
8 Redmires RoadAveley WA 6069

Property Details for 8 Redmires Rd, Aveley
8 Redmires Rd, Aveley is a 4 bedroom, 2 bathroom House with 2 parking spaces and was built in 2023. The property has a land size of 385m2 and floor size of 163m2. While the property is not currently for sale or for rent, it was last sold in July 2026. There are other 4 bedroom House sold in Aveley in the last 12 months.
Last Listing description (July 2026)
Modern Family Living on a Prime Corner BlockPerfectly positioned on a desirable corner block in one of Aveley's most convenient and family-friendly locations, this beautifully presented home offers the ideal blend of modern style, space, and everyday comfort. Built in 2023 and thoughtfully designed for contemporary living, this impressive residence is perfect for families, first-home buyers, and investors seeking a quality home in a highly sought-after area.From the moment you step inside, you will be welcomed by light-filled interiors, neutral tones, and impressive high ceilings that enhance the sense of space and create an immediate feeling of warmth and sophistication. The heart of the home is the stunning open-plan living and dining area, enhanced by stylish downlights and large windows that allow natural light to flow throughout the space.The well-appointed kitchen is designed to impress, featuring a generous island bench with breakfast seating, a feature pendant light, quality stone benchtops, a gas cooktop, oven, dishwasher, ample cabinetry, and a large walk-in pantry. Whether preparing family meals or entertaining guests, this space combines practicality with modern elegance.Offering four generously sized bedrooms and two beautifully appointed bathrooms, the home has been designed with growing families in mind. The spacious master suite provides a peaceful retreat, complete with a walk-in robe and private ensuite. The remaining bedrooms are well-sized and serviced by a modern family bathroom featuring a freestanding bathtub and quality finishes.A separate theatre room offers the perfect space for family movie nights, a children's retreat, or a private lounge area, adding valuable flexibility to the floorplan.Comfort is assured all year round with a premium oversized ducted reverse-cycle air conditioning system, delivering superior climate control throughout the home. Solar panels further enhance the home's energy efficiency, helping to reduce ongoing household expenses.Step outside and enjoy the covered alfresco area, ideal for entertaining family and friends or simply relaxing while overlooking the low-maintenance backyard with plenty of space for children and pets to play.Conveniently located within walking distance to Aveley North Primary School, local parks and playgrounds, Aveley Shopping Centre, Woolworths, medical facilities, public transport, and a range of everyday amenities, this home also offers easy access to Gnangara Road, Tonkin Highway, Ellenbrook Central, and the renowned Swan Valley.Modern, spacious, and beautifully presented, this exceptional home delivers a lifestyle of comfort and convenience in one of Aveley's most desirable locations. This is an opportunity not to be missed.Additional Features You Will Love:- High ceilings throughout, enhancing the sense of space, natural light, and comfort- Premium oversized ducted reverse-cycle air conditioning system for superior year-round climate control- Built in 2023 on a desirable corner block- Four generous bedrooms and two modern bathrooms- Spacious master suite featuring a walk-in robe and private ensuite- Luxurious family bathroom complete with a stunning freestanding bathtub- Separate theatre room, perfect for movie nights or a second living area- Light-filled open-plan living and dining area- Stylish downlights throughout the main living space- Contemporary kitchen with a large island breakfast bar- Feature pendant lighting over the kitchen island- Stone benchtops throughout the kitchen- Quality gas cooktop and oven- Dishwasher for added convenience- Large pantry providing excellent storage space- Solar panel system to help reduce energy costs- Spacious laundry with outdoor access- Double remote garage with internal shopper's entry- Covered alfresco area, perfect for entertaining family and friends- Low-maintenance backyard- Quality fixtures and finishes throughout- Move-in ready home offering comfort, style, and functionality for the whole family.Conveniently Located Near:- Aveley North Primary School- Aveley Secondary College- Holy Cross College- Swan Valley Anglican Community School- Aveley Shopping Centre and Woolworths- Aveley Medical Centre- Local parks and playgrounds- Childcare and early learning centres- Public transport options- Ellenbrook Train Station- Ellenbrook Central Shopping Centre- Easy access to Gnangara Road and Tonkin Highway- Swan Valley wineries, cafes and restaurants- Sporting facilities and recreational parks throughout Aveley and EllenbrookWhether you are looking for your first home, upgrading for a growing family, or seeking a quality investment opportunity, this beautifully presented home offers the perfect combination of modern comfort, style, and convenience. Don't miss your chance to secure this fantastic property - contact Shabash Khan today to arrange your viewing.Disclaimer:This information is provided for general information purposes only and is based on information provided by the Seller and may be subject to change. No warranty or representation is made as to its accuracy and interested parties should place no reliance on it and should make their own independent inquiries.
Property History for 8 Redmires Rd, Aveley, WA 6069
- 12 Jul 2026Sold
- 29 Jun 2026Listed for Sale ALL OFFERS WELCOME!!
- 05 Sep 2022Sold for $263,000

Recent sales nearby
See more recent sales nearby
/assets/perm/ustxiqz4ami65hg2t5o2yoqnhy?signature=79589569df9c5969a9fc08dc605591b7e74db506ec45e47a175757fa939b7798) 0
0
/assets/perm/7byid2bwwqi65nu76fdilsez6m?signature=3a3251d54b5d3113155a2b253405ad5c8cf4829b443bbd04714a82a497db4bb3) 0
0Similar properties For Sale nearby
See more properties for sale nearby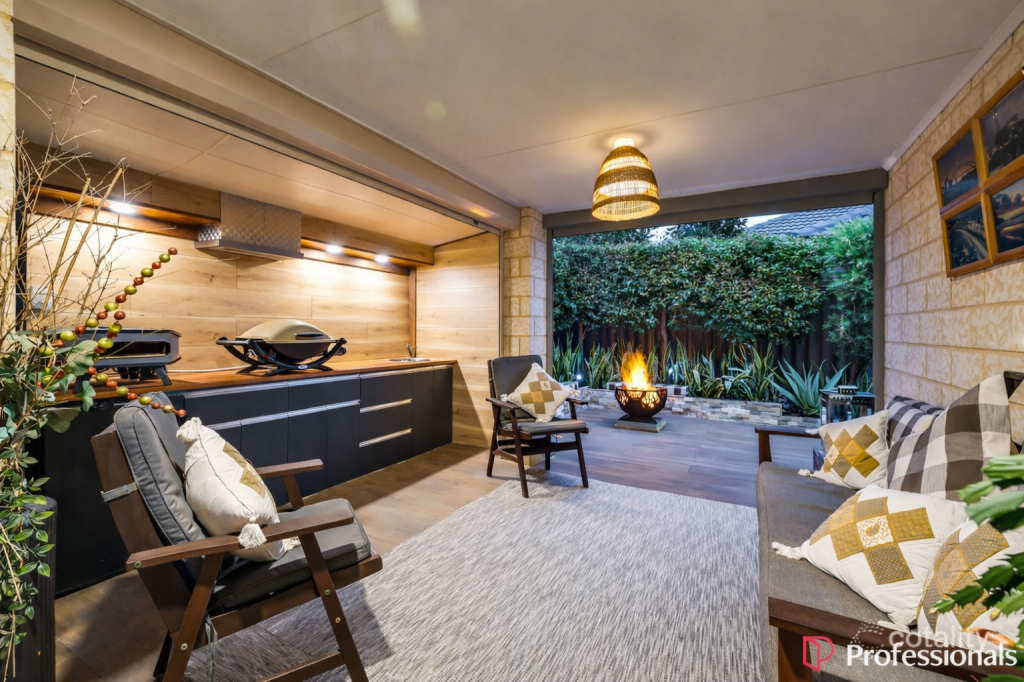 0
0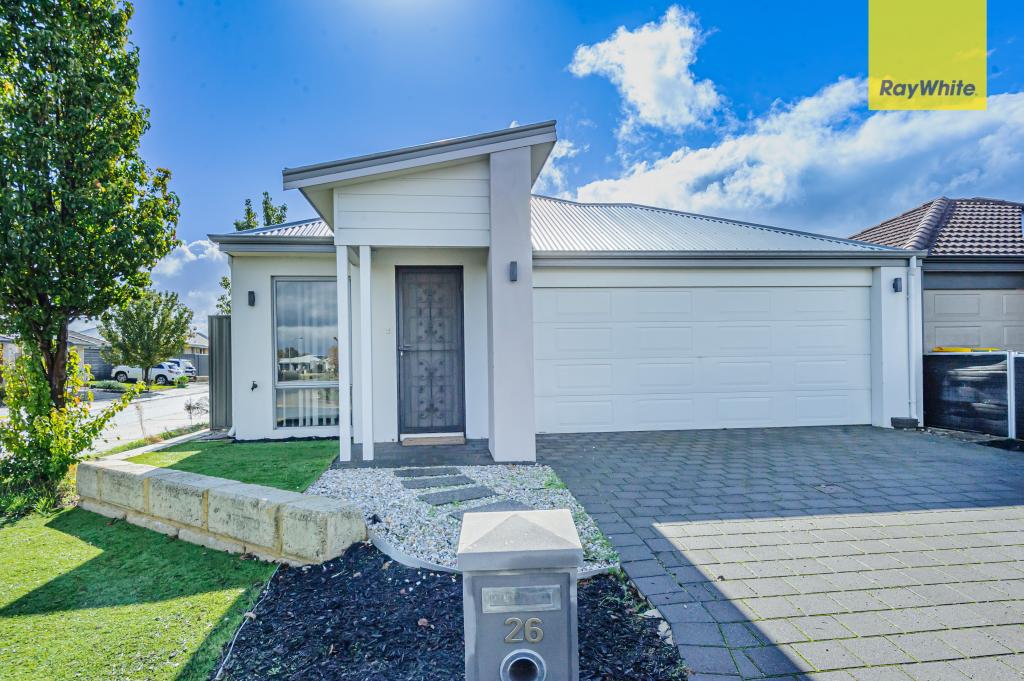 0
0
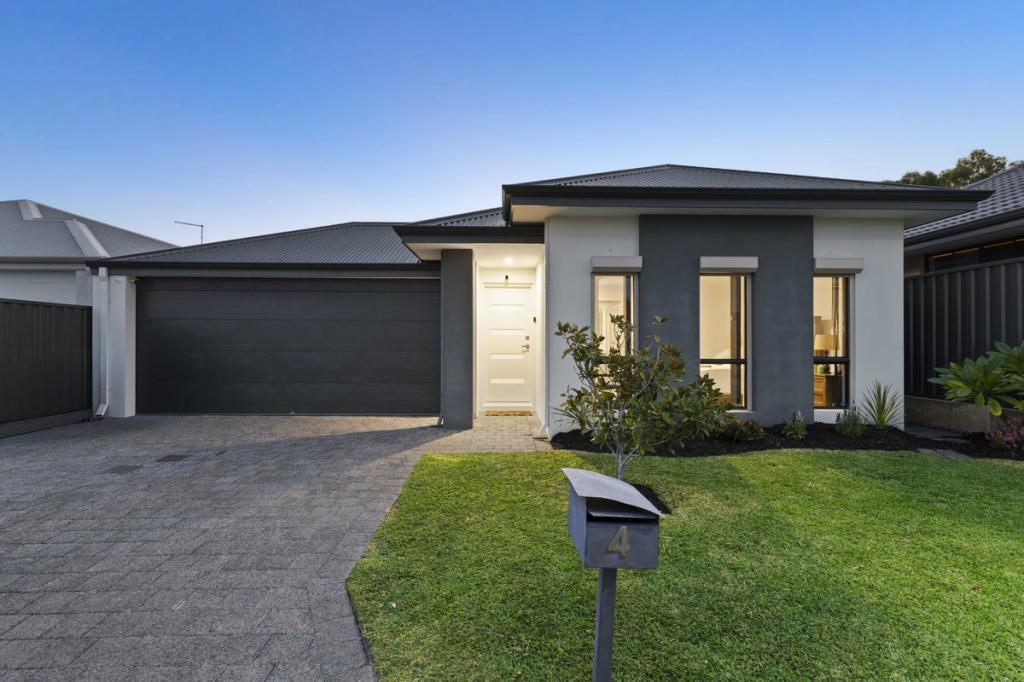 0
0Similar properties For Rent nearby
See more properties for rent nearby 0
0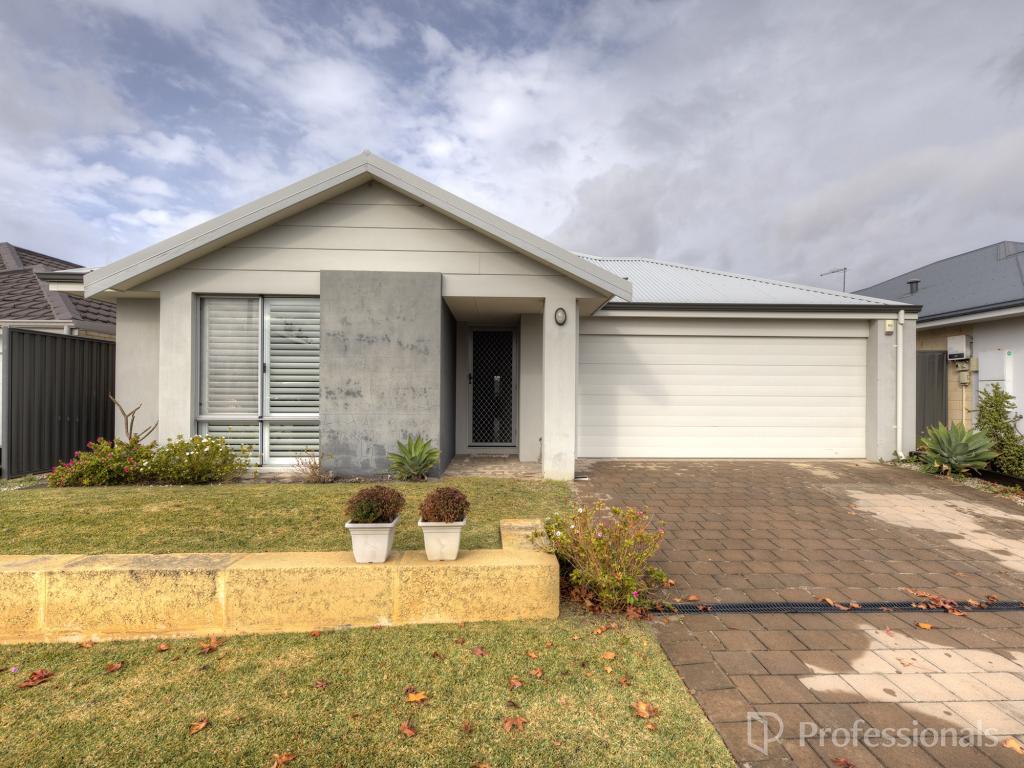 0
0 0
0
About Aveley 6069
The size of Aveley is approximately 6.0 square kilometres. There are 12 parks, covering nearly 12.1% of the total area. The population of Aveley in 2016 was 10173 people. By 2021 the population was 13998 showing a population growth of 37.6% in the area during that time. The predominant age group in Aveley is 30-39 years. Households in Aveley are primarily couples with children and are likely to be repaying $1800 - $2399 per month on mortgage repayments. In general, people in Aveley work in a trades occupation.In 2021, 79.60% of the homes in Aveley were owner-occupied compared with 78.80% in 2016.
Aveley has 6,917 properties. Over the last 5 years, Houses in Aveley have seen a 99.15% increase in median value, while Units have seen a 119.43% increase. As at 30 June 2026:
- The median value for Houses in Aveley is $952,469 while the median value for Units is $757,002.
- Houses have a median rent of $750 while Units have a median rent of $688.
Suburb Insights for Aveley 6069
Market Insights
Aveley Trends for Houses
N/A
N/A
View TrendN/A
N/A
Aveley Trends for Units
N/A
N/A
View TrendN/A
N/A
Neighbourhood Insights
© Copyright 2026. RP Data Pty Ltd trading as Cotality (Cotality). All rights reserved. No reproduction, distribution, or transmission of the copyrighted materials is permitted. The information is deemed reliable but not guaranteed.
While Cotality uses commercially reasonable efforts to ensure the Cotality Data is current, Cotality does not warrant the accuracy, currency or completeness of the Cotality Data and to the full extent permitted by law excludes all loss or damage howsoever arising (including through negligence) in connection with the Cotality Data.
This product uses cookies and other similar technologies to improve and customise your browsing experience, to tailor content and adverts, and for analytics and metrics regarding visitor usage on this product and other media. We may share cookie and analytics information with third parties for the purposes of advertising. By continuing to use our website, you consent to cookies being used. View our Privacy Policy here.
X
