
19 Corich PassAveley WA 6069
Property Details for 19 Corich Pass, Aveley
19 Corich Pass, Aveley is a 4 bedroom, 2 bathroom House with 2 parking spaces and was built in 2006. The property has a land size of 558m2 and floor size of 229m2. While the property is not currently for sale or for rent, it was last sold in April 2016.
Last Listing description (June 2016)
Quality Metrostyle home with the luxury of being located in a great part of Aveley! Within walking distance to two schools, the local IGA, cafes, parks, play areas, and public transport access - the car can have a holiday and you can enjoy community life in The Vale, Swan Valley! Boasting a spacious floorplan, ample backyard and full reticulation, this home presents excellent buying for both size and location!
With generous living and great sized bedrooms, this home offers a space for all the family! Flexible open plan kitchen, family, dining plus an activity room/second living and awesome theatre layout provide a place to work, rest and play. A large study/office gives the option for a fifth bedroom and the front 'kids wing' gives the rear living and master privacy and the ability to separate the home for heating/cooling and entertaining.
A relaxing master zone, sits cleverly to the rear of the house and has glass slider access to a paved area. The executive ensuite is well appointed with double vanitys, large double shower and a neat doored toilet which doubles as the living area powder. Further to this is HIS/HERS glass slider double door robes which make a great feature whilst providing coveted storage!
lights and ceiling recess zones throughout, this property has loads to offer. Ducted Evaporative AC, Dishwasher and great storage create creature comfort and function. Representing great design and location - this property is a must see!
KEY FEATURES:
-Brilliant location, walk to school, shops, cafes
-Metrostyle built home, quality, solid construction
-Large 4 bedroom, 2 Bathroom, with study/5th bedroom, theatre, activity
-Freshly painted throughout and new carpet to Master Bedroom
-Open plan living area, with kitchen overlooing alfresco and yard
-Feature double door entry, and full height glass door in main hallway
-Modern colours thoughout in kitchen, bathroom amd laundry
-Ducted Evaporative Air Conditioning through out home
-Front 'wing' with Bed 1, 2, 3 and main family bathroom
-Spacious theatre room with TV/Screen recess, built in storage shelves
-Double remote control lock up garage
-Fully reticulated gardens and lawn front and rear
-900mm over and gas cooktop and dishwasher
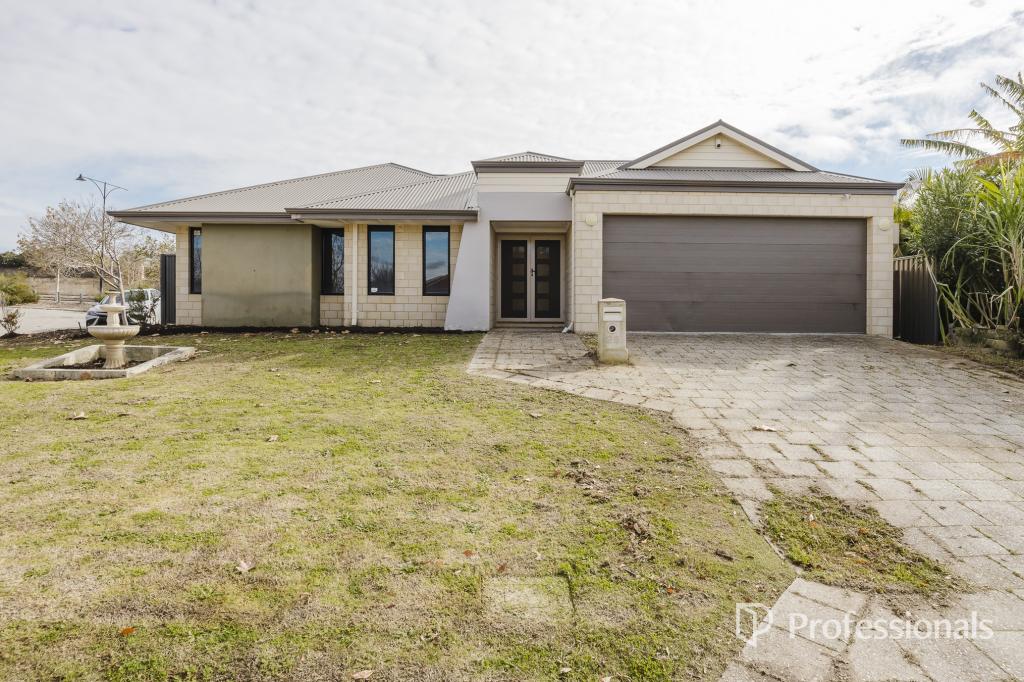
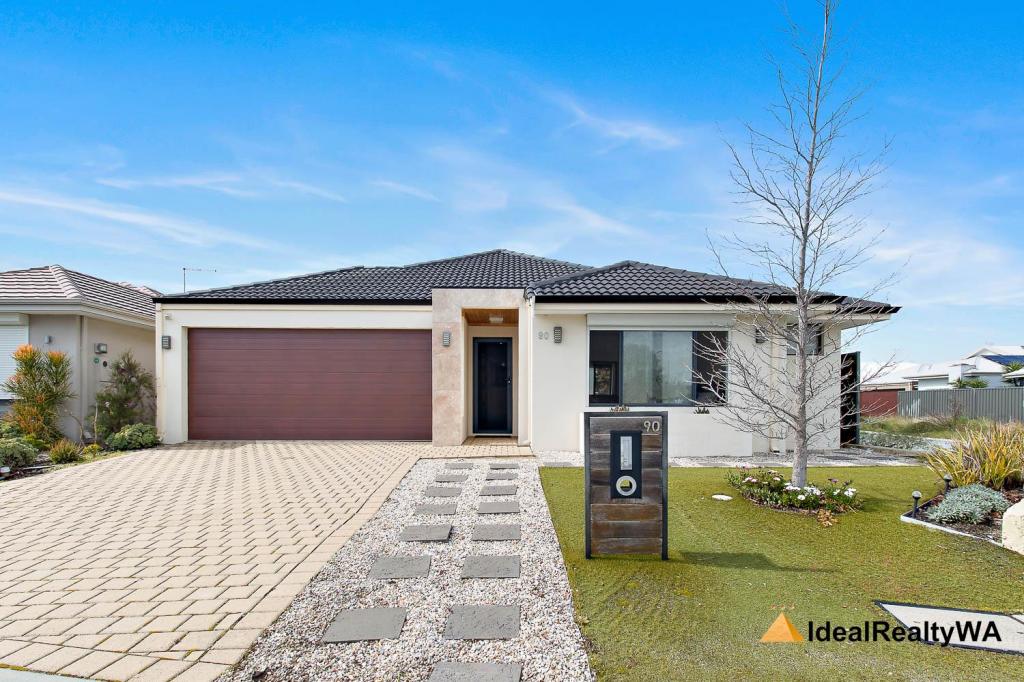
FRONT:
Modern render elevation
Paved driveway with ample parking
Reticulated garden with lawn area
Feature street tree
ENTRANCE:
Spacious tiled entry with stone floor feature
Double door entry
Recessed ceiling with downlights
Shoppers entrance from garage
MAIN HALLWAY:
Tiled with wall recess for shelves/pictures
Full height glass/timber door to separate rear living from
front of house
STUDY/5th bedroom:
Large study/home office/5th bedroom
ADSL point
Power
Window with blinds
Central oyster light
MASTER BEDROOM:
King Sized, glass door slider to outdoors
Recessed bed head space, power points
Newly carpeted and painted
TV point and blinds
Wall thought to ensuite
HIS/HERS double door glass slider robes
Shelf and rail storage
MASTER ENSUITE:
Exective master bathroom
Chic colours and layout
Twin basind with five door under vanity storage
Feature light, twin towel rail
Double shower recess, glass door and hob
POWDER:
Separate doored toilet with two way access for main living
and master bedroom
THEATRE:
Generous theatre, fit great lounge seating
Recess for TV, Screen, sound system
Biult in storage for DVD's ect
Carpeted, Doored room, down lights
ACTIVITY:
Feature timber floor, shelves to corner recesses
Multi use space
Recess ceiling, downlights
Great natural light
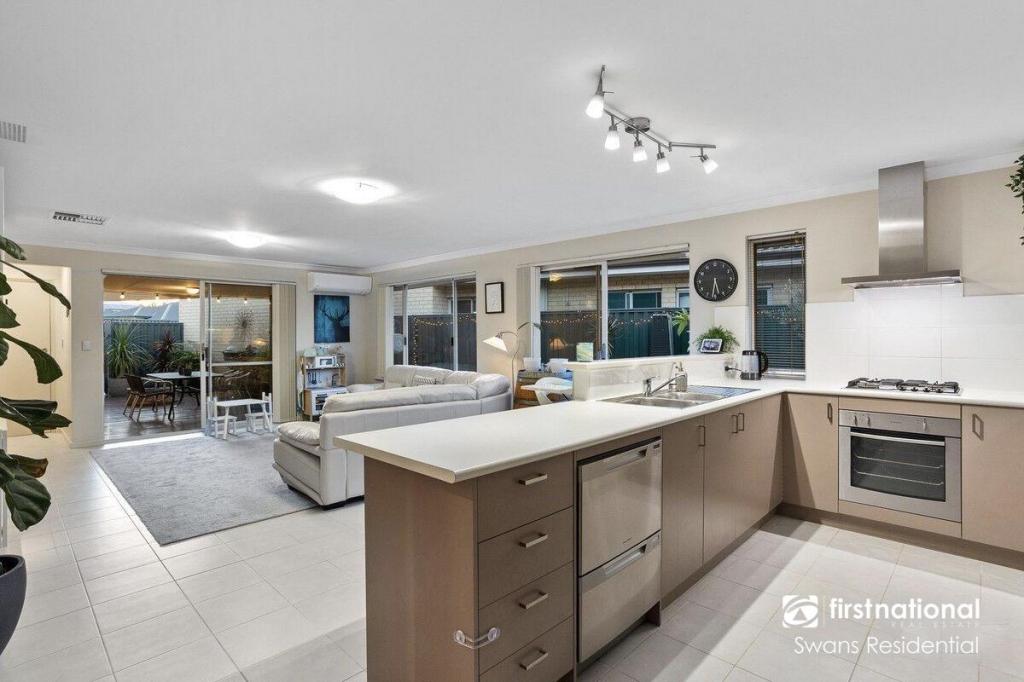
KITCHEN:
Galley style kitchen with ample benchspace
Overhead cabinets and dishasher
Overlooks living/dining/alfresco
900mm oven, cooktop and rangehood
Breakfast bar edge
Separate doored shelved pantry
Direct access to laundry from kitchen
FAMILY:
Timber floored feature
Large windows with natural light
TV point/power
Flexible space/possible dining area also
Glass sliding door acess to alfresco
DINING:
Tiled, central space
Recess for buffet, feature furniture
TV point/power
BED 2:
Queen sized
Timber blinds, carpeted
Doored robe with shelf and rail
BED 3:
Queen sized
Walk in robe, shelf and rail
timber blinds
Shelves, carpeted
BED 4:
Double sized
Doored robe, shelf and rail
carpeted, blinds
MAIN BATHROOM:
Large family bathroom,
double door vanity, towel rail
Bath
Glass screen shower with hob
Lovely colours
Separate doored toilet off hallway
LAUNDRY:
Direct access form kitchen
Glass slider door access to clothesline and side of house
Benchtop with 4 door under storage
Trough, washing machine access
Doored, walk in linen/storage, fully shelved
ALFRESCO:
Under main roof, paved area
Downlights
Fit 6-8 seater table
Loos out to backyard
BACK YARD:
Good grassed area, fit kids play equipment
Timber shed approx. 2.5x2m
Paved side access to garage
Side bin storage
GARAGE:
Remote controlled double garage
Door access to side off house from garage
shoppers entrance to main hallway
Fixed shelves and hooks for storage
LIVING AREA:229sqm
UNDER ROOF:288sqm
LAND AREA:558sqm
Property History for 19 Corich Pass, Aveley, WA 6069
- 16 Apr 2016Sold for $490,000
- 18 Feb 2016Listed for Sale $499,000-$515,000
- 07 Nov 2007Sold for $530,000

Recent sales nearby
See more recent sales nearby/assets/perm/6fewcxst7ui6tgeh26xzuf2ltu?signature=c2faf27479afdbf9c364e8e88918fafe9b490312177298d2631c6d5df643f843) 0
0

/assets/perm/ugrtuhv6gii6nj5nho2d3zhb7u?signature=8adca5aabdf546b02c03367773de337b272e7a1e97eaba3980caccd21f0a25dc) 0
0
/assets/perm/i7bzn53zyii63i7mep5aum4iny?signature=21db6fa8c38b445a042a7f0132b4ab72116041db2783362d92ec0ef02380683e) 0
0Similar properties For Sale nearby
See more properties for sale nearby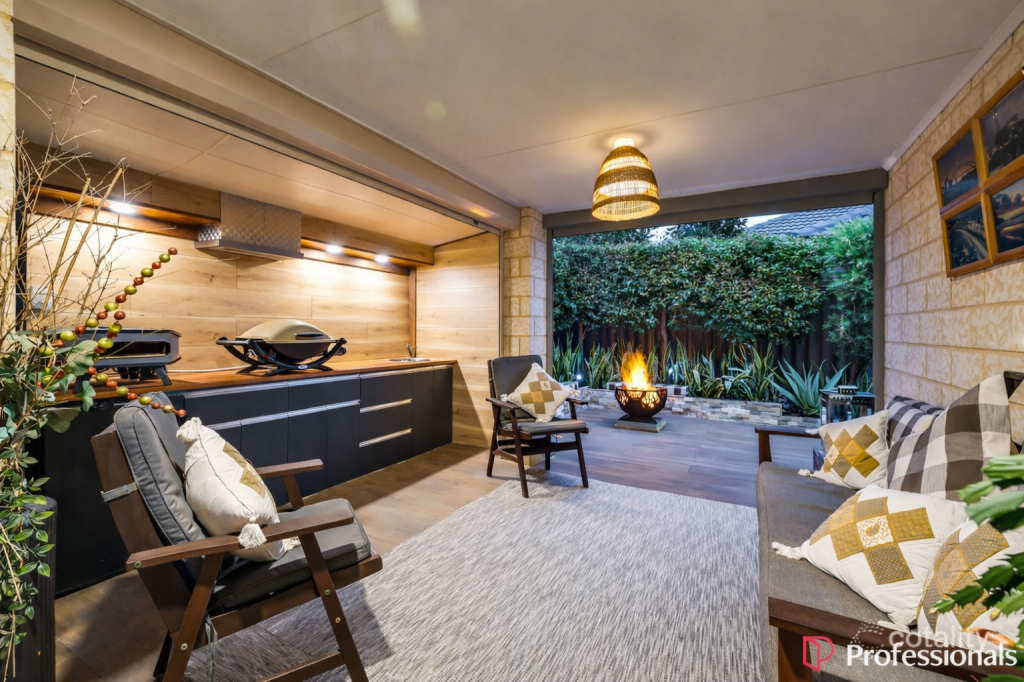 0
0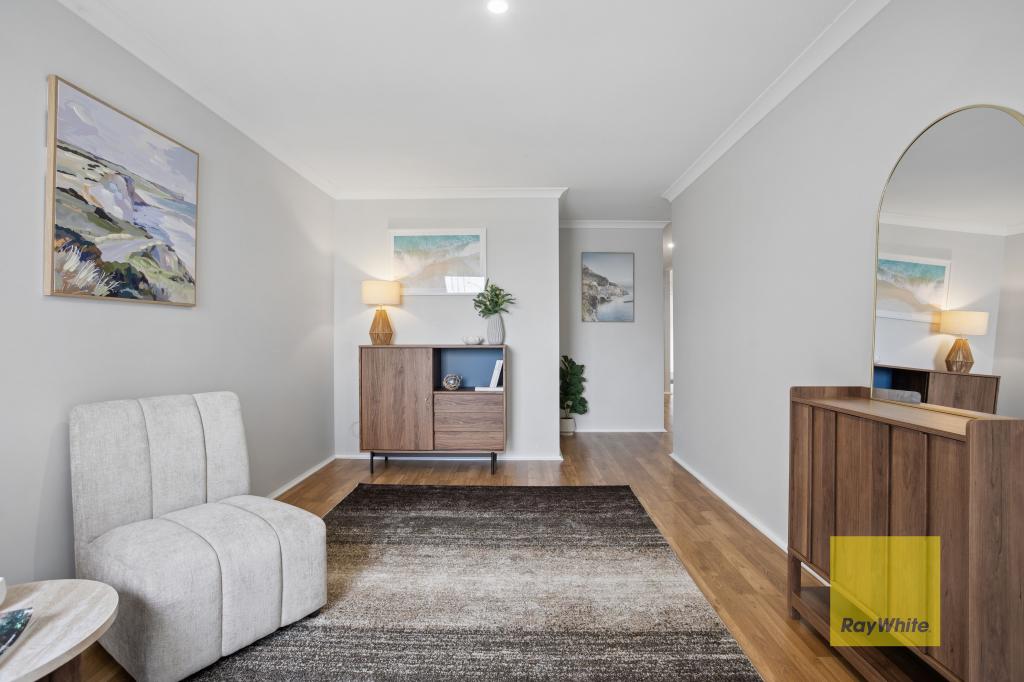 0
0
 0
0Similar properties For Rent nearby
See more properties for rent nearby 0
0
 0
0

 0
0
About Aveley 6069
The size of Aveley is approximately 6.0 square kilometres. There are 12 parks, covering nearly 12.1% of the total area. The population of Aveley in 2016 was 10173 people. By 2021 the population was 13998 showing a population growth of 37.6% in the area during that time. The predominant age group in Aveley is 30-39 years. Households in Aveley are primarily couples with children and are likely to be repaying $1800 - $2399 per month on mortgage repayments. In general, people in Aveley work in a trades occupation.In 2021, 79.60% of the homes in Aveley were owner-occupied compared with 78.80% in 2016.
Aveley has 6,916 properties. Over the last 5 years, Houses in Aveley have seen a 92.20% increase in median value, while Units have seen a 104.04% increase. As at 31 August 2026:
- The median value for Houses in Aveley is $914,964 while the median value for Units is $724,642.
- Houses have a median rent of $760 while Units have a median rent of $693.
Suburb Insights for Aveley 6069
Market Insights
Aveley Trends for Houses
N/A
N/A
View TrendN/A
N/A
Aveley Trends for Units
N/A
N/A
View TrendN/A
N/A
Neighbourhood Insights
© Copyright 2026. RP Data Pty Ltd trading as Cotality (Cotality). All rights reserved. No reproduction, distribution, or transmission of the copyrighted materials is permitted. The information is deemed reliable but not guaranteed.
While Cotality uses commercially reasonable efforts to ensure the Cotality Data is current, Cotality does not warrant the accuracy, currency or completeness of the Cotality Data and to the full extent permitted by law excludes all loss or damage howsoever arising (including through negligence) in connection with the Cotality Data.
This product uses cookies and other similar technologies to improve and customise your browsing experience, to tailor content and adverts, and for analytics and metrics regarding visitor usage on this product and other media. We may share cookie and analytics information with third parties for the purposes of advertising. By continuing to use our website, you consent to cookies being used. View our Privacy Policy here.
X
