
9 Taplow ParadeAshby WA 6065


Property Details for 9 Taplow Pde, Ashby
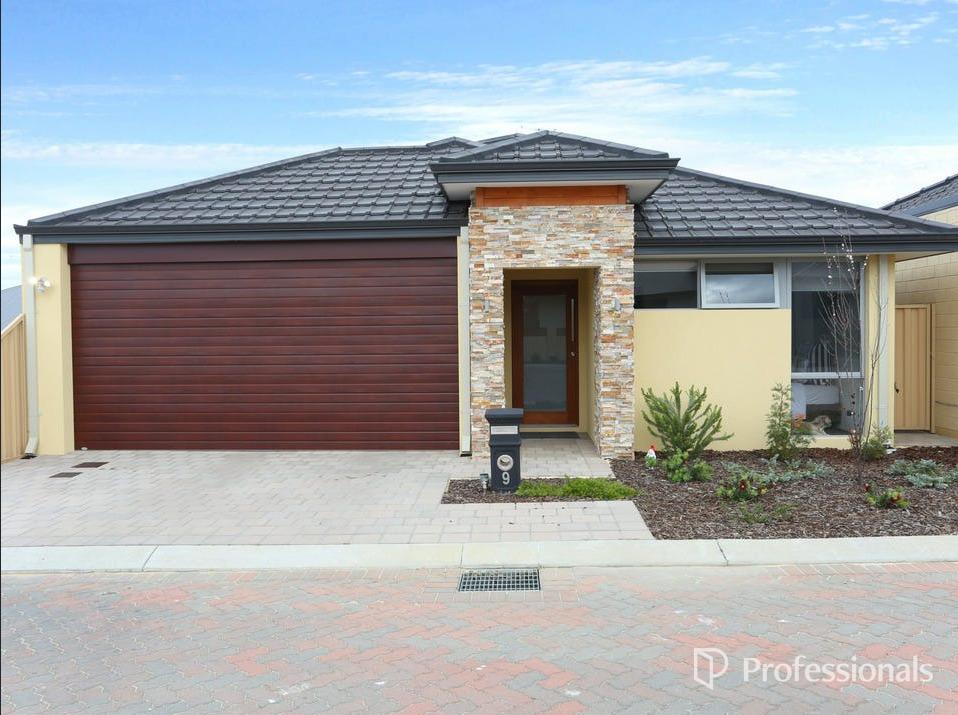
9 Taplow Pde, Ashby is a 4 bedroom, 2 bathroom House with 2 parking spaces and was built in 2007. The property has a land size of 360m2 and floor size of 134m2. While the property is not currently for sale or for rent, it was last sold in August 2026. There are other 4 bedroom House sold in Ashby in the last 12 months.
Last Listing description (October 2026)
Perfectly positioned opposite a picturesque park in a quiet pocket of Ashby, this beautifully presented four-bedroom, two-bathroom home delivers the ideal combination of comfort, style and convenience. Lovingly maintained and thoughtfully refreshed, it offers a move-in ready opportunity for families, first home buyers and investors seeking quality in a sought-after location.Built in 2007 and set on an easy-care 360sqm block, the home offers a well-designed 134sqm of internal living space. Freshly painted throughout and complemented by modern flooring, the interiors feel bright, welcoming and ready to enjoy from day one.Designed with modern family living in mind, the home features two separate living areas, giving everyone room to spread out while still enjoying the benefits of open-plan living. At the heart of the home, the well-appointed kitchen overlooks the main living and dining area and is equipped with quality stainless steel appliances, a dishwasher, ample bench space and generous storage, making it the perfect space to cook, entertain and connect with family.Comfort has been thoughtfully considered throughout the home, with split system air conditioning servicing the main living area, the master bedroom, and bedrooms two and three, ensuring year-round climate control where it matters most. Roller shutters to the bedrooms and main living area provide added privacy, security and energy efficiency.The spacious master suite enjoys its own private ensuite, while the remaining bedrooms are generously sized and serviced by the family bathroom. Step outside to the covered alfresco, the perfect setting for entertaining family and friends or relaxing while overlooking the easy-care gardens, allowing you to spend more time enjoying your home and less time maintaining it.One of the home's standout features is its enviable position directly opposite parkland, providing a peaceful outlook and a wonderful place for children to play, enjoy morning walks or simply unwind in the open green space. With schools, shopping centres, public transport and everyday amenities all within easy reach, this location delivers the lifestyle today's buyers are searching for.Lovingly cared for, tastefully updated and exceptionally well located, this is a home that's ready for its next owners to simply move in and enjoy.Features You'll Love:Four spacious bedroomsTwo bathrooms, including a private ensuite to the masterTwo separate living areasDouble lock-up garage360sqm easy-care block134sqm of internal livingBuilt in 2007Freshly painted throughoutModern flooring throughoutOpen-plan kitchen with quality stainless steel appliances and dishwasherSplit system air conditioning to the main living area, master bedroom, and bedrooms two and threeRoller shutters to the bedrooms and main living areaCovered alfresco entertaining areaLow-maintenance gardensOpposite beautiful parklandQuiet, family-friendly location close to schools, shops and public transportIdeal for families, first home buyers and investors alike
Property History for 9 Taplow Pde, Ashby, WA 6065
- 07 Aug 2026Sold for $850,000
- 30 Jul 2026Listed for Sale From $799,000
- 15 Oct 2023Sold for $558,000

Recent sales nearby
See more recent sales nearby/assets/perm/jkwq5khlayi63bhqjv7ilontda?signature=1961f60bf2d4c38a3efd07d4edfd626fe53fc280a26a211d0dce8fa768d79243) 0
0/assets/perm/thz5jzlrmyi63lflzwnijkv5ra?signature=f48274e73f5049f698eadf1250cfa6799df4868e3d99d08b09d8822cf059b047) 0
0/assets/perm/crnq344humi6phogj5obczqx6i?signature=fdece3dbc71748af4c23eefd16b6ade9712d892b46e1bb5ee5508c57de5e6da1) 0
0Similar properties For Sale nearby
See more properties for sale nearby 0
0
 0
0
 0
0Similar properties For Rent nearby
See more properties for rent nearby 0
0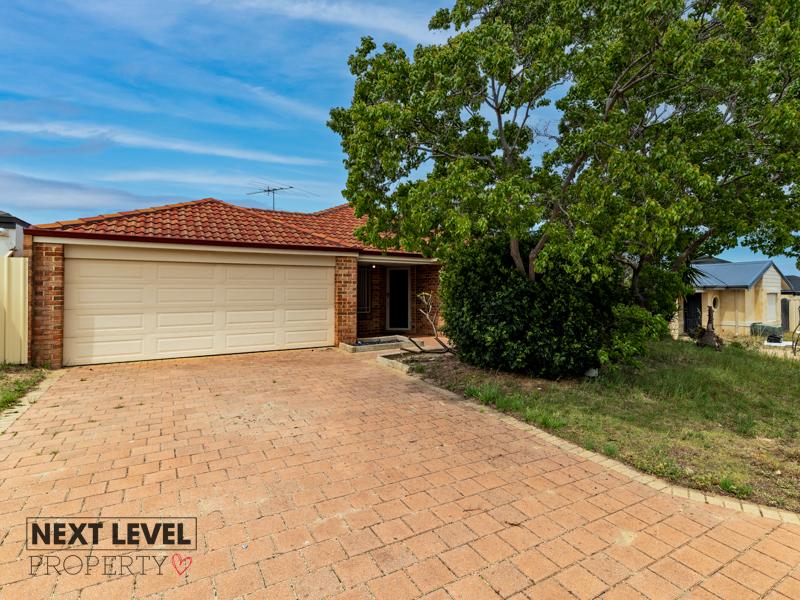 0
0

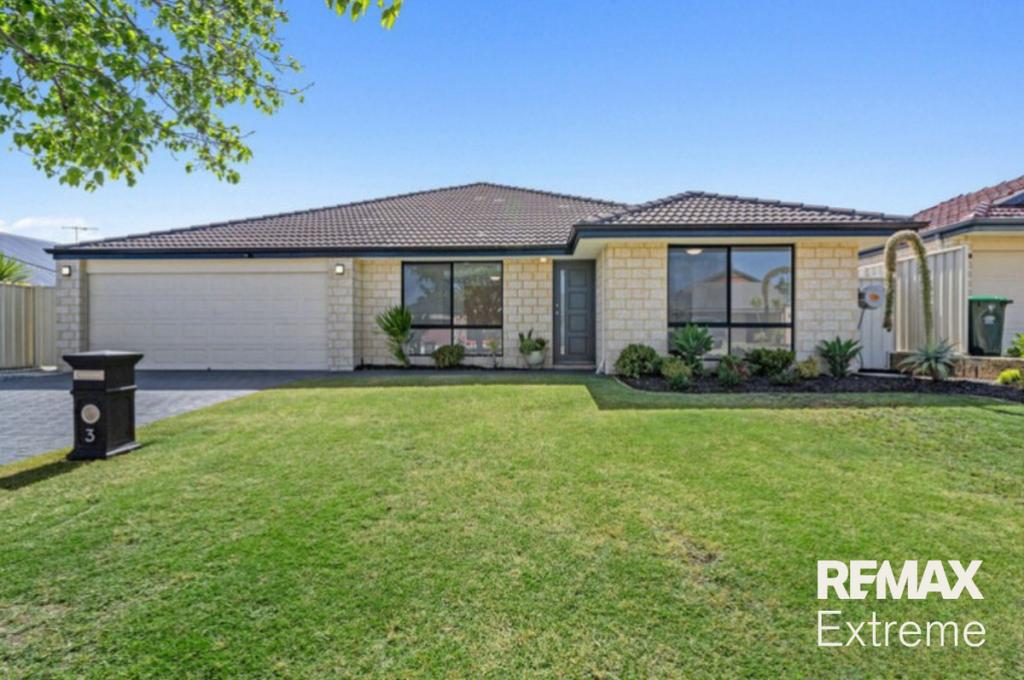 0
0
About Ashby 6065
The size of Ashby is approximately 1.4 square kilometres. There are 9 parks, covering nearly 18.1% of the total area. The population of Ashby in 2016 was 2665 people. By 2021 the population was 2850 showing a population growth of 6.9% in the area during that time. The predominant age group in Ashby is 30-39 years. Households in Ashby are primarily couples with children and are likely to be repaying $1800 - $2399 per month on mortgage repayments. In general, people in Ashby work in a trades occupation.In 2021, 73.10% of the homes in Ashby were owner-occupied compared with 79.50% in 2016.
Ashby has 1,152 properties. Over the last 5 years, Houses in Ashby have seen a 90.46% increase in median value, while Units have seen a 77.99% increase. As at 30 September 2026:
- The median value for Houses in Ashby is $1,005,585 while the median value for Units is $532,302.
- Houses have a median rent of $750 while Units have a median rent of $600.
Suburb Insights for Ashby 6065
Market Insights
Ashby Trends for Houses
N/A
N/A
View TrendN/A
N/A
Ashby Trends for Units
N/A
N/A
View TrendN/A
N/A
Neighbourhood Insights
© Copyright 2026. RP Data Pty Ltd trading as Cotality (Cotality). All rights reserved. No reproduction, distribution, or transmission of the copyrighted materials is permitted. The information is deemed reliable but not guaranteed.
While Cotality uses commercially reasonable efforts to ensure the Cotality Data is current, Cotality does not warrant the accuracy, currency or completeness of the Cotality Data and to the full extent permitted by law excludes all loss or damage howsoever arising (including through negligence) in connection with the Cotality Data.
This product uses cookies and other similar technologies to improve and customise your browsing experience, to tailor content and adverts, and for analytics and metrics regarding visitor usage on this product and other media. We may share cookie and analytics information with third parties for the purposes of advertising. By continuing to use our website, you consent to cookies being used. View our Privacy Policy here.
X
