
36 Gosford MeanderAshby WA 6065

Property Details for 36 Gosford Mndr, Ashby
36 Gosford Mndr, Ashby is a 4 bedroom, 2 bathroom House with 2 parking spaces and was built in 2006. The property has a land size of 561m2 and floor size of 213m2. While the property is not currently for sale or for rent, it was last sold in September 2026. There are other 4 bedroom House sold in Ashby in the last 12 months.
Last Listing description (September 2026)
Nestled in the heart of sought-after Ashby, this beautifully presented family home delivers the perfect blend of style, comfort, and everyday convenience. From the moment you arrive, it's clear this is a residence designed for those who value quality living in one of Perth's northern corridor's most welcoming communities.Thoughtfully appointed across a generous floorplan, the home offers four bedrooms, two bathrooms, and a host of quality inclusions from ducted reverse cycle air conditioning and ceiling fans throughout to a sparkling swimming pool and a large powered rear workshop, ensuring every member of the family is well catered for.Beyond the front door, everything you need is well within reach. Freeway access, train stations, parks, schools, and local shops are all just minutes away, making the daily routine effortless and leaving more time for what truly matters creating lasting memories with the people you love.Whether you're a growing family in search of your forever home or simply seeking a lifestyle upgrade in a suburb that continues to go from strength to strength, this is an opportunity not to be missed.THE FEATURES YOU WILL LOVE King-sized main bedroom with ceiling fan, ducted air conditioning, massive twin walk-in robes and ensuite with shower, bench space and single vanity Three well-sized secondary bedrooms all with built-in robes and Foxtel connection Secondary bathroom with shower, built-in bath and vanity Separate WC Separate lounge upon entry Large open plan living area with ducted air conditioning and ceiling fan Alfresco and generous patio perfect for enjoying a drink with friends and family Sparkling swimming pool with feature fountain Open plan kitchen with 900mm appliances, 600mm oven, dishwasher, stone benchtops with breakfast bar, well-crafted splashback and pantry Secure remote-controlled garage Large powered rear workshop Side access with roller shutters Laundry with large linen cupboard Ducted reverse cycle air conditioning throughout Solar panels (20 panels) Solar hart hot water system LED downlights throughout Foxtel connection in every room Beautiful low-maintenance tiles Established front garden beds adding to the home's street appeal Tranquil street within walking distance to schools and parksRates & Property Info Council Rates: approx. $1,700 p.a. Water Rates: approx. $1,200 p.a. Block Size: 561 sqm Year Built: 2006Suburb Overview Ashby Village Shopping Hub featuring Farmer Jack's Ashby, cafs, takeaway options, medical services, and local businesses everything you need without leaving the suburb. Wanneroo Central and Lakeside Joondalup Shopping City are just a short drive away for larger retail trips. Recreation & Fitness: Five local parks and a large nature reserve woven throughout the suburb, offering plenty of space for morning walks, weekend rides, and kids playing outdoors. Yellagonga Regional Park borders the area for those who love getting back to nature. Education: A strong selection of nearby schools including St Anthony's School Wanneroo, Spring Hill Primary School, Tapping Primary School, St Stephen's School Carramar, and Wanneroo Secondary College well catered for families at every stage. Transportation: Transperth Route 467 connects through the suburb, linking to Joondalup and Whitfords Stations. Easy access to Wanneroo Road and Joondalup Drive for a straightforward commute. Approximately 30 minutes to the Perth CBD via Mitchell Freeway or Wanneroo Road. Coastal Access: Iluka Beach is approximately 25 minutes away for those summer beach days. Dining & Community: The Ashby Bar & Bistro is a well-loved local favourite, with Drovers Market Place and Wanneroo Markets also nearby for fresh produce and weekend browsing. Employment Hub: Convenient access to the Neerabup Industrial Area and surrounding commercial precincts in Joondalup.With everything you could possibly want under one roof and close to the wide array of amenities the community of Ashby has to offer, this is a rare opportunity to secure the perfect home, you can share with family and friends.Disclaimer: This information is provided for general information purposes only and is based on information provided by the Seller and may be subject to change. No warranty or representation is made as to its accuracy and interested parties should place no reliance on it and should make their own independent enquiries.
Property History for 36 Gosford Mndr, Ashby, WA 6065
- 07 Sep 2026Sold for $945,000
- 18 May 2026Listed for Sale UNDER OFFER
- 04 Sep 2021Sold for $550,000

Recent sales nearby
See more recent sales nearby/assets/perm/crnq344humi6phogj5obczqx6i?signature=fdece3dbc71748af4c23eefd16b6ade9712d892b46e1bb5ee5508c57de5e6da1) 0
0/assets/perm/quzxf4djnqi65cssyhqgyuwcma?signature=de9bfd994d5caadd0765f9f1993f2e72aa74102435e7f6b517f0e8e9cf4058be) 0
0
Similar properties For Sale nearby
See more properties for sale nearby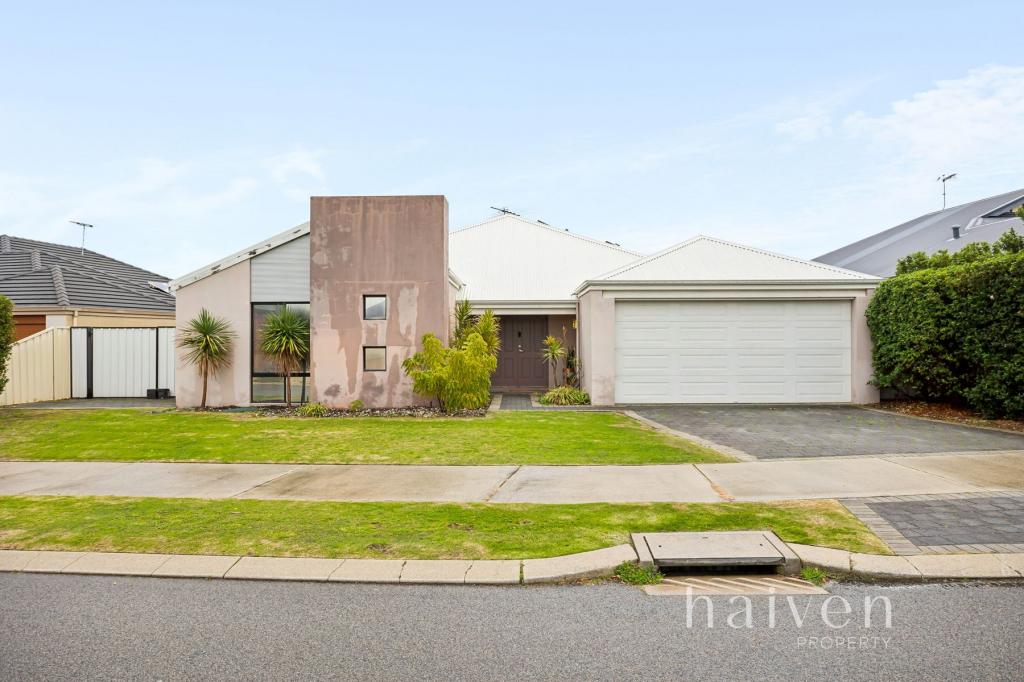 0
0
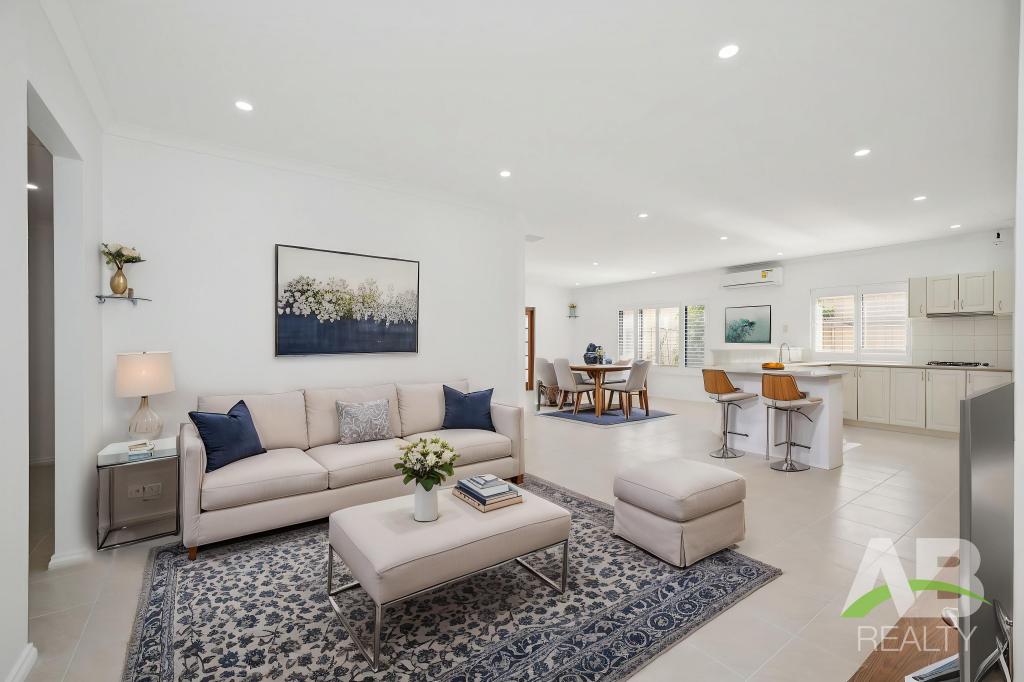 0
0
 0
0Similar properties For Rent nearby
See more properties for rent nearby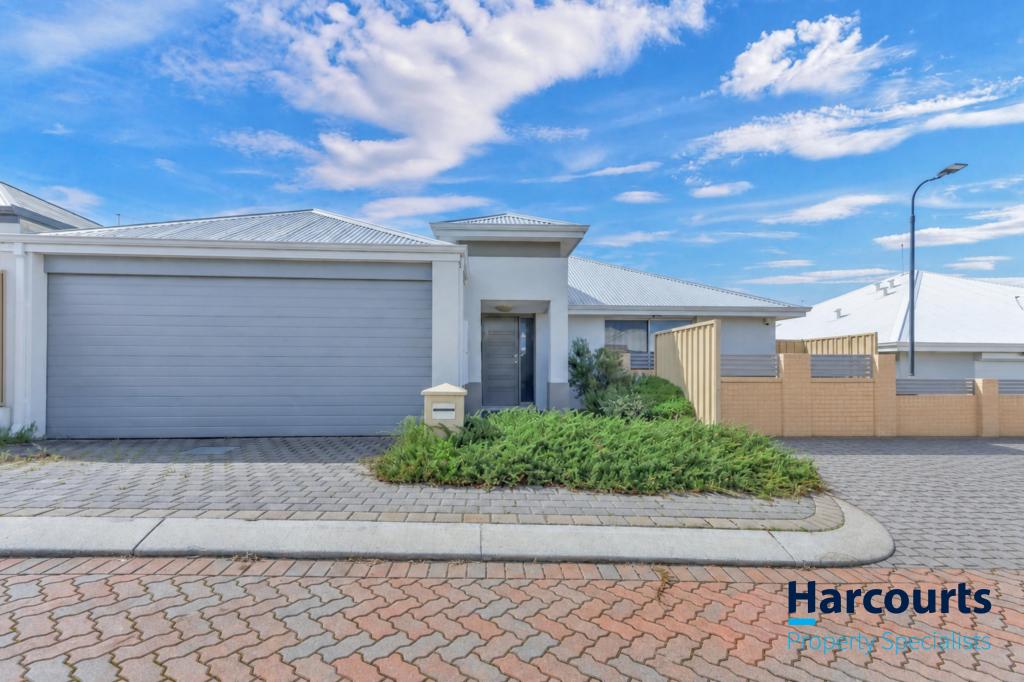 0
0
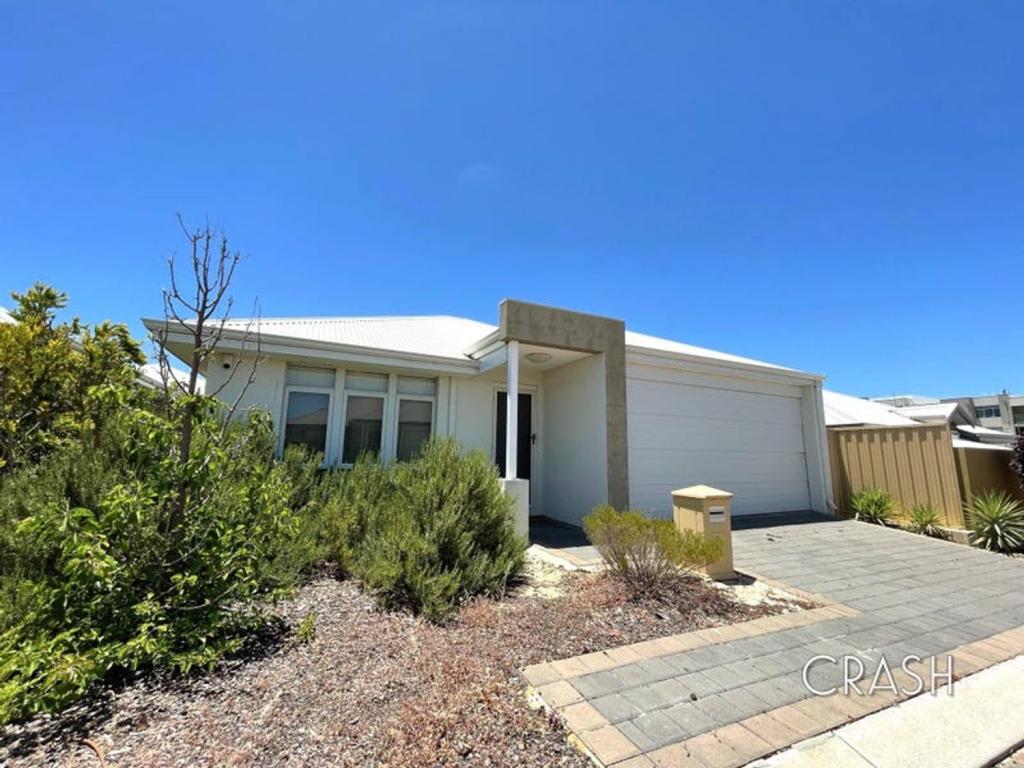 0
0
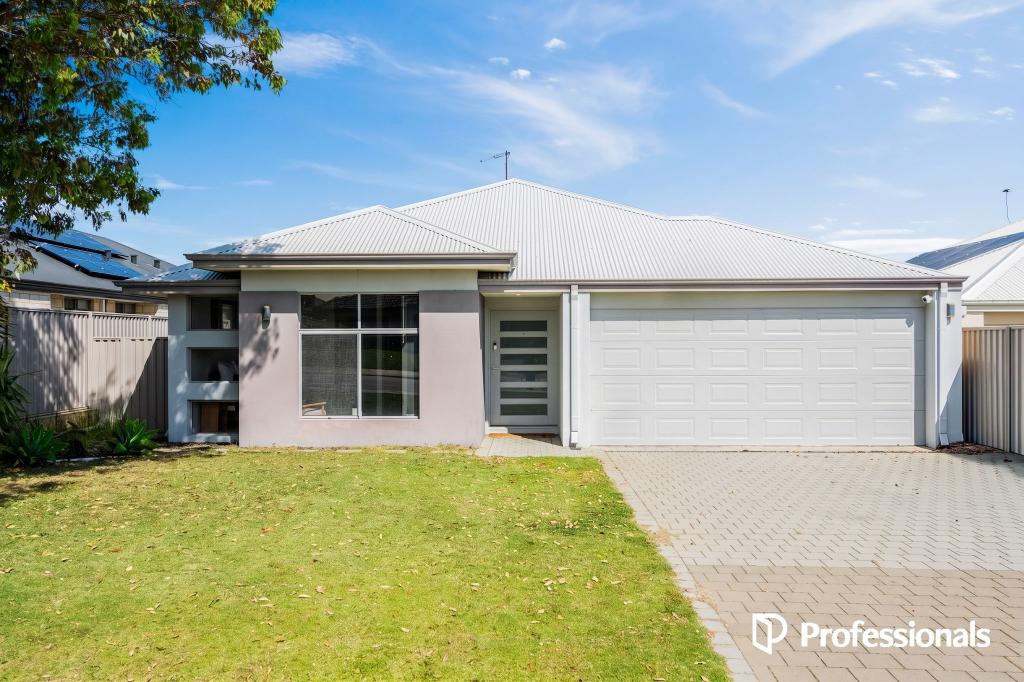 0
0
About Ashby 6065
The size of Ashby is approximately 1.4 square kilometres. There are 9 parks, covering nearly 18.1% of the total area. The population of Ashby in 2016 was 2665 people. By 2021 the population was 2850 showing a population growth of 6.9% in the area during that time. The predominant age group in Ashby is 30-39 years. Households in Ashby are primarily couples with children and are likely to be repaying $1800 - $2399 per month on mortgage repayments. In general, people in Ashby work in a trades occupation.In 2021, 73.10% of the homes in Ashby were owner-occupied compared with 79.50% in 2016.
Ashby has 1,142 properties. Over the last 5 years, Houses in Ashby have seen a 110.74% increase in median value, while Units have seen a 92.40% increase. As at 31 August 2026:
- The median value for Houses in Ashby is $1,032,498 while the median value for Units is $550,591.
- Houses have a median rent of $775 while Units have a median rent of $600.
Suburb Insights for Ashby 6065
Market Insights
Ashby Trends for Houses
N/A
N/A
View TrendN/A
N/A
Ashby Trends for Units
N/A
N/A
View TrendN/A
N/A
Neighbourhood Insights
© Copyright 2026. RP Data Pty Ltd trading as Cotality (Cotality). All rights reserved. No reproduction, distribution, or transmission of the copyrighted materials is permitted. The information is deemed reliable but not guaranteed.
While Cotality uses commercially reasonable efforts to ensure the Cotality Data is current, Cotality does not warrant the accuracy, currency or completeness of the Cotality Data and to the full extent permitted by law excludes all loss or damage howsoever arising (including through negligence) in connection with the Cotality Data.
This product uses cookies and other similar technologies to improve and customise your browsing experience, to tailor content and adverts, and for analytics and metrics regarding visitor usage on this product and other media. We may share cookie and analytics information with third parties for the purposes of advertising. By continuing to use our website, you consent to cookies being used. View our Privacy Policy here.
X
