
7 Tinos LaneAlkimos WA 6038


Property Details for 7 Tinos Lane, Alkimos
7 Tinos Lane, Alkimos is a 4 bedroom, 2 bathroom House with 2 parking spaces and was built in 2014. The property has a land size of 446m2 and floor size of 168m2. While the property is not currently for sale or for rent, it was last sold in September 2026. There are other 4 bedroom House sold in Alkimos in the last 12 months.
Last Listing description (October 2026)
Some homes simply have more. More thought, more quality, more features and more of the little details that make everyday living exceptional.7 Tinos Lane, Alkimos is one of those homes.Positioned proudly on a beautiful corner block, this impressive residence immediately commands attention with its stunning front faade, wide frontage and beautifully presented low-maintenance gardens complete with artificial grass. The frontage flows seamlessly through to a generous double garage, setting the tone for a home where style and practicality have been considered at every turn.And once you step inside, it only gets better.The master bedroom is a private retreat, complete with plantation shutters, ceiling fan and his & hers fitted walk-in robes, providing an abundance of storage.The ensuite continues the sense of indulgence with a double vanity and oversized double shower, creating a space that feels both elegant and practical.Three further generously sized bedrooms provide plenty of room for family and guests, with each featuring plantation shutters, ceiling fans and built-in robes.One bedroom takes things a step further with a huge sliding barn door opening to a fully fitted-out robe, while the remaining two bedrooms feature double sliding built-in robes.The family bathroom offers both style and functionality with a shower, bath and plantation shutters, while the separate laundry provides ample bench space and excellent storage with overhead cabinetry.At the heart of the home is the impressive open-plan living zone.The designer kitchen combines style with functionality, featuring stone benchtops, a spacious breakfast island, built-in pantry, 900mm cooker and oven, glass splashback and overhead cabinetry with integrated rangehood.The kitchen and living areas are perfectly positioned to embrace the rear garden, with incredible picture-frame glass creating a beautiful outlook towards the outdoor entertaining area and sparkling below-ground pool.For those cooler winter evenings, the wood-burning fireplace creates the perfect ambience, while an additional split-system air conditioner ensures year-round comfort.And with ducted reverse-cycle air conditioning throughout, comfort has quite literally been covered from front to back.For the ultimate entertainment experience, step into the custom theatre room, a space that is guaranteed to impress.This isn't simply a room with a projector and screen. It is an interactive home cinema experience designed to be enjoyed 24/7.Featuring automated theatre curtains that open and close at the push of a button, a stunning starlit ceiling and custom cinema setup, this is the perfect space to settle in for movie nights, sporting events or entertaining friends and family.It's the kind of room that quickly becomes everyone's favourite.Step outside and discover an incredible garden oasis designed for year-round entertaining.The expansive alfresco area features a raked ceiling that can be fully enclosed with caf blinds, allowing you to enjoy this incredible outdoor space regardless of the season.A dedicated outdoor wood fire creates the perfect setting for chilly evenings, while the sparkling below-ground heated pool becomes the centrepiece during the warmer months.Whether you're hosting summer gatherings beside the pool, watching the footy around the outdoor fire or enjoying a quiet evening under the alfresco, this outdoor space has been designed for living and entertaining.All the Extras You Could Ask ForThe list of additional features is extensive, with this home offering the level of finish, comfort, security and convenience that discerning buyers are looking for:Ducted reverse-cycle air conditioning throughoutDouble glazing throughoutAttic storageSolar panelsHardwired CCTVWhole-house water filtration and softener systemSkirting boards throughoutWindow seals to all windowsSecurity doors to rear door, laundry and master bedroomBeautifully presented, incredibly well equipped and designed with entertaining, comfort and lifestyle in mind, 7 Tinos Lane is a home where there is genuinely little left to do but move in and enjoy.From the striking corner-block position and impressive faade, through to the master bedroom, entertainer's kitchen, custom theatre and incredible outdoor oasis, this residence delivers far more than the standard family home.It has the space.It has the style.It has the lifestyle.And it has all the extras.For more information, contact James Bosdet on 0422 621 315.
Property History for 7 Tinos Lane, Alkimos, WA 6038
- 30 Sep 2026Sold for $1,051,000
- 07 Sep 2026Listed for Sale SOLD by JAMES BOSDET
- 28 Aug 2012Sold for $217,000

Recent sales nearby
See more recent sales nearby/assets/perm/shhaubqucui6xpcndhjphlz3mu?signature=88c3fafa52db7d042af34c83780f4b9bf89fa4172dc920529d0c426346f27a72) 0
0Similar properties For Sale nearby
See more properties for sale nearby 0
0
 0
0
 0
0Similar properties For Rent nearby
See more properties for rent nearby 0
0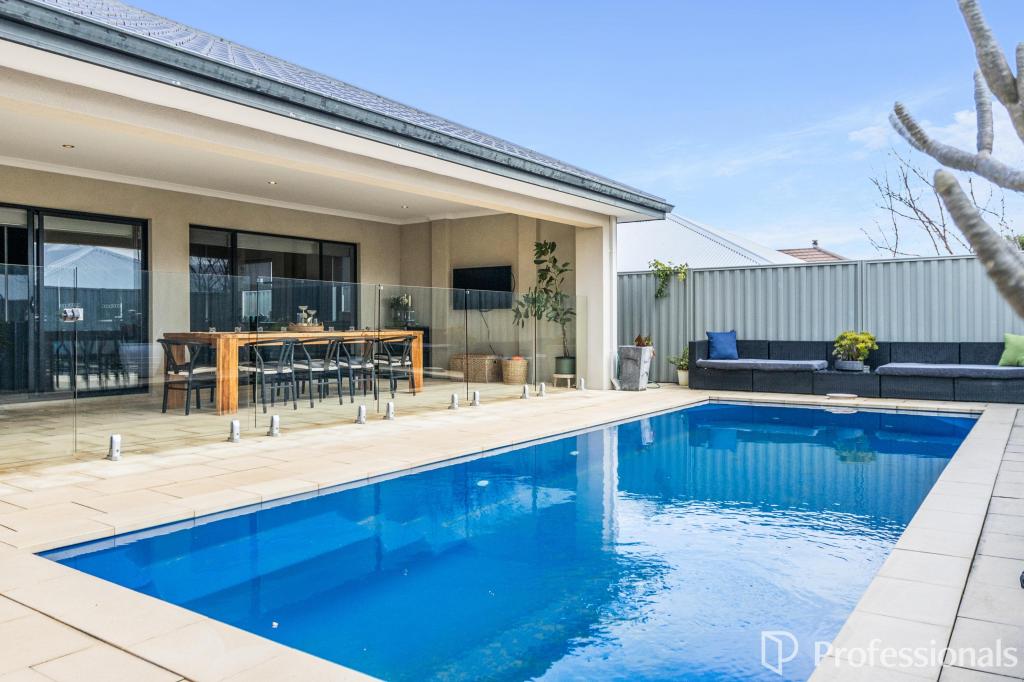 0
0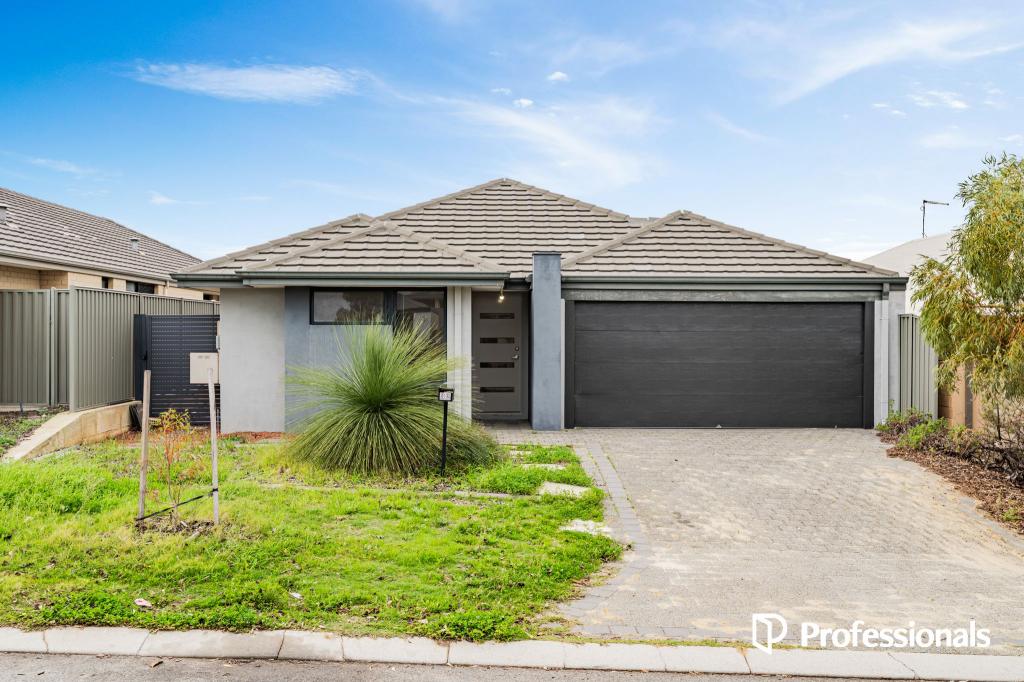 0
0
About Alkimos 6038
The size of Alkimos is approximately 15.7 square kilometres. There are 9 parks, covering nearly 15.9% of the total area. The population of Alkimos in 2016 was 6269 people. By 2021 the population was 10203 showing a population growth of 62.8% in the area during that time. The predominant age group in Alkimos is 30-39 years. Households in Alkimos are primarily couples with children and are likely to be repaying $1800 - $2399 per month on mortgage repayments. In general, people in Alkimos work in a trades occupation.In 2021, 70.30% of the homes in Alkimos were owner-occupied compared with 71.50% in 2016.
Alkimos has 9,006 properties. Over the last 5 years, Houses in Alkimos have seen a 111.30% increase in median value, while Units have seen a 114.07% increase. As at 31 August 2026:
- The median value for Houses in Alkimos is $897,732 while the median value for Units is $749,364.
- Houses have a median rent of $700 while Units have a median rent of $650.
Suburb Insights for Alkimos 6038
Market Insights
Alkimos Trends for Houses
N/A
N/A
View TrendN/A
N/A
Alkimos Trends for Units
N/A
N/A
View TrendN/A
N/A
Neighbourhood Insights
© Copyright 2026. RP Data Pty Ltd trading as Cotality (Cotality). All rights reserved. No reproduction, distribution, or transmission of the copyrighted materials is permitted. The information is deemed reliable but not guaranteed.
While Cotality uses commercially reasonable efforts to ensure the Cotality Data is current, Cotality does not warrant the accuracy, currency or completeness of the Cotality Data and to the full extent permitted by law excludes all loss or damage howsoever arising (including through negligence) in connection with the Cotality Data.
This product uses cookies and other similar technologies to improve and customise your browsing experience, to tailor content and adverts, and for analytics and metrics regarding visitor usage on this product and other media. We may share cookie and analytics information with third parties for the purposes of advertising. By continuing to use our website, you consent to cookies being used. View our Privacy Policy here.
X
