
47 Dolphin DriveAlkimos WA 6038


Property Details for 47 Dolphin Dr, Alkimos
47 Dolphin Dr, Alkimos is a 4 bedroom, 2 bathroom House and was built in 2016. The property has a land size of 375m2 and floor size of 169m2. While the property is not currently for sale or for rent, it was last sold in September 2026. There are other 4 bedroom House sold in Alkimos in the last 12 months.
Last Listing description (September 2026)
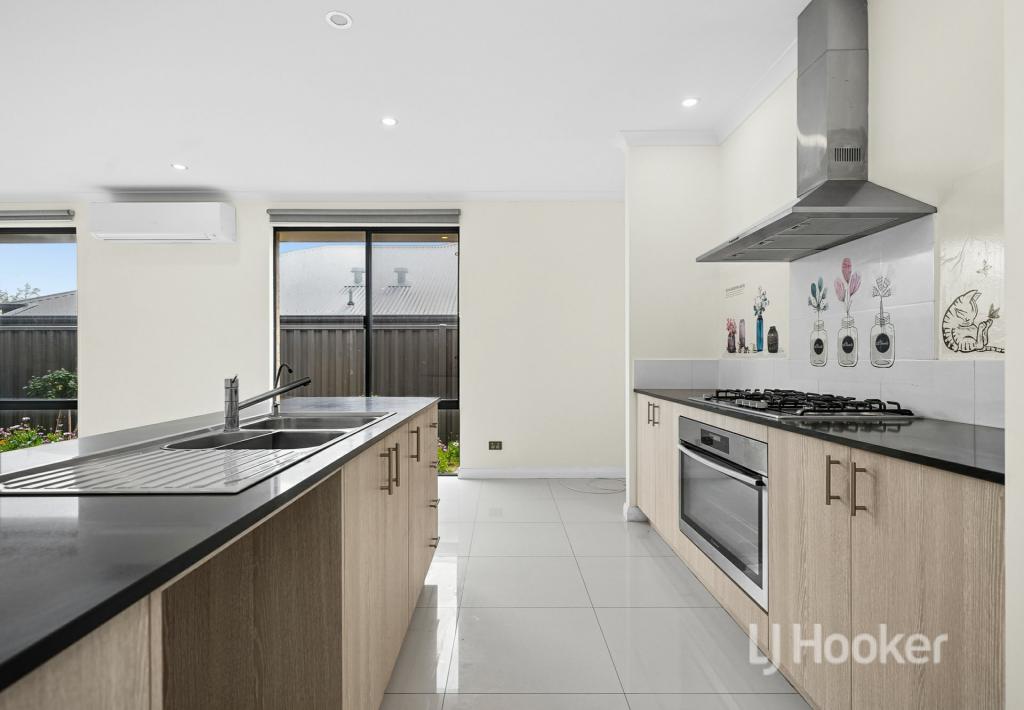
Welcome to 47 Dolphin Drive, Alkimos - a spectacular coastal residence where contemporary design, effortless living, and resort-style entertaining come together in perfect harmony.Positioned in the sought-after Alkimos Beach community, this beautifully presented four-bedroom home offers an exceptional lifestyle opportunity for families seeking space, comfort, and modern convenience. Set on a manageable 375sqm block, this impressive residence delivers a premium low-maintenance lifestyle without compromising on quality, functionality, or entertainment options.From the moment you arrive, the home's striking street presence is immediately apparent. The spacious double driveway provides ample parking for family and guests, while the additional paved verge creates even more room for vehicles. The beautifully maintained reticulated front lawns, generous portico entry, and modern faade combine to create a warm and inviting first impression.Step inside and discover a thoughtfully designed floor plan that seamlessly blends multiple living zones with a relaxed coastal atmosphere. The heart of the home is the expansive open-plan living, dining, and kitchen area - a spectacular central hub designed for everyday family living and effortless entertaining.The impressive chef-inspired kitchen is sure to delight, featuring a large island bench with breakfast bar seating, extensive cabinetry, quality stainless steel appliances, a 900mm oven, cooktop, rangehood, built-in pantry, plumbed fridge recess, and a brand-new dishwasher. Combining style and practicality, this kitchen offers everything required to prepare family meals or entertain guests with ease.Flowing seamlessly from the kitchen is the spacious dining and family living area, providing plenty of room for a large dining setting and comfortable lounge arrangement. Large openings connect this indoor space with the outdoor alfresco area, creating the perfect indoor-outdoor lifestyle experience.The luxurious primary suite provides a private retreat for the homeowners, complete with a generous bedroom space, twin walk-in robes, and a beautifully appointed ensuite featuring dual vanities and a double shower. Positioned away from the secondary bedrooms, it offers the perfect balance of privacy and comfort.Three additional bedrooms are thoughtfully located toward the rear of the home, each offering excellent proportions and built-in robes. These versatile rooms are ideal for children, guests, a home office, or additional accommodation needs. The second bedroom currently accommodates a queen-size bed, the third features a king-single setup, while the fourth has been cleverly converted into a functional office space complete with a monitor screen integrated into the robe for the home's camera system.The separate home theatre room provides another wonderful living option, complete with an impressive EPSON home theatre projector system and projector screen (available for inclusion depending on the final negotiated sale price). Whether enjoying movie nights, sporting events, or relaxing evenings at home, this space delivers the ultimate entertainment experience.The well-appointed family bathroom mirrors the home's quality finishes and includes a shower, vanity, and separate bath - perfect for families with young children. A second toilet is conveniently positioned nearby, while the functional laundry offers excellent storage solutions with a large timber benchtop, overhead cabinetry, and a spacious walk-in linen cupboard.Outside, the backyard transforms into your own private resort-style escape. The stunning below-ground heated swimming pool, complete with a beautiful waterfall feature, provides the perfect place to cool off during summer, while the heated spa allows you to unwind and relax all year round. The low-maintenance outdoor design means you can spend more time enjoying the lifestyle this home provides and less time maintaining it.For those who love the outdoors, the home's coastal location offers easy access to nearby parks, walking trails, beaches, schools, shops, cafs, gyms, medical facilities, childcare, and public transport options - making everyday life both convenient and enjoyable.Additional features include:Near-new hot water system installed November 2024Near-new pool pump installed October 2024Solar panels with inverterDucted reverse-cycle air conditioningSecurity camera systemAlarm systemLED downlights throughoutQuality skirting boardsDouble garage with convenient shoppers' entryLow-maintenance landscaped gardensHeated swimming pool and spaWith glimpses of the sparkling Indian Ocean reminding you just how close you are to the coastline, 47 Dolphin Drive offers an outstanding Alkimos Beach lifestyle where comfort, sophistication, and convenience meet.This exceptional home is ready to welcome its next family - offering the perfect combination of coastal charm, modern luxury, and effortless living.
Property History for 47 Dolphin Dr, Alkimos, WA 6038
- 07 Sep 2026Sold for $970,000
- 21 Aug 2026Listed for Sale $949,000+
- 17 Jul 2025Sold for $900,000

Recent sales nearby
See more recent sales nearby
Similar properties For Sale nearby
See more properties for sale nearby 0
0
 0
0 0
0
Similar properties For Rent nearby
See more properties for rent nearby 0
0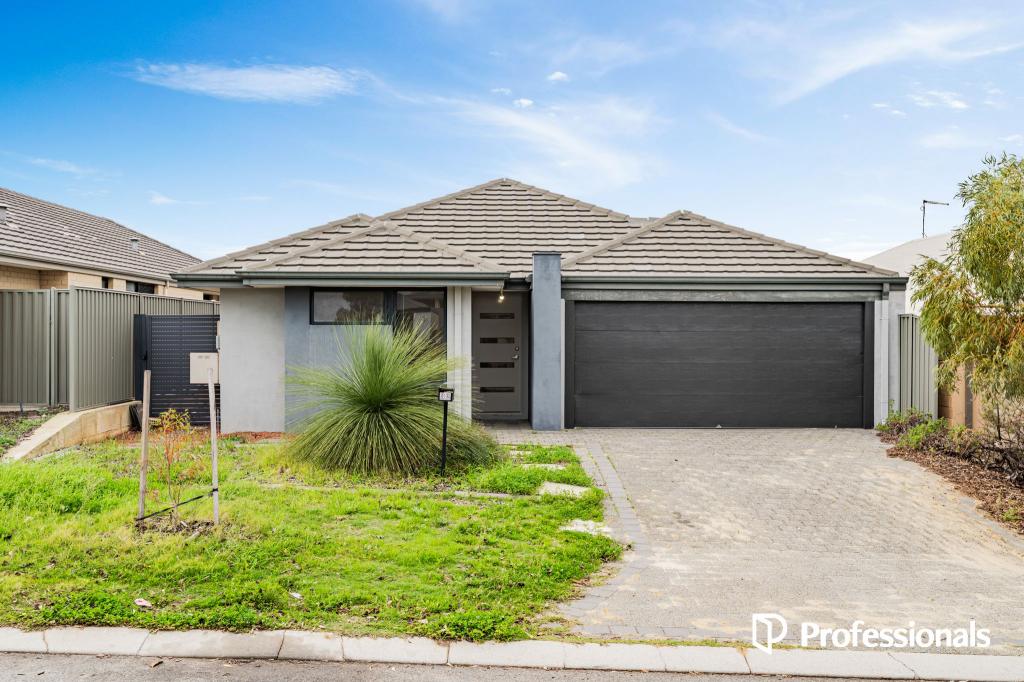 0
0
 0
0
About Alkimos 6038
The size of Alkimos is approximately 15.7 square kilometres. There are 9 parks, covering nearly 15.9% of the total area. The population of Alkimos in 2016 was 6269 people. By 2021 the population was 10203 showing a population growth of 62.8% in the area during that time. The predominant age group in Alkimos is 30-39 years. Households in Alkimos are primarily couples with children and are likely to be repaying $1800 - $2399 per month on mortgage repayments. In general, people in Alkimos work in a trades occupation.In 2021, 70.30% of the homes in Alkimos were owner-occupied compared with 71.50% in 2016.
Alkimos has 8,885 properties. Over the last 5 years, Houses in Alkimos have seen a 111.30% increase in median value, while Units have seen a 114.07% increase. As at 31 August 2026:
- The median value for Houses in Alkimos is $897,732 while the median value for Units is $749,364.
- Houses have a median rent of $700 while Units have a median rent of $650.
Suburb Insights for Alkimos 6038
Market Insights
Alkimos Trends for Houses
N/A
N/A
View TrendN/A
N/A
Alkimos Trends for Units
N/A
N/A
View TrendN/A
N/A
Neighbourhood Insights
© Copyright 2026. RP Data Pty Ltd trading as Cotality (Cotality). All rights reserved. No reproduction, distribution, or transmission of the copyrighted materials is permitted. The information is deemed reliable but not guaranteed.
While Cotality uses commercially reasonable efforts to ensure the Cotality Data is current, Cotality does not warrant the accuracy, currency or completeness of the Cotality Data and to the full extent permitted by law excludes all loss or damage howsoever arising (including through negligence) in connection with the Cotality Data.
This product uses cookies and other similar technologies to improve and customise your browsing experience, to tailor content and adverts, and for analytics and metrics regarding visitor usage on this product and other media. We may share cookie and analytics information with third parties for the purposes of advertising. By continuing to use our website, you consent to cookies being used. View our Privacy Policy here.
X
