
6 Danforth CrescentAlkimos WA 6038

Property Details for 6 Danforth Cres, Alkimos
6 Danforth Cres, Alkimos is a 4 bedroom, 2 bathroom House with 2 parking spaces and was built in 2014. The property has a land size of 465m2 and floor size of 186m2. While the property is not currently for sale or for rent, it was last sold in July 2026. There are other 4 bedroom House sold in Alkimos in the last 12 months.
Last Listing description (September 2026)
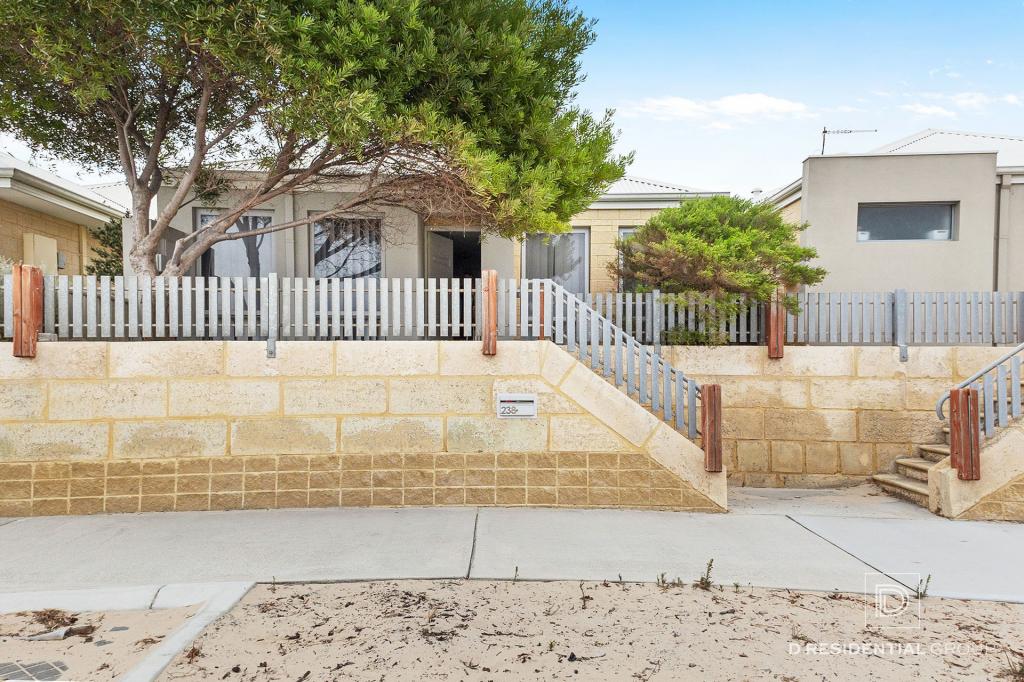
Welcome to 6 Danforth Crescent, Alkimos - a home that effortlessly combines modern comfort, family functionality and resort style outdoor living in the heart of the highly sought after Shorehaven Estate. Perfectly positioned in the heart of the vibrant Shorehaven Alkimos community, surrounded by quality homes and welcoming neighbours, this striking residence immediately impresses with its sleek modern street appeal and landscaped gardens. Just minutes from pristine Shorehaven Beach and the iconic Oceans 27 Restaurant, you'll also enjoy the everyday convenience of the Early Learning Centre, medical facilities, pharmacy and Shorehaven Primary School a short stroll away, along with family friendly parks only moments away. With Alkimos Train Station and freeway access nearby, commuting to the City is effortless, delivering the perfect balance of lifestyle and practicality. From the moment you arrive, you'll be impressed by the home's attractive street presence, beautifully maintained gardens and inviting coastal charm. Positioned on a generous 465sqm block, this beautifully presented 4 bedroom, 2 bathroom residence offers the perfect blend of style, space and coastal living. Stepping inside, you'll immediately appreciate the thoughtful floorplan and welcoming atmosphere. An abundance of style, natural light and neutral tones throughout. Designed with modern family living in mind, the home offers multiple living zones to accommodate every stage of life. The spacious theatre room provides the perfect setting for family movie nights, weekend sport or simply relaxing at the end of the day. A versatile enclosed room offers additional flexibility, making it ideal as a home office, children's playroom, activity space, 5th bedroom or even a hobby room.The stunning kitchen is the heart of the home. Featuring quality 900mm stainless steel appliances, stone benchtops, a breakfast bar, an abundance of cabinetry, a large walk in pantry and a dishwasher and fridge recess, it's a space that effortlessly caters to both everyday family living and entertaining on a larger scale. The kitchen overlooks the light filled open plan living and dining area is complemented by high ceilings that enhance the sense of space. Outside is where this home truly shines. The resort style backyard has been beautifully designed to create the ultimate space for entertaining and relaxation. Featuring an undercover alfresco with electric remote blind is designed for year round entertaining, a sparkling below ground swimming pool surrounded by limestone and beautifully appointed planter boxes this is the kind of outdoor setting you'll enjoy all year round. There is even room for the kids and pets to play on the artificial lawn at the side of the property. Whether you're cooling off with a swim on a warm summer's day, hosting weekend barbecues or simply relaxing poolside with a drink in hand, this backyard delivers the lifestyle you've been dreaming of. Privately positioned at the front of the home, the spacious master suite provides the perfect retreat, complete with a large walk in robe and a stylish ensuite featuring quality finishes, a generously sized shower, vanity and separate toilet. The 3 minor bedrooms are generously sized, each offering robe recesses, carpeted for comfort, all situated along a private hallway - perfect for growing children, guests or a home office setup. The minor bedrooms are serviced by the sleek and modern family bathroom complete with a bathtub, shower and vanity with a separate toilet to make those busy mornings flow.Extra Features You'll Love:- Double garage with extra height and storage space- Reverse cycle ducted air conditioning, - A convenient and well appointed laundry with linen storage & access to the rear- Security cameras for peace of mind - Gas hot water system & complete home water filtration - 6.6kw Solar panels for energy efficiencyOffering a premium coastal lifestyle, multiple living zones and an exceptional outdoor entertaining area, this is a home that truly ticks all the boxes. Simply move in, unpack and start enjoying everything this wonderful Shorehaven location has to offer.
Property History for 6 Danforth Cres, Alkimos, WA 6038
- 08 Sep 2026Listed for Rent $920 / week
- 22 Jul 2026Sold for $1,070,000
- 11 Jun 2026Listed for Sale Sold by Claire

Recent sales nearby
See more recent sales nearby/assets/perm/shhaubqucui6xpcndhjphlz3mu?signature=88c3fafa52db7d042af34c83780f4b9bf89fa4172dc920529d0c426346f27a72) 0
0
Similar properties For Sale nearby
See more properties for sale nearby 0
0
 0
0 0
0Similar properties For Rent nearby
See more properties for rent nearby 0
0
 0
0
 0
0
About Alkimos 6038
The size of Alkimos is approximately 15.7 square kilometres. There are 9 parks, covering nearly 15.9% of the total area. The population of Alkimos in 2016 was 6269 people. By 2021 the population was 10203 showing a population growth of 62.8% in the area during that time. The predominant age group in Alkimos is 30-39 years. Households in Alkimos are primarily couples with children and are likely to be repaying $1800 - $2399 per month on mortgage repayments. In general, people in Alkimos work in a trades occupation.In 2021, 70.30% of the homes in Alkimos were owner-occupied compared with 71.50% in 2016.
Alkimos has 8,883 properties. Over the last 5 years, Houses in Alkimos have seen a 111.30% increase in median value, while Units have seen a 114.07% increase. As at 31 August 2026:
- The median value for Houses in Alkimos is $897,732 while the median value for Units is $749,364.
- Houses have a median rent of $700 while Units have a median rent of $650.
Suburb Insights for Alkimos 6038
Market Insights
Alkimos Trends for Houses
N/A
N/A
View TrendN/A
N/A
Alkimos Trends for Units
N/A
N/A
View TrendN/A
N/A
Neighbourhood Insights
© Copyright 2026. RP Data Pty Ltd trading as Cotality (Cotality). All rights reserved. No reproduction, distribution, or transmission of the copyrighted materials is permitted. The information is deemed reliable but not guaranteed.
While Cotality uses commercially reasonable efforts to ensure the Cotality Data is current, Cotality does not warrant the accuracy, currency or completeness of the Cotality Data and to the full extent permitted by law excludes all loss or damage howsoever arising (including through negligence) in connection with the Cotality Data.
This product uses cookies and other similar technologies to improve and customise your browsing experience, to tailor content and adverts, and for analytics and metrics regarding visitor usage on this product and other media. We may share cookie and analytics information with third parties for the purposes of advertising. By continuing to use our website, you consent to cookies being used. View our Privacy Policy here.
X
