
88 Stanmore CrescentWyndham Vale VIC 3024
Property Details for 88 Stanmore Cres, Wyndham Vale
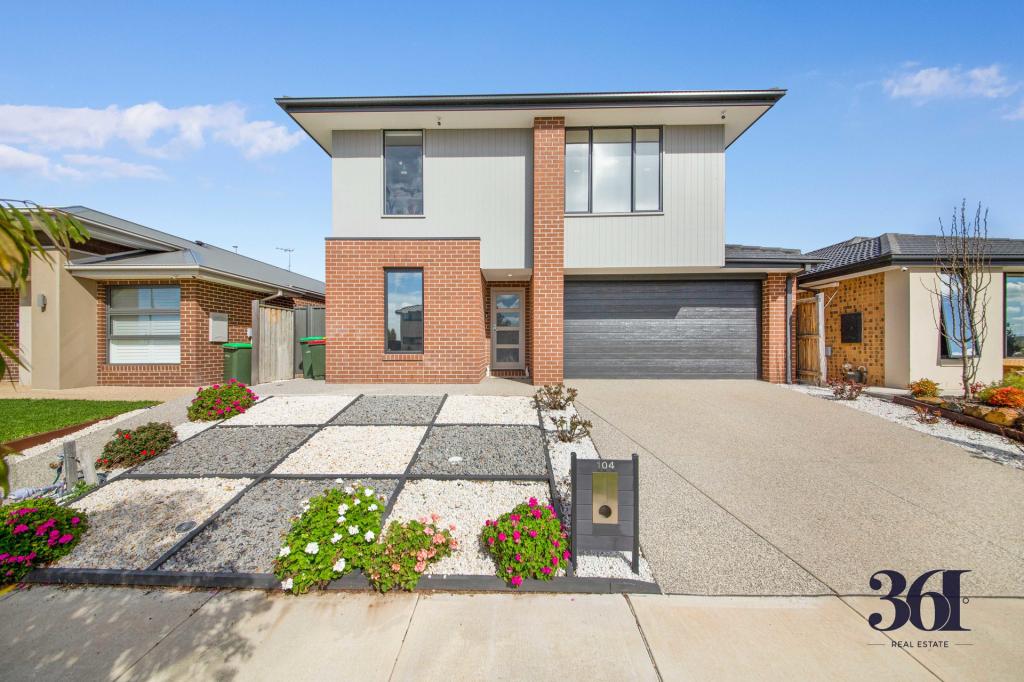
88 Stanmore Cres, Wyndham Vale is a 5 bedroom, 3 bathroom House with 2 parking spaces and was built in 2018. The property has a land size of 512m2 and floor size of 304m2. While the property is not currently for sale or for rent, it was last sold in January 2016.
Last Listing description (April 2026)
Positioned within the highly sought after Jubilee estate in Wyndham Vale, 88 Stanmore Crescent presents an exceptional opportunity to secure a spacious double story family home designed for comfort, flexibility and modern living. Set on a generous 512m² approx allotment and enhanced by premium inclusions such as a 5kW solar system, this home delivers both lifestyle and long term value.
Upon entry, the home welcomes you with a separate lounge at the front, perfect as a formal sitting area, home office or quiet retreat. The ground floor also features a well sized bedroom complete with a walk in robe and private ensuite, making it ideal for guests, extended family or multigenerational living.
Moving through the home, the expansive open plan dining and living area forms the true heart of the residence. Overlooking this central hub is the well appointed kitchen, complete with generous bench space, quality appliances and a walk in pantry, ensuring both functionality and ample storage. The adjoining living zone provides a warm and inviting space for everyday family life.
Large sliding doors lead out to the outdoor living area, creating a seamless indoor to outdoor connection and the perfect setting for entertaining, family gatherings or relaxed weekends.
Upstairs, the home continues to impress with four additional bedrooms, each well proportioned and fitted with built in robes. The oversized master bedroom offers a private retreat, complete with a walk in robe and its own ensuite. The remaining bedrooms are serviced by a central bathroom with separate bath and shower.
A spacious upstairs retreat adds further flexibility, ideal as a children's living zone, games room or additional lounge, ensuring there is space for everyone to enjoy.
Adding to the appeal, both upstairs and downstairs feature high ceilings, enhancing the sense of space and natural light throughout the home. The property also includes double glazed windows for improved energy efficiency and comfort, along with oversized internal doors measuring approximately 2.34 metres in height, creating a premium and modern feel. The garage is larger than standard, offering space for approximately 2.5 cars, providing additional storage or workshop potential.
Additional features include a double garage with internal access, a full laundry with storage and a thoughtfully designed floor plan that maximises space and functionality.
Located within the thriving Jubilee estate, residents enjoy access to a growing community with parks, future amenities and excellent connectivity. The upcoming MacKillop school within Jubilee further enhances the appeal for families looking to secure their future in this rapidly developing area.
Offering generous proportions, quality upgrades and a premium location, 88 Stanmore Crescent is a home that truly stands out.
Arrange your inspection today and experience everything this exceptional property has to offer.
• Photo ID required upon inspection
Property History for 88 Stanmore Cres, Wyndham Vale, VIC 3024
- 18 Mar 2026Listed for Sale $860,000- $910,000
- 24 Jan 2016Sold for $216,000

Recent sales nearby
See more recent sales nearby
/assets/perm/rwagy56vsei6xoer7pppu6dr6a?signature=63f790973ef987eac13088781d01c2168a4073414d909e380d57b5b077f3afda) 0
0Similar properties For Sale nearby
See more properties for sale nearby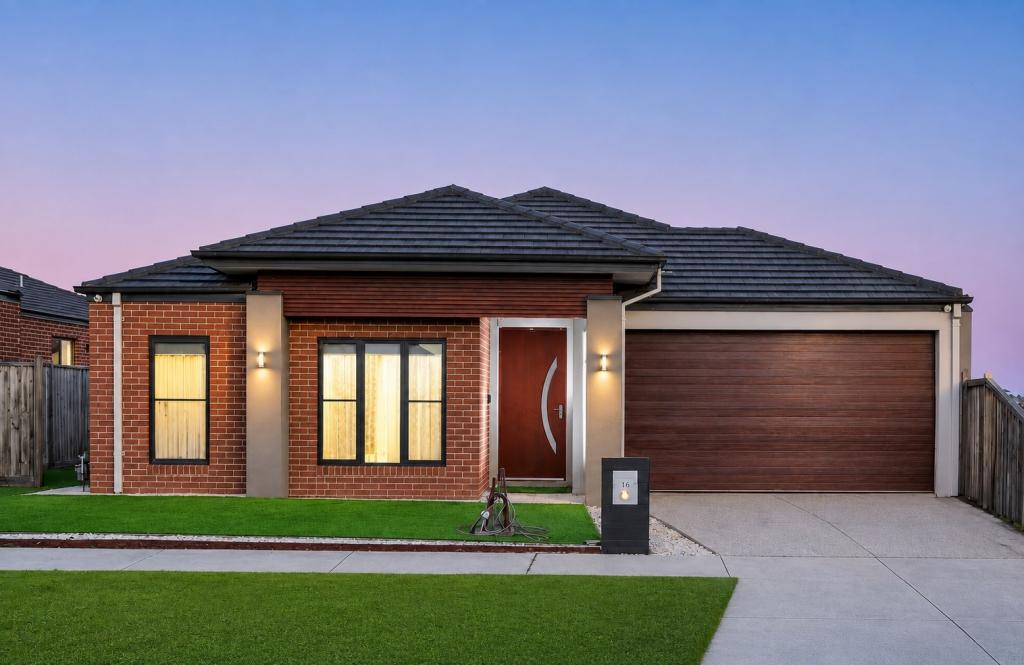 0
0
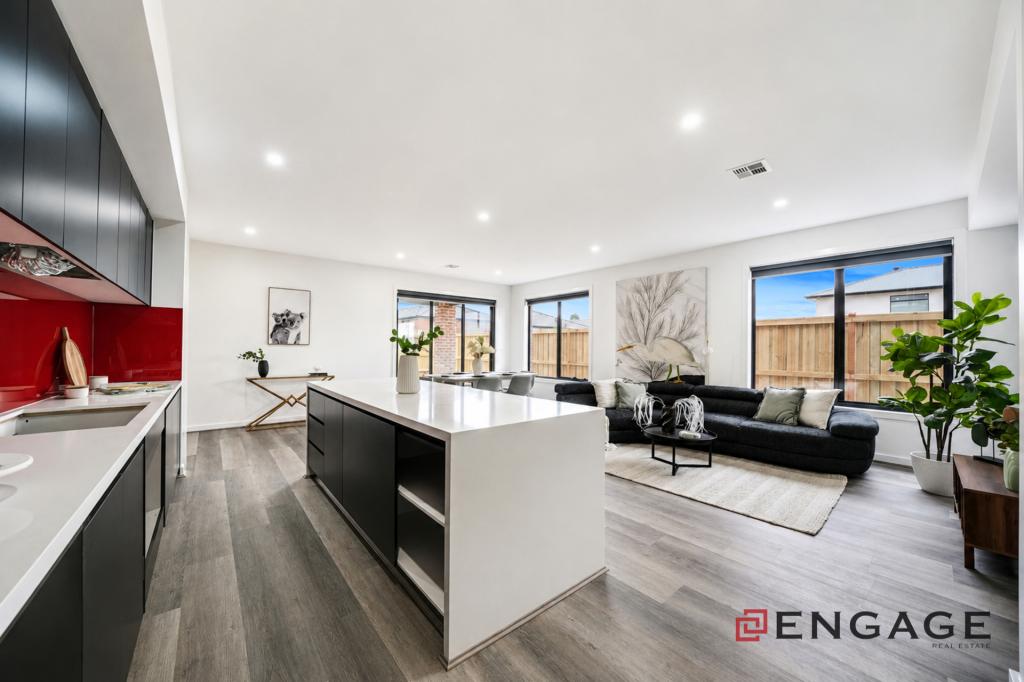 0
0
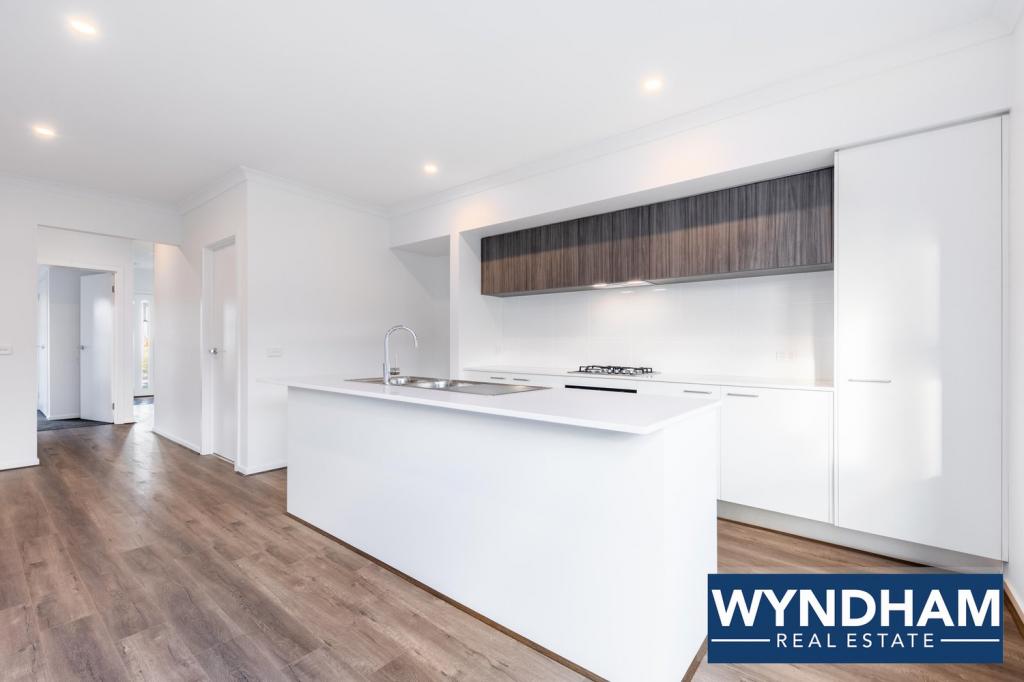 0
0

Similar properties For Rent nearby
See more properties for rent nearby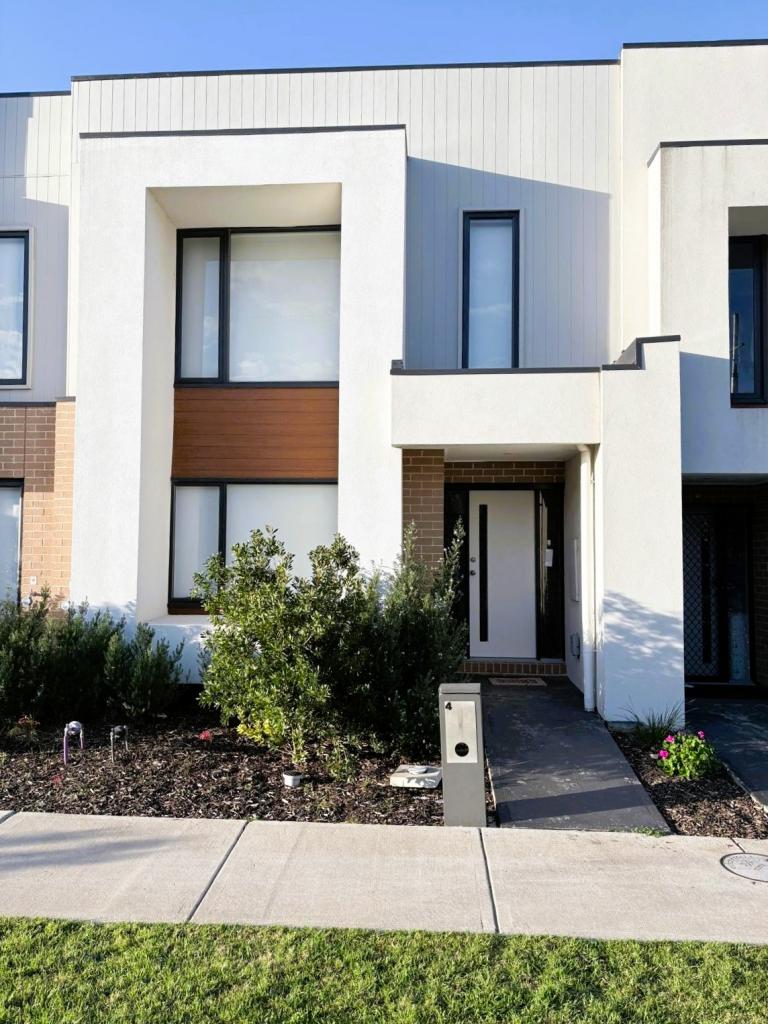 0
0
 0
0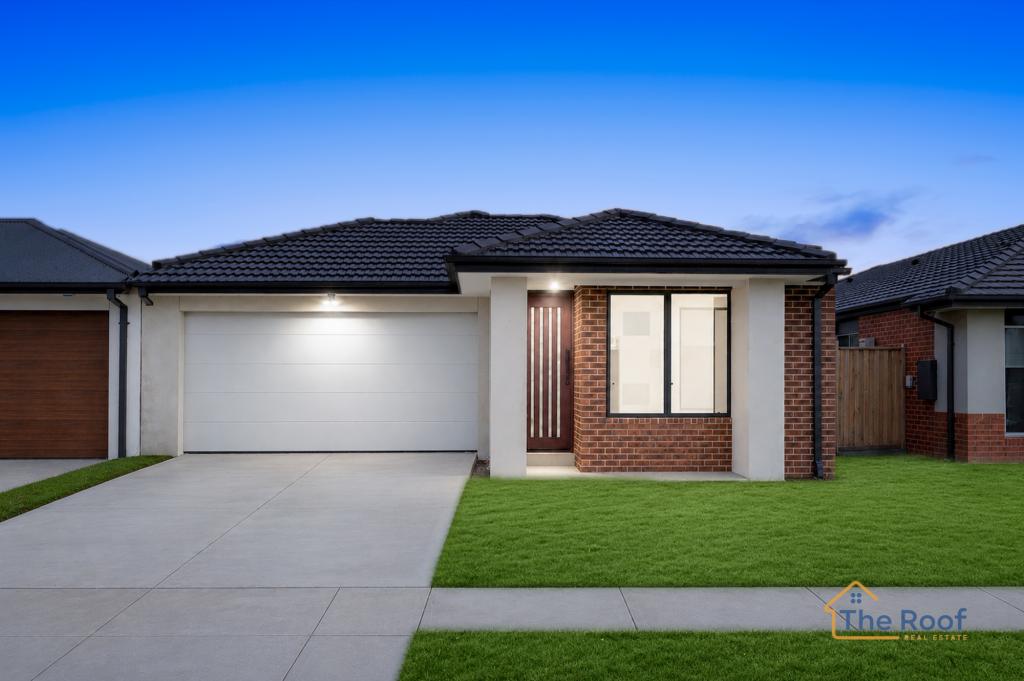 0
0About Wyndham Vale 3024
The size of Wyndham Vale is approximately 26.2 square kilometres. There are 28 parks, covering nearly 6.7% of the total area. The population of Wyndham Vale in 2016 was 23273 people. By 2021 the population was 20518 showing a population decline of 11.8% in the area during that time. The predominant age group in Wyndham Vale is 30-39 years. Households in Wyndham Vale are primarily couples with children and are likely to be repaying $1800 - $2399 per month on mortgage repayments. In general, people in Wyndham Vale work in a professional occupation.In 2021, 66.30% of the homes in Wyndham Vale were owner-occupied compared with 70.00% in 2016.
Wyndham Vale has 13,860 properties. Over the last 5 years, Houses in Wyndham Vale have seen a 13.88% increase in median value, while Units have seen a 25.51% increase. As at 31 August 2026:
- The median value for Houses in Wyndham Vale is $616,080 while the median value for Units is $504,810.
- Houses have a median rent of $450 while Units have a median rent of $425.
Suburb Insights for Wyndham Vale 3024
Market Insights
Wyndham Vale Trends for Houses
N/A
N/A
View TrendN/A
N/A
Wyndham Vale Trends for Units
N/A
N/A
View TrendN/A
N/A
Neighbourhood Insights
© Copyright 2026. RP Data Pty Ltd trading as Cotality (Cotality). All rights reserved. No reproduction, distribution, or transmission of the copyrighted materials is permitted. The information is deemed reliable but not guaranteed.
While Cotality uses commercially reasonable efforts to ensure the Cotality Data is current, Cotality does not warrant the accuracy, currency or completeness of the Cotality Data and to the full extent permitted by law excludes all loss or damage howsoever arising (including through negligence) in connection with the Cotality Data.
This product uses cookies and other similar technologies to improve and customise your browsing experience, to tailor content and adverts, and for analytics and metrics regarding visitor usage on this product and other media. We may share cookie and analytics information with third parties for the purposes of advertising. By continuing to use our website, you consent to cookies being used. View our Privacy Policy here.
X
