
14 Stonecrop WayWyndham Vale VIC 3024

Property Details for 14 Stonecrop Way, Wyndham Vale
14 Stonecrop Way, Wyndham Vale is a 5 bedroom, 3 bathroom House with 2 parking spaces and was built in 2018. The property has a land size of 506m2 and floor size of 288m2. While the property is not currently for sale or for rent, it was last sold in September 2026. There are other 5 bedroom House sold in Wyndham Vale in the last 12 months.
Last Listing description (September 2026)
14 Stonecorp Way, Wyndham Vale, VIC 30245 Bed | 3.5 Bath | 2 CarThe HomeWelcome to 14 Stonecorp Way, a magnificent double-storey home offering over 40 squares of luxurious, space-filled family living. Built to the renowned Simonds Settler design, this grand residence combines architectural scale with exceptional functionality. Boasting 4 distinct living areas, multi-generational accommodation, and a resort-style backyard, this home is the ultimate family sanctuary.Ground Floor Highlights: Luxury, Flow & 4 Living ZonesGrand Entrance: Step onto the beautifully decked front porch and into an expansive entryway that sets the tone for the scale and sophistication of the entire home.4 Distinct Living Areas: Enjoy unparalleled space with a private formal front lounge, a massive open-plan family hub, an upstairs rumpus room, and a brilliant sunroom.Ground Floor Guest Suite: Ideal for multi-generational families or long-term guests! Features a spacious bedroom, a dedicated walk-in robe, and a full private ensuite.Open-Plan Family Hub: The heart of the home opens up into a vast living and dining space bathed in natural light.Chef's Kitchen & Butler's Pantry: Designed for effortless catering, featuring a stunning feature window that floods the space with light, generous bench space, sleek cabinetry, and a fully equipped walk-in butler's pantry.Sunroom Conversion: The original alfresco has been masterfully converted into a breathtaking sunroom, acting as an incredible indoor/outdoor transitional space for year-round entertaining.Climate Control: Enjoy perfect temperatures in every season with comprehensive ducted heating and cooling flowing throughout the entire massive floorplan.Functional Additions: Includes a fully fitted laundry with external access, a dedicated guest powder room, and ample storage integrated seamlessly throughout the home.First Floor Highlights: The Ultimate SanctuaryPalatial Master Suite: A true retreat boasting an enormous walk-in robe, a luxurious private ensuite, and direct access to a large private balcony to enjoy your morning coffees.Walk-In Robes for ALL: Every single one of the 5 bedrooms in this home features its own private walk-in robe (WIR)-say goodbye to storage arguments!Upper Rumpus Room: A dedicated central leisure/rumpus area providing the perfect retreat for kids or teenagers.Central Family Bathroom: Modern family bathroom complete with a bathtub, shower, and a WC area.The Great Outdoors: A Resort-Style OasisThis property isn't just about massive internal proportions; the outside is an absolute showstopper!Sideyard Entertaining: Featuring gorgeous decking down the sideyard, completely protected by a large awning for shaded outdoor relaxation.Backyard Luxury: Step out into your own private resort! The backyard features a luxurious Jacuzzi hot tub, a lush grassed area for the kids or pets to play, and a dedicated firepit area with ample space to set up chairs and toast marshmallows under the stars.Location & Booming InfrastructureSituated in one of Wyndham Vale's most connected pockets, you are positioned moments from everyday conveniences and booming local infrastructure:Elite Schooling: Zoned for and moments from local primary and secondary options. Plus, capitalize on the upcoming MacKillop Catholic College expansion campus coming to the local area, alongside nearby existing options like Good News Lutheran College and Ngarri Primary.Retail & Amenities: Minutes to Manor Lakes Central Shopping Centre for major supermarkets, specialty stores, and dining options.Transport Connectivity: Swift access to Wyndham Vale Train Station for a direct commute to the Melbourne CBD, with the upcoming Ison Road Overpass project providing a high-speed link straight onto the M1 Freeway.Homes offering over 40 squares of build, a ground-floor guest suite, 100% walk-in robes, and a backyard of this caliber are exceptionally rare on the market!Step into grand family luxury today! Contact The Gambros to arrange your private inspection.Ishesh GambhirShrey GambhirReliance Real EstateDISCLAIMER: Particulars given are for general information only and do not constitute any representation on the part of the vendor or agent. Floorplan specifications based on the Simonds Settler layout.For the due diligence checklist, please visit:consumer.vic.gov.au/duediligencechecklist
Property History for 14 Stonecrop Way, Wyndham Vale, VIC 3024
- 18 Sep 2026Sold for $850,000
- 31 Jul 2026Listed for Sale $850,000

Recent sales nearby
See more recent sales nearby/assets/perm/rwagy56vsei6xoer7pppu6dr6a?signature=63f790973ef987eac13088781d01c2168a4073414d909e380d57b5b077f3afda) 0
0
Similar properties For Sale nearby
See more properties for sale nearby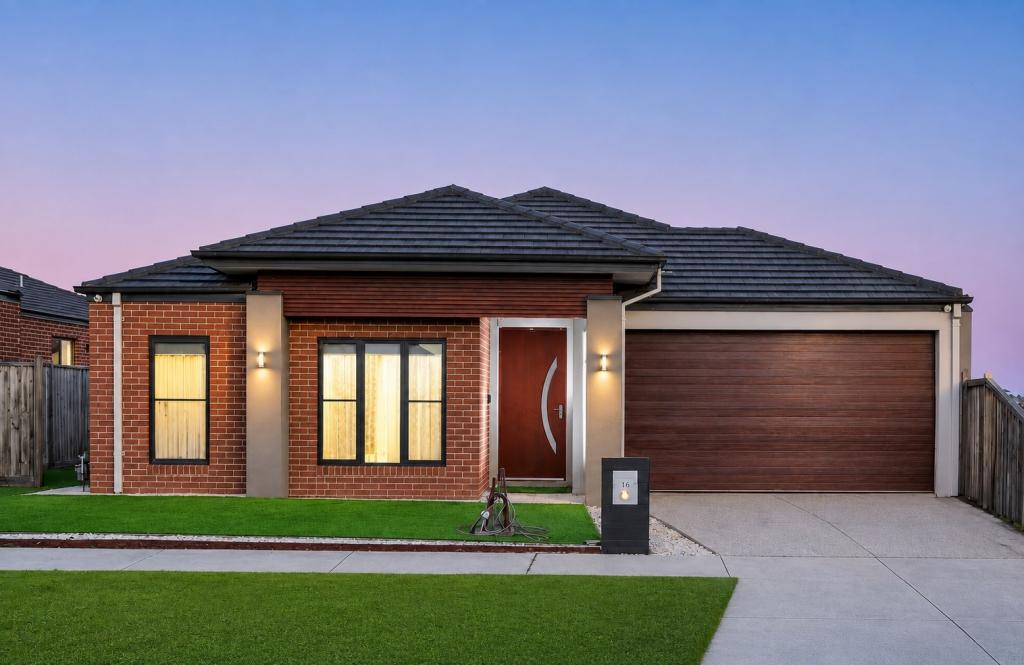 0
0
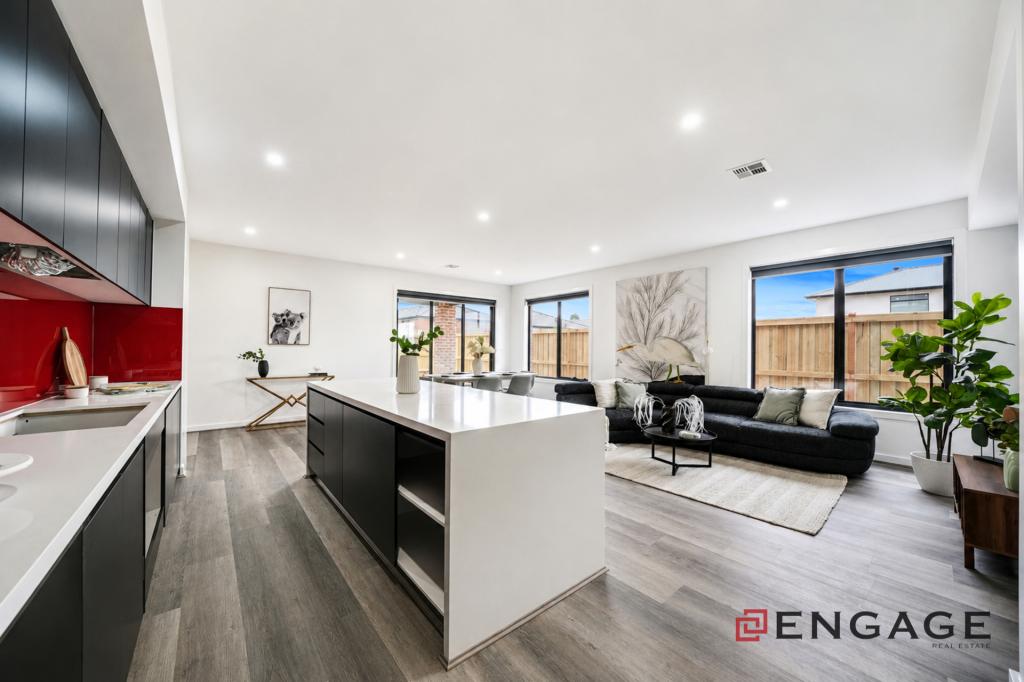 0
0
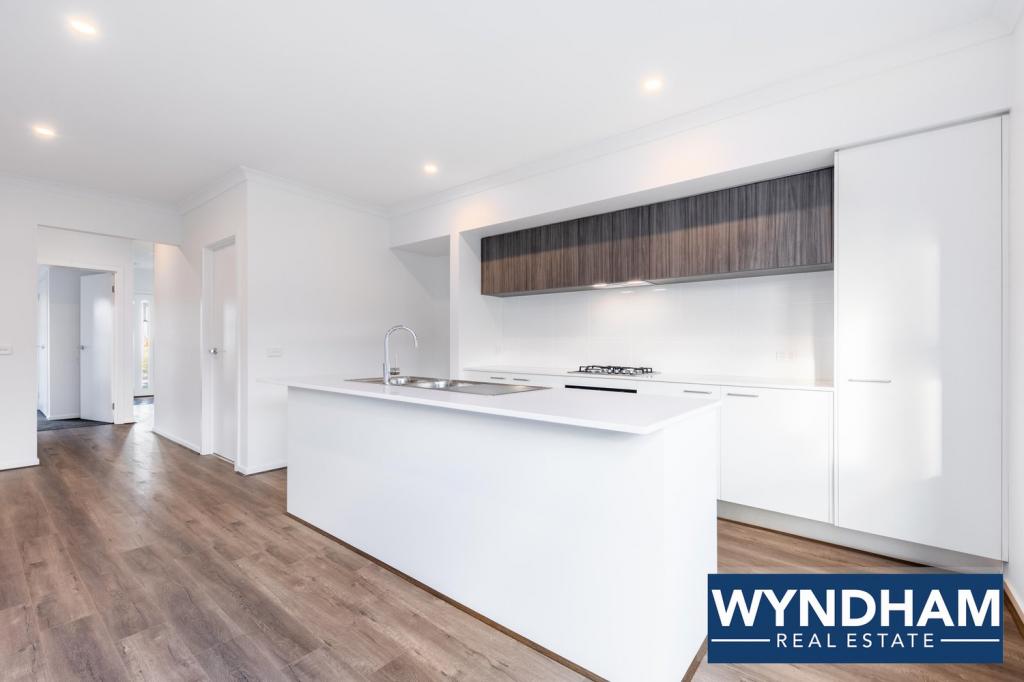 0
0
Similar properties For Rent nearby
See more properties for rent nearby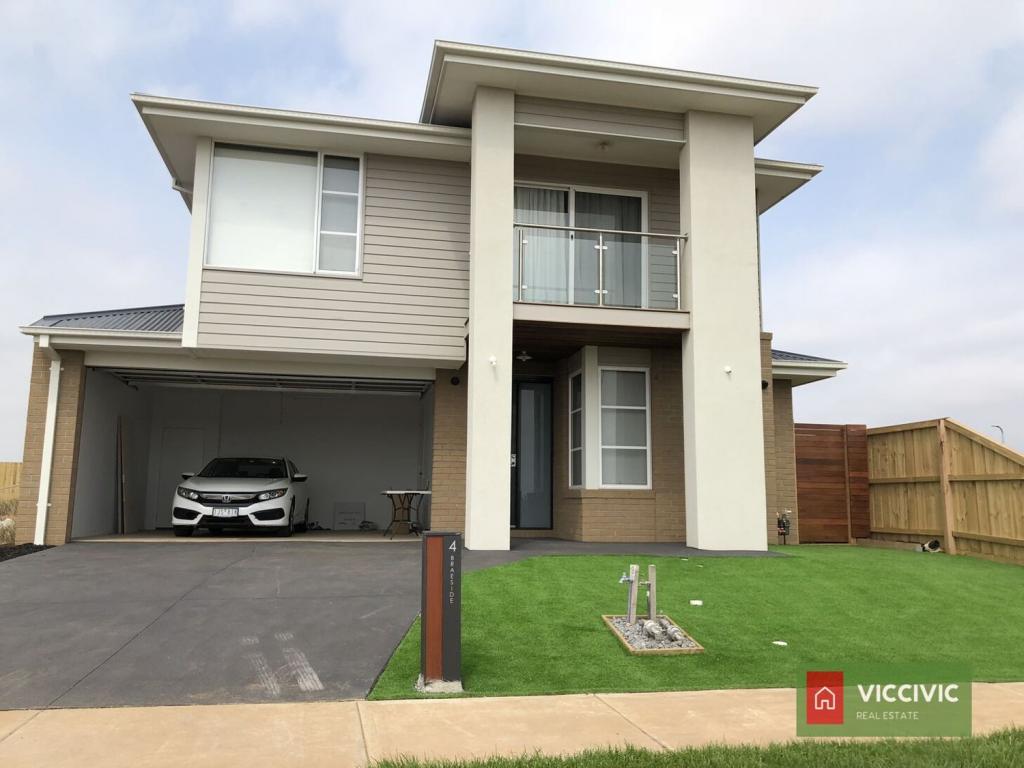 0
0

 0
0
 0
0About Wyndham Vale 3024
The size of Wyndham Vale is approximately 26.2 square kilometres. There are 28 parks, covering nearly 6.7% of the total area. The population of Wyndham Vale in 2016 was 23273 people. By 2021 the population was 20518 showing a population decline of 11.8% in the area during that time. The predominant age group in Wyndham Vale is 30-39 years. Households in Wyndham Vale are primarily couples with children and are likely to be repaying $1800 - $2399 per month on mortgage repayments. In general, people in Wyndham Vale work in a professional occupation.In 2021, 66.30% of the homes in Wyndham Vale were owner-occupied compared with 70.00% in 2016.
Wyndham Vale has 13,849 properties. Over the last 5 years, Houses in Wyndham Vale have seen a 13.88% increase in median value, while Units have seen a 25.51% increase. As at 31 August 2026:
- The median value for Houses in Wyndham Vale is $616,080 while the median value for Units is $504,810.
- Houses have a median rent of $450 while Units have a median rent of $425.
Suburb Insights for Wyndham Vale 3024
Market Insights
Wyndham Vale Trends for Houses
N/A
N/A
View TrendN/A
N/A
Wyndham Vale Trends for Units
N/A
N/A
View TrendN/A
N/A
Neighbourhood Insights
© Copyright 2026. RP Data Pty Ltd trading as Cotality (Cotality). All rights reserved. No reproduction, distribution, or transmission of the copyrighted materials is permitted. The information is deemed reliable but not guaranteed.
While Cotality uses commercially reasonable efforts to ensure the Cotality Data is current, Cotality does not warrant the accuracy, currency or completeness of the Cotality Data and to the full extent permitted by law excludes all loss or damage howsoever arising (including through negligence) in connection with the Cotality Data.
This product uses cookies and other similar technologies to improve and customise your browsing experience, to tailor content and adverts, and for analytics and metrics regarding visitor usage on this product and other media. We may share cookie and analytics information with third parties for the purposes of advertising. By continuing to use our website, you consent to cookies being used. View our Privacy Policy here.
X
