
16 Hydefield DriveWyndham Vale VIC 3024

Property Details for 16 Hydefield Dr, Wyndham Vale
16 Hydefield Dr, Wyndham Vale is a 5 bedroom, 3 bathroom House and was built in 2000. The property has a land size of 707m2 and floor size of 235m2. While the property is not currently for sale or for rent, it was last sold in August 2026. There are other 5 bedroom House sold in Wyndham Vale in the last 12 months.
Last Listing description (September 2026)
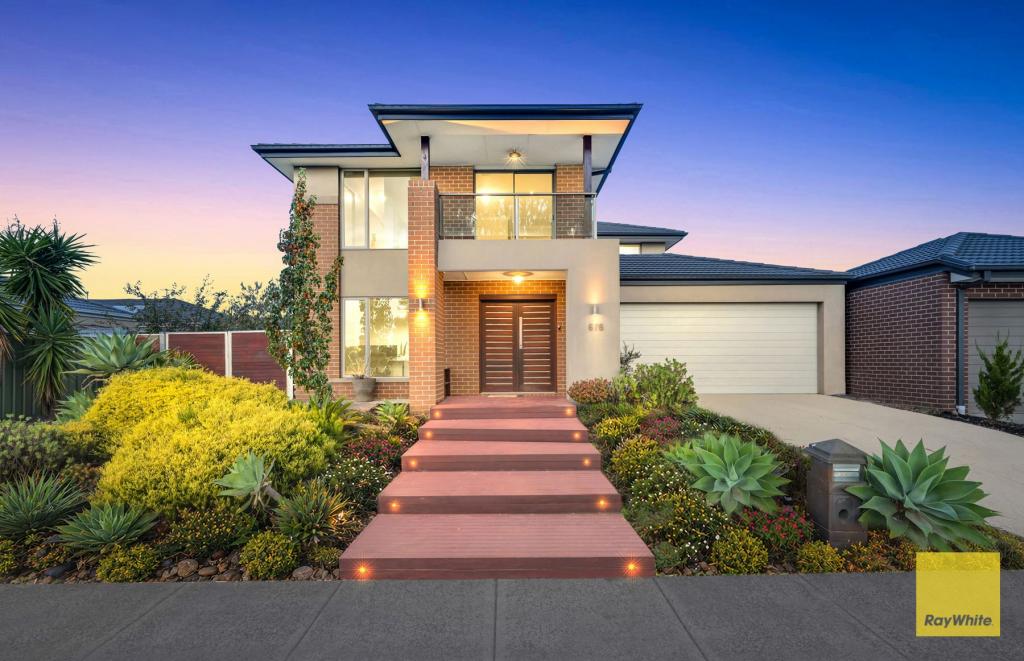
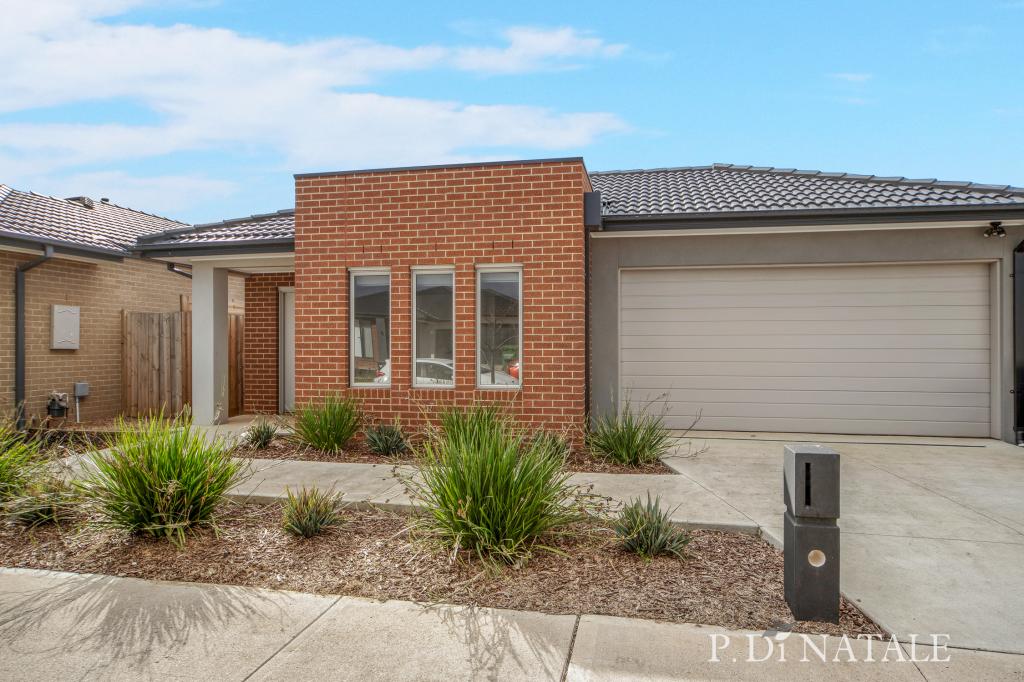
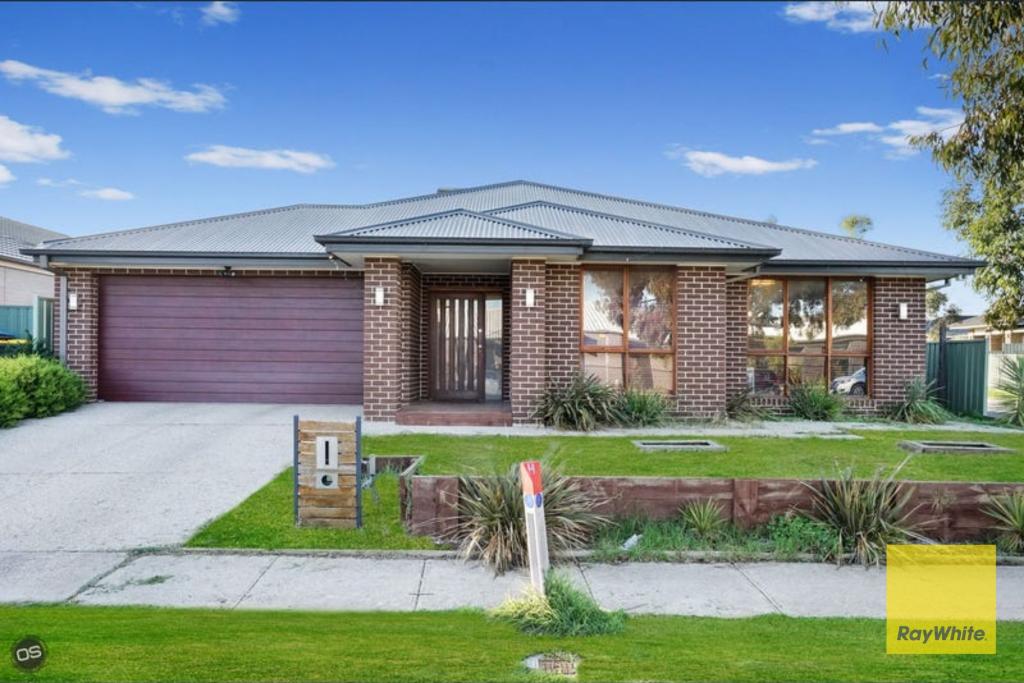
From the moment you arrive, this architectural residence commands attention with its striking facade, setting the tone for the uncompromising luxury found within. Impeccably planned and flawlessly executed, the home's grand dual-level floorplan is a masterclass in spatial design. Soaring proportions, expansive glazing, and an intuitive flow create an immediate sense of scale and airiness, allowing natural light to wash across every corner of the ground floor. Designed to cater to every facet of modern living, the layout effortlessly harmonizes high-end formal entertaining with relaxed, everyday family comfort.At the heart of the residence, sprawling open-concept living zones transition fluidly to an unforgettable outdoor haven, blurring the line between indoor elegance and alfresco leisure. The intelligent zoning places a premium on privacy, creating distinct sanctuaries throughout the home-including a versatile ground-floor wing ideal for guests or multi-generational living, and a sweeping upper-level retreat reserved for quiet family relaxation. Every inch of this masterpiece has been curated with bespoke finishes and intentional detailing, delivering a living experience that is as functional as it is breathtaking.Key Features Expertly landscaped front gardens framed by striking exposed brickwork, grand facade lighting, and majestic ornamental palm treesImpressive double entry doors opening onto a wide, welcoming formal walkwaySecure side access points and a dedicated rear gate offering spacious parking for a caravan, boat, or recreational vehiclesLight-filled formal lounge boasting expansive windows, custom blockout blinds, and premium LED downlightsVersatile ground-floor spare room easily adapted as a 5th bedroom, dedicated home office, or guest suiteUpgraded laundry room cleverly designed with an additional shower and extra storage for effortless guest conveniencePremium culinary kitchen equipped with a 900mm cooktop, rangehood, double tower-mounted ovens, double sink, and dishwasherEnormous central island breakfast bar with generous seating, wrapped in high-end floor tiles and endless storage optionsExpansive open-plan living and dining area anchored by a cozy fireplace, split-system heating and cooling, and floor-to-ceiling panoramic windowsGenerous upstairs retreat complete with ducted heating, evaporative cooling, and elegant sheer curtainsPalatial master suite featuring ducted heating, evaporative cooling, ceiling fan, massive walk-in robe, and designer curtains/blindsResort-style master ensuite with a deep spa bath, oversized shower in designer tiles, vanity with abundant storage, and privacy glassSpacious secondary bedrooms fitted with mirrored built-in closets, ceiling fans, and custom blindsLuxurious main bathroom featuring designer tiling, frosted privacy glass, and a double waterfall showerheadImmense undercover pergola designed for year-round, large-scale indoor-outdoor entertainingMeticulously maintained backyard framed by established ornamental trees, manicured pathways, and a practical storage shedDedicated outdoor fire pit zone created for cozy, ambient evening gatherings under the starsCall Milan on 0469 870 828 or Bilal on 0475 750 002 for any further information.DISCLAIMER: All stated dimensions are approximate only. Particulars given are for general information only and do not constitute any representation on the part of the vendor or agent. Please see the below link for an up-to-date copy of the Due Diligence Check List: http://www.consumer.vic.gov.au/duediligencechecklist
Property History for 16 Hydefield Dr, Wyndham Vale, VIC 3024
- 29 Aug 2026Sold for $847,000
- 31 Jul 2026Listed for Sale $847,000
- 21 Jul 2020Listed for Sale RECENT SALES

Recent sales nearby
See more recent sales nearby
Similar properties For Sale nearby
See more properties for sale nearby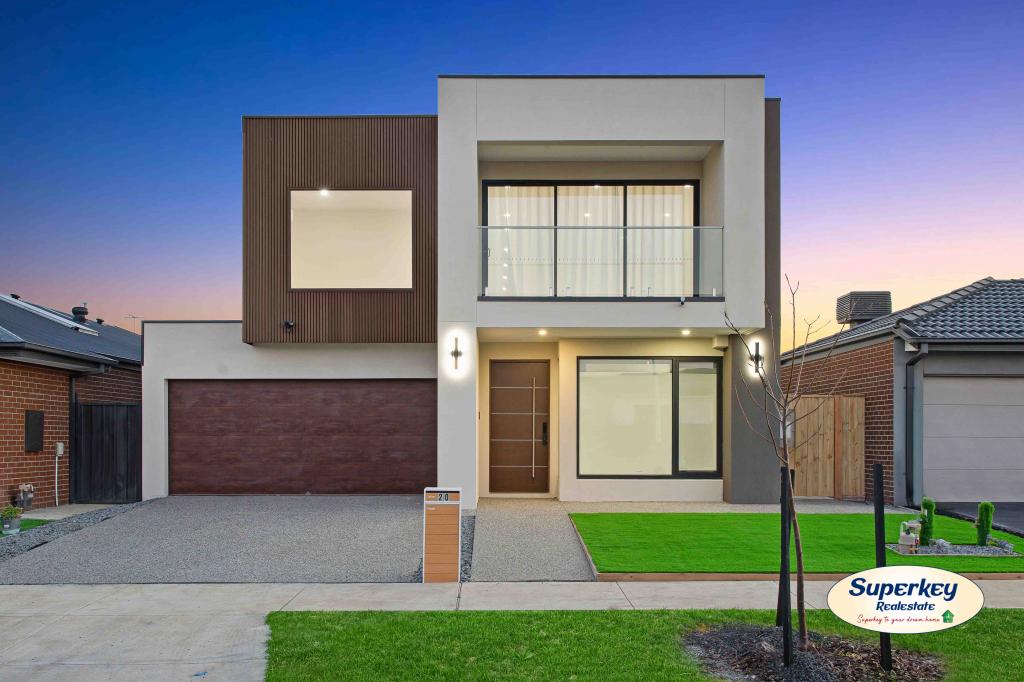 0
0
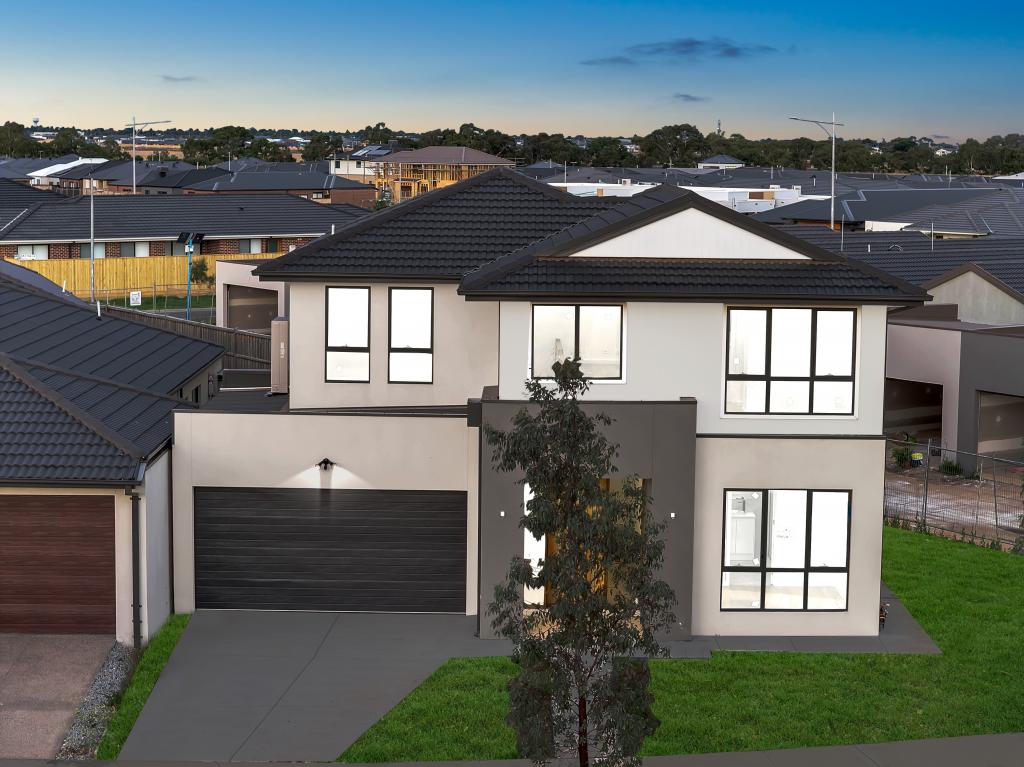
 0
0
 0
0Similar properties For Rent nearby
See more properties for rent nearby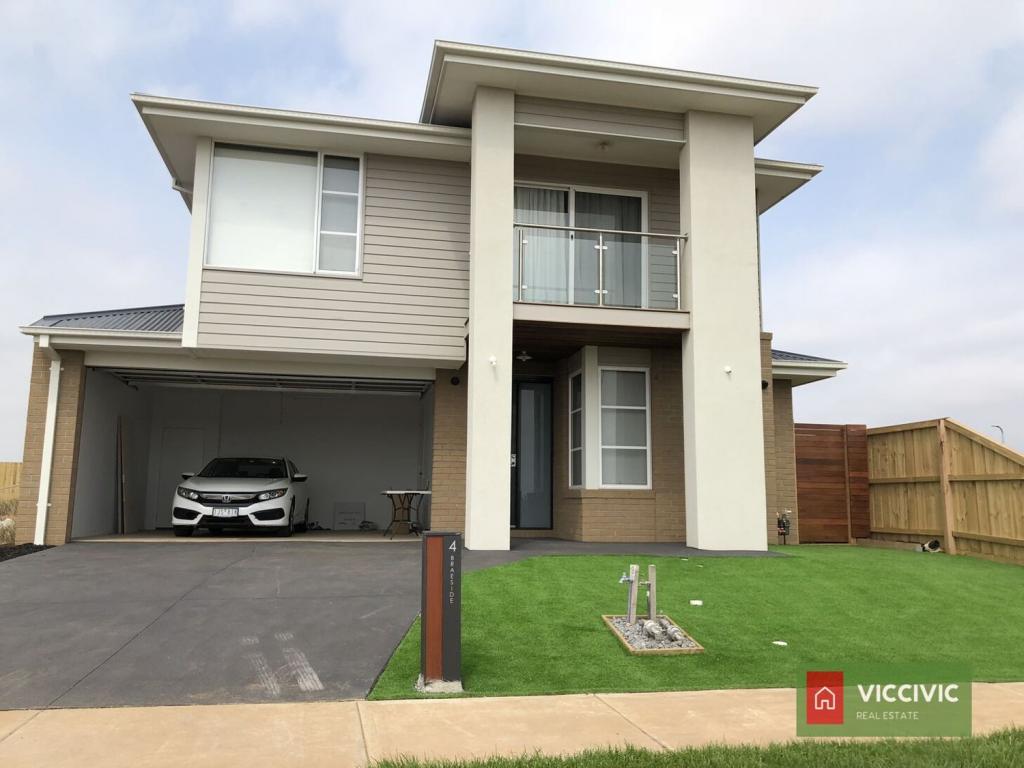 0
0


 0
0
 0
0About Wyndham Vale 3024
The size of Wyndham Vale is approximately 26.2 square kilometres. There are 28 parks, covering nearly 6.7% of the total area. The population of Wyndham Vale in 2016 was 23273 people. By 2021 the population was 20518 showing a population decline of 11.8% in the area during that time. The predominant age group in Wyndham Vale is 30-39 years. Households in Wyndham Vale are primarily couples with children and are likely to be repaying $1800 - $2399 per month on mortgage repayments. In general, people in Wyndham Vale work in a professional occupation.In 2021, 66.30% of the homes in Wyndham Vale were owner-occupied compared with 70.00% in 2016.
Wyndham Vale has 13,850 properties. Over the last 5 years, Houses in Wyndham Vale have seen a 13.88% increase in median value, while Units have seen a 25.51% increase. As at 31 August 2026:
- The median value for Houses in Wyndham Vale is $616,080 while the median value for Units is $504,810.
- Houses have a median rent of $450 while Units have a median rent of $425.
Suburb Insights for Wyndham Vale 3024
Market Insights
Wyndham Vale Trends for Houses
N/A
N/A
View TrendN/A
N/A
Wyndham Vale Trends for Units
N/A
N/A
View TrendN/A
N/A
Neighbourhood Insights
© Copyright 2026. RP Data Pty Ltd trading as Cotality (Cotality). All rights reserved. No reproduction, distribution, or transmission of the copyrighted materials is permitted. The information is deemed reliable but not guaranteed.
While Cotality uses commercially reasonable efforts to ensure the Cotality Data is current, Cotality does not warrant the accuracy, currency or completeness of the Cotality Data and to the full extent permitted by law excludes all loss or damage howsoever arising (including through negligence) in connection with the Cotality Data.
This product uses cookies and other similar technologies to improve and customise your browsing experience, to tailor content and adverts, and for analytics and metrics regarding visitor usage on this product and other media. We may share cookie and analytics information with third parties for the purposes of advertising. By continuing to use our website, you consent to cookies being used. View our Privacy Policy here.
X
