
40 Fontein StreetWest Footscray VIC 3012
Property Details for 40 Fontein St, West Footscray
40 Fontein St, West Footscray is a 4 bedroom, 2 bathroom House with 2 parking spaces and was built in 1940. The property has a land size of 464m2 and floor size of 155m2. While the property is not currently for sale or for rent, it was last sold in June 2024.
Last Listing description (February 2026)
Beautifully updated and extended period home circa 1950 offering dream family living in a great location
Open-plan kitchen/dining/living opening to large wraparound entertaining deck and spacious back garden
Master bedroom with walk-in robe + two additional bedrooms with built-in robes
Oversized fourth bedroom, also ideal for use as a formal living space
Two family bathrooms
Walk-in laundry with internal/external access
Split-system heating/cooling + ceiling fans
Huge free-standing games room/shed equipped with a bar and powder room, with a secure roller door offering direct access to JA McDonald Reserve
Off-street parking + rear laneway access
Situated right next door to JA McDonald Reserve, this updated and extended period home offers easy family living and superb indoor and outdoor entertaining spaces to enjoy with family and friends. Period features have been lovingly retained and perfectly complemented by modern updates to offer the comfort of contemporary living with the irreplaceable character of the 1950s.
Spacious open-plan living offers an inviting family hub for quality time together. Floating timber floorboards accentuate spacious living and dining zones overlooked by a beautifully appointed kitchen boasting stone benchtops, stainless steel appliances and a large walk-in pantry.
Sliding doors open to create an effortless flow to the large entertaining deck, wrapping around a lush expanse of lawn as it leads you to the freestanding games room complete with a fully equipped bar and a powder room. If youd rather use this space for parking, a secure roller door offers access via the rear laneway and invites you to step directly into JA McDonald Reserve.
When its time to rest, four bedrooms provide inviting retreats. The master bedroom enjoys the convenience of a walk-in robe, while the three kids rooms include two with built-in robes and an oversized fourth bedroom that would also be perfect for use as a formal living room.
Two bathrooms ensure enviable family convenience and include one with a luxe rainfall shower, while the walk-in laundry and generous study nook add significant appeal to this undeniably impressive family retreat.
Why youll love this location:
Neighbouring JA McDonald Reserve on a pretty tree-lined street, this inviting home offers a fantastic family lifestyle just 10.2km* from the CBD.
The kids will covet the direct access to the playground next door, while the walking-distance proximity to the fabulous Hansen Reserve playground and six-minute* drive to both Footscray West Primary School and Footscray High Schools Barkly campus adds extra family appeal.
Walk to Central West Shopping Centre in 13 minutes* for vibrant shopping and a choice of supermarkets and enjoy the lifestyle benefits of proximity to Footscray, Seddon, Yarraville and Highpoint Shopping Centre.
City workers can look forward to an easy drive into the city or walk to Tottenham Station in four minutes* for a stress-free rail commute.
*Approximate
Property History for 40 Fontein St, West Footscray, VIC 3012
- 07 Jun 2024Sold for $1,275,000
- 16 Apr 2024Listed for Sale $1,250,000 - 1,350,000
- 21 May 2009Transferred

Recent sales nearby
See more recent sales nearby/assets/perm/g7byplv5cyi6nm5q3wewvjxcwu?signature=6cf6e18113c629bc144394981a3703cd68901ffd067c06b0af35d4e98628c919) 0
0
/assets/perm/qoxy3pqdhui6vcch4wzqct7hza?signature=5dbfbbc564f66066d33f37d6599accdbf9779e96ae0255fe793400d61c9053af) 0
0/assets/perm/242vuxydpmi6vdbyrgrw6cpxye?signature=e44c1125cef53ff74ac643f9cb8a1686f8d7cd23117c238710d3d811a2c9296c) 0
0Similar properties For Sale nearby
See more properties for sale nearby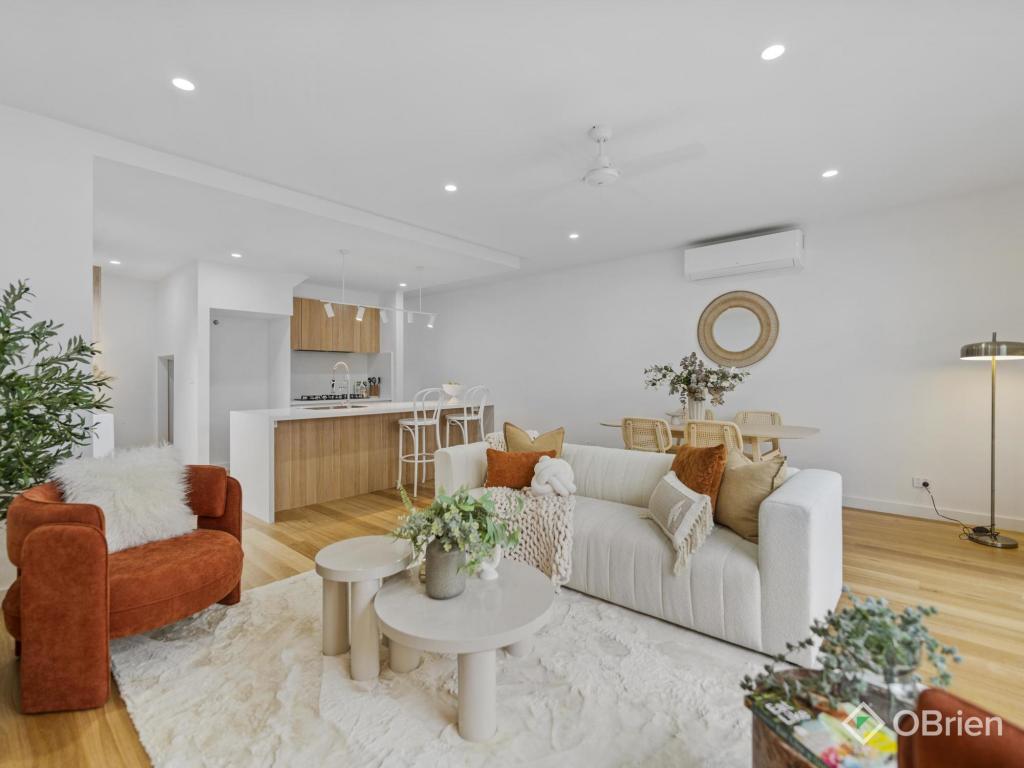 0
0
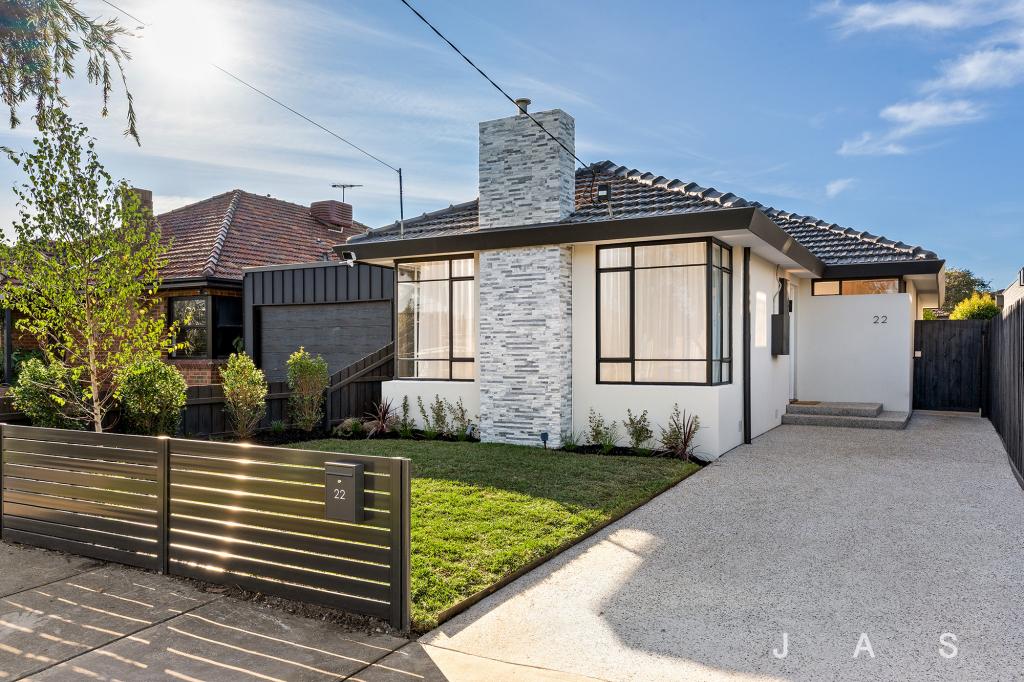 0
0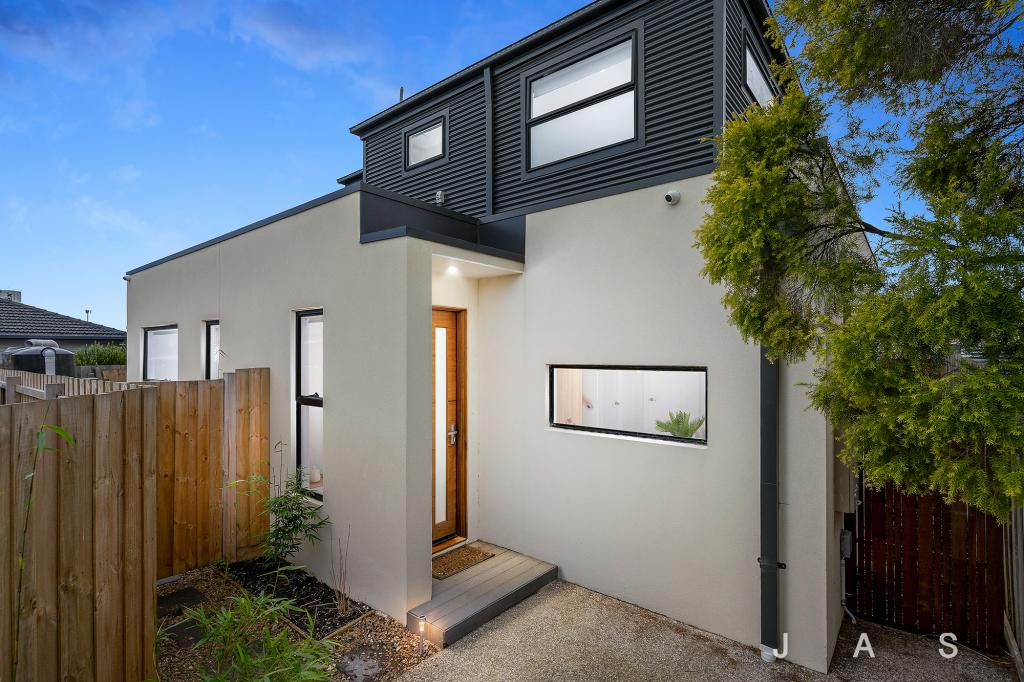 0
0Similar properties For Rent nearby
See more properties for rent nearby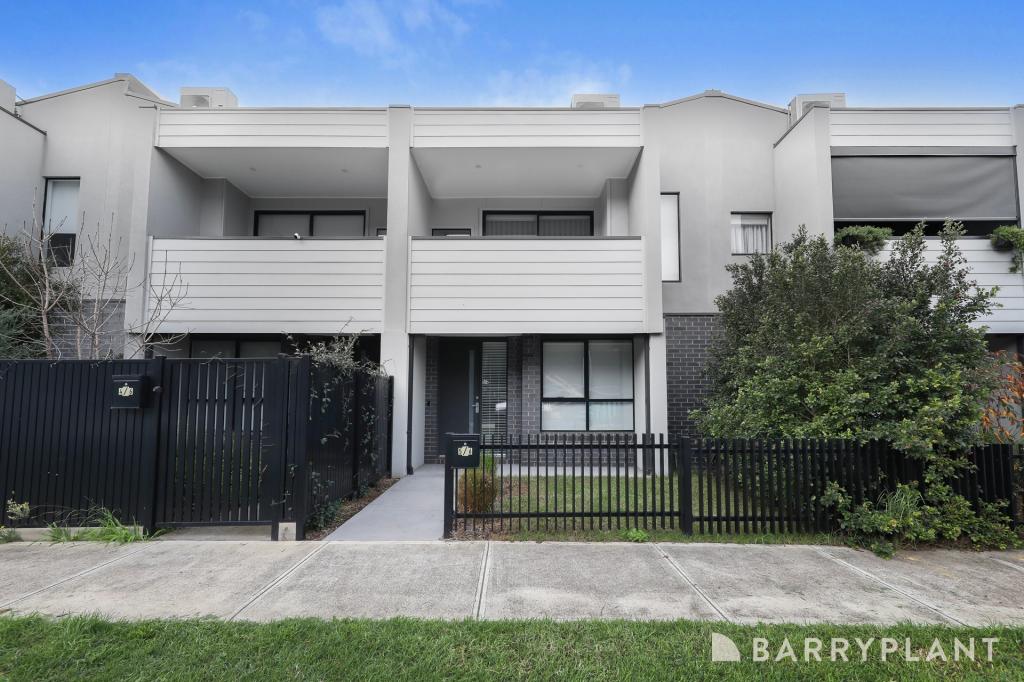 0
0
 0
0 0
0About West Footscray 3012
The size of West Footscray is approximately 3.8 square kilometres. There are 10 parks, covering nearly 8.5% of the total area. The population of West Footscray in 2016 was 11450 people. By 2021 the population was 11729 showing a population growth of 2.4% in the area during that time. The predominant age group in West Footscray is 30-39 years. Households in West Footscray are primarily couples with children and are likely to be repaying $1800 - $2399 per month on mortgage repayments. In general, people in West Footscray work in a professional occupation.In 2021, 56.70% of the homes in West Footscray were owner-occupied compared with 53.60% in 2016.
West Footscray has 6,841 properties. Over the last 5 years, Houses in West Footscray have seen a -5.90% decrease in median value, while Units have seen a -2.38% decrease. As at 31 July 2026:
- The median value for Houses in West Footscray is $991,544 while the median value for Units is $515,533.
- Houses have a median rent of $640 while Units have a median rent of $473.
Suburb Insights for West Footscray 3012
Market Insights
West Footscray Trends for Houses
N/A
N/A
View TrendN/A
N/A
West Footscray Trends for Units
N/A
N/A
View TrendN/A
N/A
Neighbourhood Insights
© Copyright 2026. RP Data Pty Ltd trading as Cotality (Cotality). All rights reserved. No reproduction, distribution, or transmission of the copyrighted materials is permitted. The information is deemed reliable but not guaranteed.
While Cotality uses commercially reasonable efforts to ensure the Cotality Data is current, Cotality does not warrant the accuracy, currency or completeness of the Cotality Data and to the full extent permitted by law excludes all loss or damage howsoever arising (including through negligence) in connection with the Cotality Data.
This product uses cookies and other similar technologies to improve and customise your browsing experience, to tailor content and adverts, and for analytics and metrics regarding visitor usage on this product and other media. We may share cookie and analytics information with third parties for the purposes of advertising. By continuing to use our website, you consent to cookies being used. View our Privacy Policy here.
X
