
4A Buxton StreetWest Footscray VIC 3012
Property Details for 4a Buxton St, West Footscray
4a Buxton St, West Footscray is a 5 bedroom, 4 bathroom Townhouse with 2 parking spaces and was built in 2025. The property has a land size of 221m2 and floor size of 144m2.
Last Listing description (September 2026)
Offering a harmonious blend of contemporary design and practical living, this architecturally crafted brand new-build residence at 4a Buxton Street presents an exceptional lifestyle opportunity in West Footscray. Spanning two expansive levels, the residence provides a flexible floorplan, ample accommodation and comfort, with everyday functionality, making it a compelling choice for those seeking a stylish home that caters to diverse lifestyle requirements in a sought-after location. Comprising:
- Four bedrooms in the main house including two options of masters, one on each level with ensuite or semi ensuite
- Separate self contained studio with kitchenette and bathroom providing a fifth bedroom, home office, retreat or mancave, the options are endless
-Light filled open plan living and dining zone
-Designer kitchen with premium Smeg appliances including large oven, gas cooktop and dishwasher, also with good storage
-Private courtyard facilitating seamless indoor-outdoor living and entertaining with an outdoor kitchen
-Secure two-car garage with EV charging station
-Polished timber floors and split system heating and air conditioning + fans for year round comfort
-Located in a well loved pocket within close proximity to schools, shops, cafes and public transport
-Easy access into the CBD by car, bike, train or bus
PLEASE ENSURE YOU REGISTER TO ATTEND OR REQUEST AN INSPECTION.
Click on the "Book Inspection or "Request an Inspection" button and follow the prompts to Register. This will also ensure that you are advised of any changes, updates or cancellations to inspection times.
Please monitor this advertisement for inspection times. All inspection times are subject to cancellation or change up until three (3) hours prior to the advertised time. All Lease Terms are 12 months unless otherwise specified. Parking Permits are usually available for most properties however, please contact the local council before applying for the property.
Property History for 4a Buxton St, West Footscray, VIC 3012
- 17 Sep 2026Listed for Rent $1,022 / week

Recent sales nearby
See more recent sales nearby
/assets/perm/bkqmpbfvoyi6zjxgxv57lanjiy?signature=e736d448db9533ff2002c8068be1f8acfb3995400e456e448cab6af99ab0ee7a) 0
0/assets/perm/2u5ys5evaai6zpgtdv27wepioa?signature=7a52963f062e44f0d169cd6ac426689c26ee351ce51994f2c23cab53914acb67) 0
0Similar properties For Sale nearby
See more properties for sale nearby
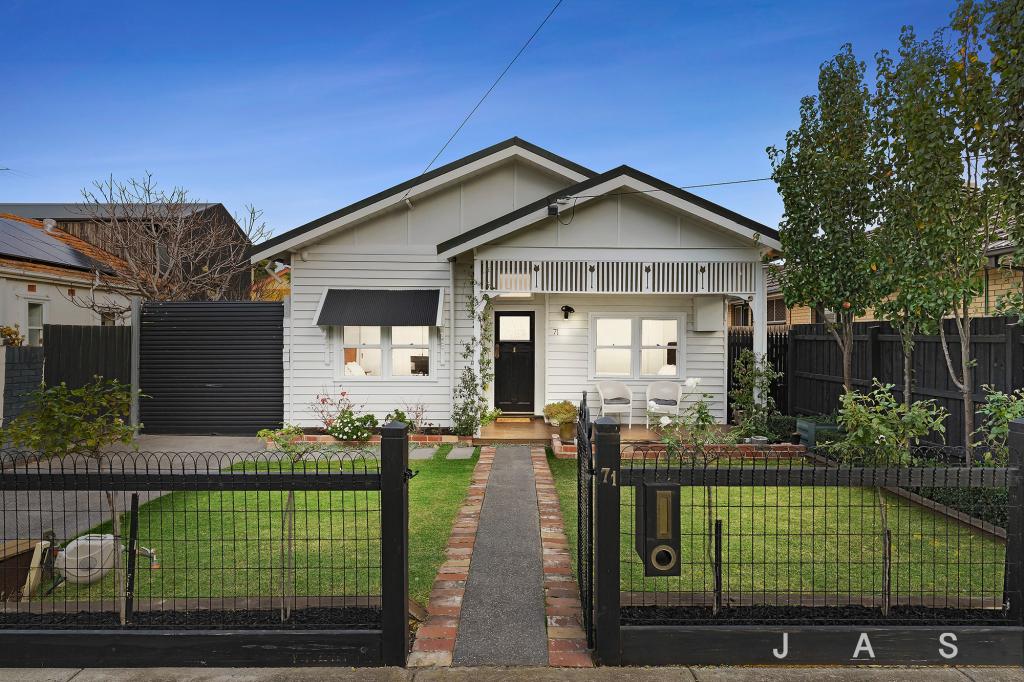 0
0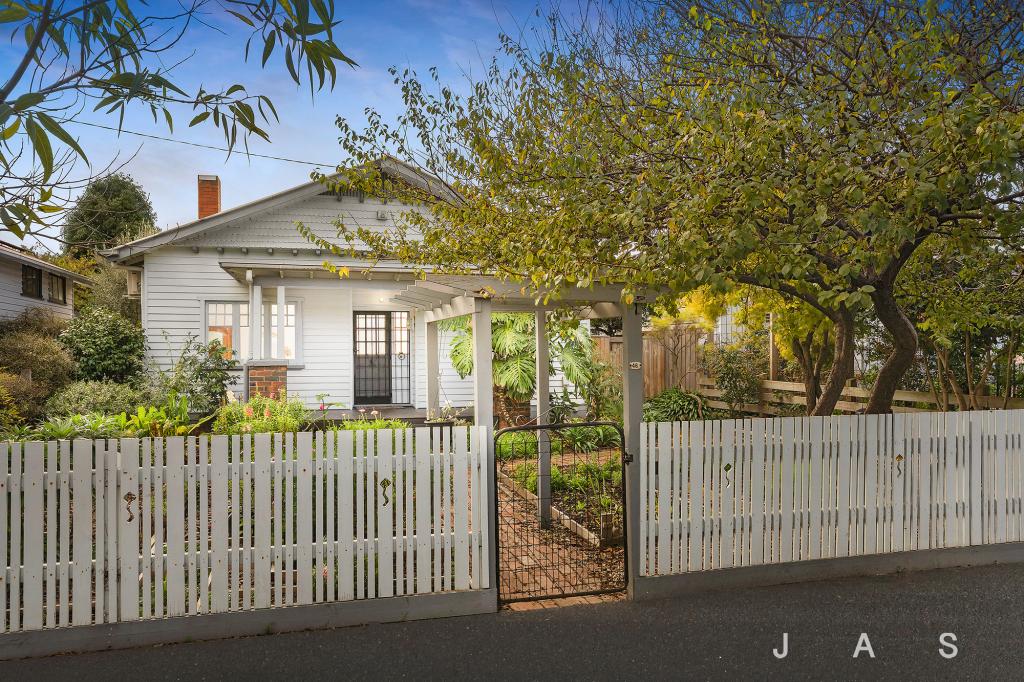 0
0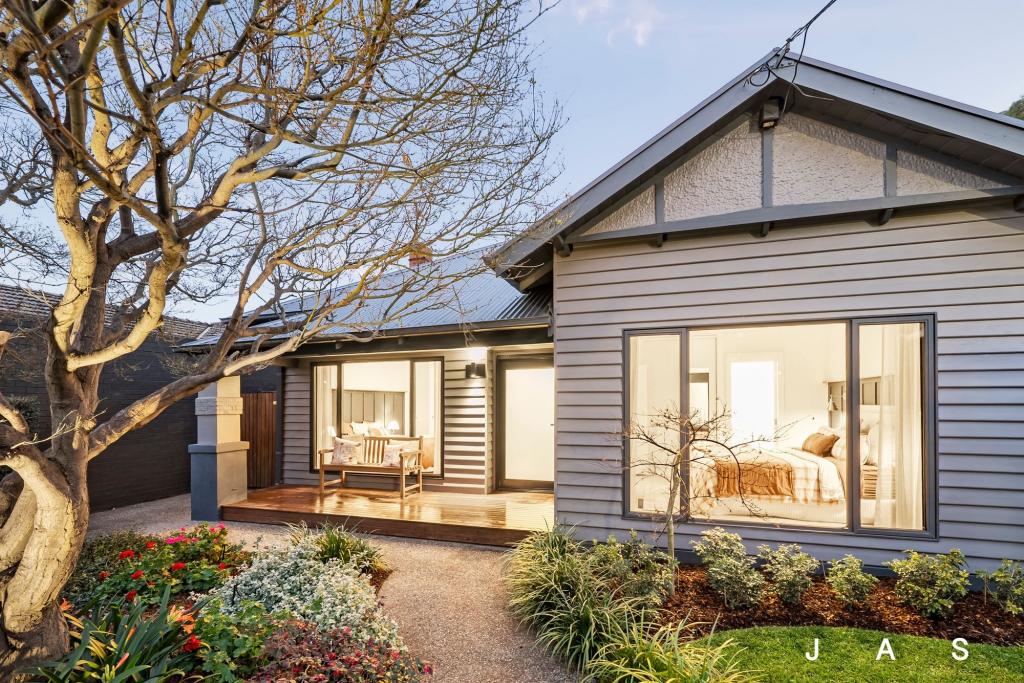 0
0Similar properties For Rent nearby
See more properties for rent nearby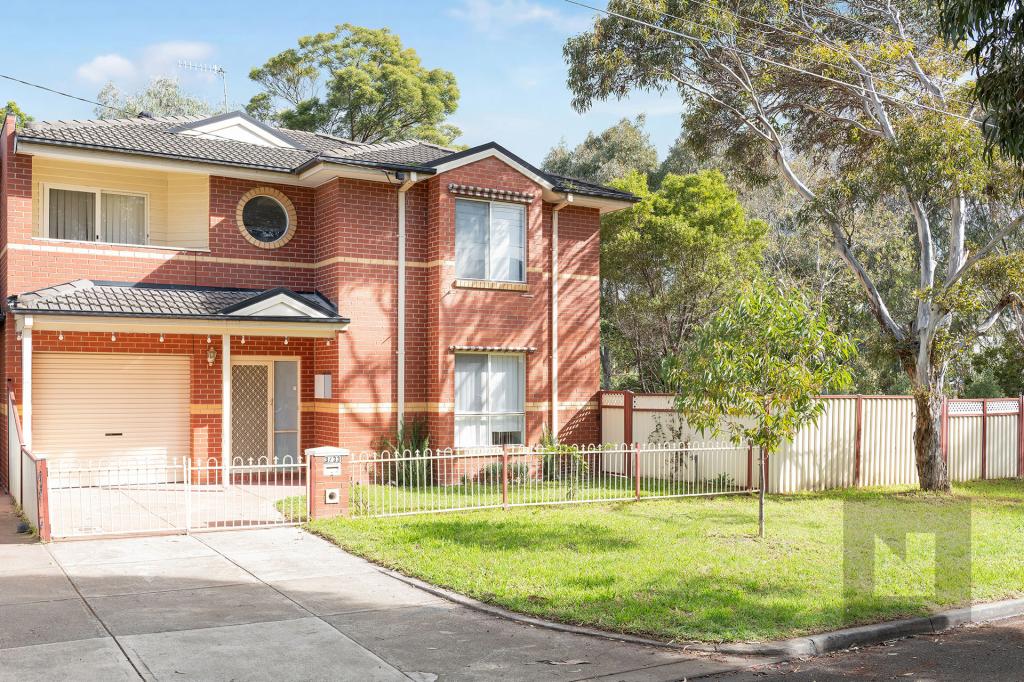 0
0 0
0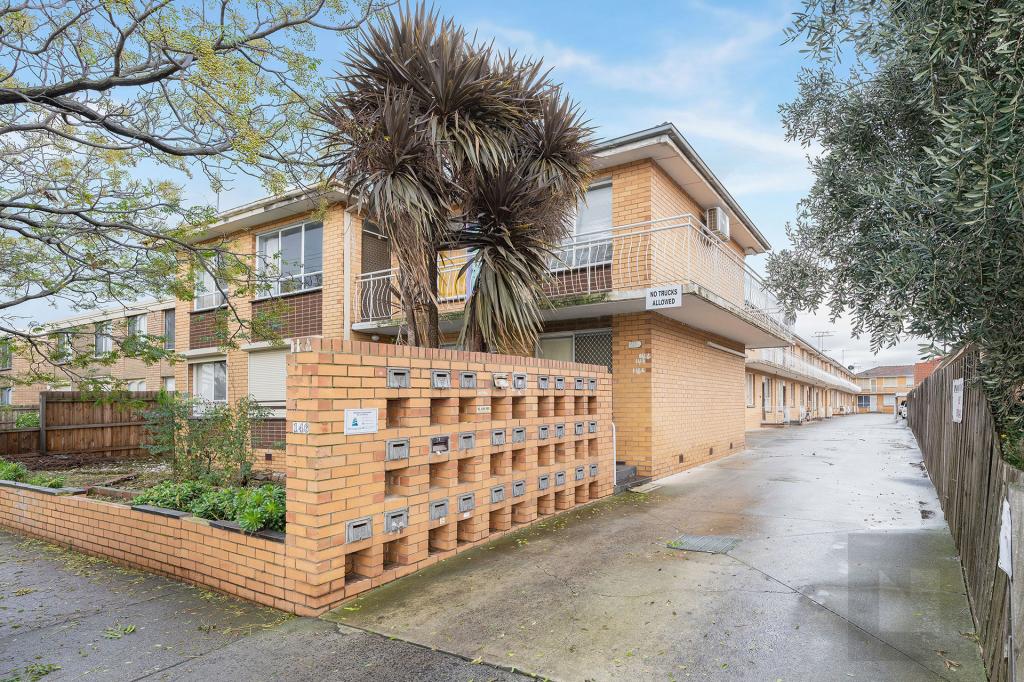 0
0About West Footscray 3012
The size of West Footscray is approximately 3.8 square kilometres. There are 10 parks, covering nearly 8.5% of the total area. The population of West Footscray in 2016 was 11450 people. By 2021 the population was 11729 showing a population growth of 2.4% in the area during that time. The predominant age group in West Footscray is 30-39 years. Households in West Footscray are primarily couples with children and are likely to be repaying $1800 - $2399 per month on mortgage repayments. In general, people in West Footscray work in a professional occupation.In 2021, 56.70% of the homes in West Footscray were owner-occupied compared with 53.60% in 2016.
West Footscray has 6,817 properties. Over the last 5 years, Houses in West Footscray have seen a -6.70% decrease in median value, while Units have seen a -2.31% decrease. As at 31 August 2026:
- The median value for Houses in West Footscray is $991,382 while the median value for Units is $521,334.
- Houses have a median rent of $640 while Units have a median rent of $480.
Suburb Insights for West Footscray 3012
Market Insights
West Footscray Trends for Houses
N/A
N/A
View TrendN/A
N/A
West Footscray Trends for Units
N/A
N/A
View TrendN/A
N/A
Neighbourhood Insights
© Copyright 2026. RP Data Pty Ltd trading as Cotality (Cotality). All rights reserved. No reproduction, distribution, or transmission of the copyrighted materials is permitted. The information is deemed reliable but not guaranteed.
While Cotality uses commercially reasonable efforts to ensure the Cotality Data is current, Cotality does not warrant the accuracy, currency or completeness of the Cotality Data and to the full extent permitted by law excludes all loss or damage howsoever arising (including through negligence) in connection with the Cotality Data.
This product uses cookies and other similar technologies to improve and customise your browsing experience, to tailor content and adverts, and for analytics and metrics regarding visitor usage on this product and other media. We may share cookie and analytics information with third parties for the purposes of advertising. By continuing to use our website, you consent to cookies being used. View our Privacy Policy here.
X
