
176 Essex StreetWest Footscray VIC 3012

Property Details for 176 Essex St, West Footscray
176 Essex St, West Footscray is a 4 bedroom, 2 bathroom House with 1 parking spaces and was built in 1920. The property has a land size of 353m2 and floor size of 125m2. While the property is not currently for sale or for rent, it was last sold in August 2026. There are other 4 bedroom House sold in West Footscray in the last 12 months.
Last Listing description (August 2026)
Tucked behind a leafy, classically landscaped front garden on one of West Footscrays most coveted streets, this fully renovated and extended period weatherboard is charming from the outside, and breathtaking from the inside. Four bedrooms include a superb main with ensuite, the luxe family bathroom is a triumph of modern function and style, and spacious open-plan living spills out to a covered alfresco entertaining zone and a dream family backyard for effortless indoor/outdoor flow. With absolutely nothing to do but move in and enjoy, this is an opportunity not to be missed. -immaculately renovated and extended four-bedroom, two-bathroom period weatherboard situated in a coveted pocket of West Footscray -an exciting opportunity for discerning buyers seeking a ready-made dream home and VIP access to a superb city-fringe lifestyle -heritage character meets modern luxury and timeless contemporary style -elegant entry hall with original timber fretwork -stunning open-plan living showcasing generous dining and lounge zones alongside a beautifully styled designer kitchen with chic cabinetry, a waterfall island bench with breakfast bar and high quality appliances -open-plan zone opens to a covered alfresco entertaining deck and generous north-facing backyard for seamless indoor/outdoor living -master bedroom with front garden views, built-in robes and a stylish, sky-lit ensuite with rainfall shower and floor-to-ceiling tiling -three additional bedrooms, including two with built-in robes -super-luxe main bathroom with bath, rainfall shower and stunning full-height tiling -home office/study, positioned quietly upstairs -large roof storage space ideal for bulky and seasonal items -walk-in laundry -styling features include wall panneling, plantation shutters, high-end finishes and quality floor treatments throughout, including plush carpet, engineered timber floorboards and premium tiles -perfectly positioned to enjoy the fabulous West Footscray lifestyle! Start the day with a great coffee from a choice of popular cafes within strolling distance, including Brother Nancy just footsteps from home. Walk to Barkly Village in nine minutes to enjoy eateries, bars and shops and walk to Central West Shopping Centre for a choice of supermarkets. Also only moments from home are Seddon Village and Footcrays vibrant dining scene, while the selection of parks and reserves an easy walk from home include Johnson Reserve just a few steps away -sought-after school zone Footscray West Primary School (five-minute walk) and Maribyrnong College (eight-minute drive) + St. Johns Primary School within easy walking distance -only 9.3km from the CBD by car or walk to the bus stop 50m from your front door to catch the 216 to the heart of the city Information provided herein is believed to be accurate at the time of publishing, no responsibility is taken for any errors or omissions. It is the responsibility of the Purchaser to obtain independent professional advice and verification.
Property History for 176 Essex St, West Footscray, VIC 3012
- 01 Aug 2026Sold
- 08 Jul 2026Listed for Sale $1,375,000 - $1,475,000
- 02 Mar 2019Sold for $766,000

Recent sales nearby
See more recent sales nearby/assets/perm/g7byplv5cyi6nm5q3wewvjxcwu?signature=6cf6e18113c629bc144394981a3703cd68901ffd067c06b0af35d4e98628c919) 0
0/assets/perm/242vuxydpmi6vdbyrgrw6cpxye?signature=e44c1125cef53ff74ac643f9cb8a1686f8d7cd23117c238710d3d811a2c9296c) 0
0/assets/perm/wsup24emaei6tkgwipyqyy2yru?signature=4241358e2b78b9e29769128a24c22dd2e3f568a37e427e48cb9b59d6f6bfc287) 0
0
Similar properties For Sale nearby
See more properties for sale nearby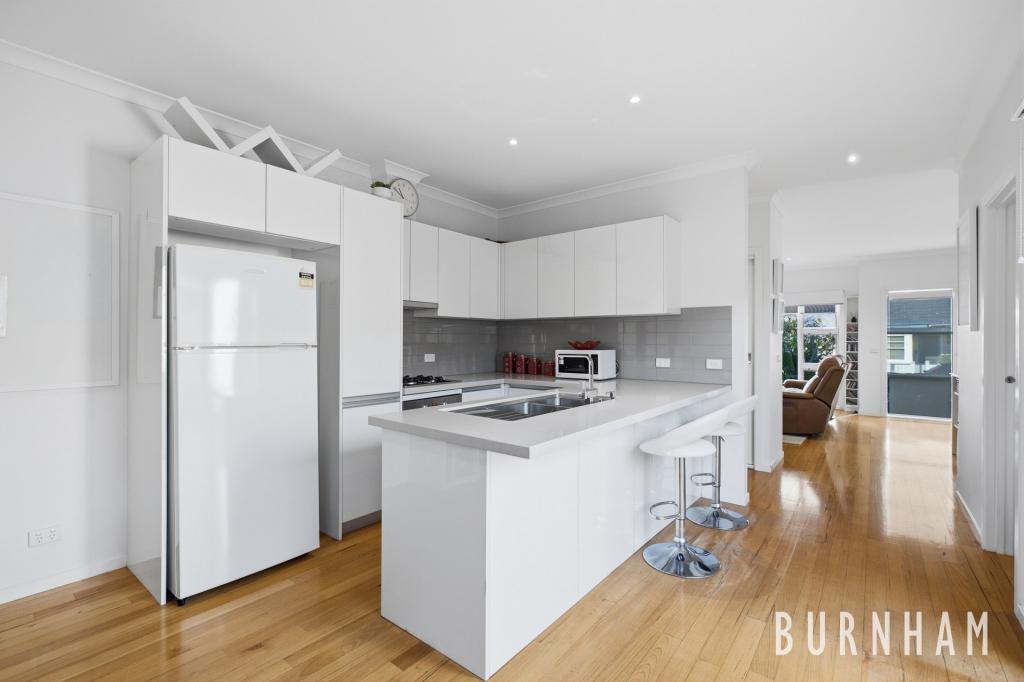 0
0

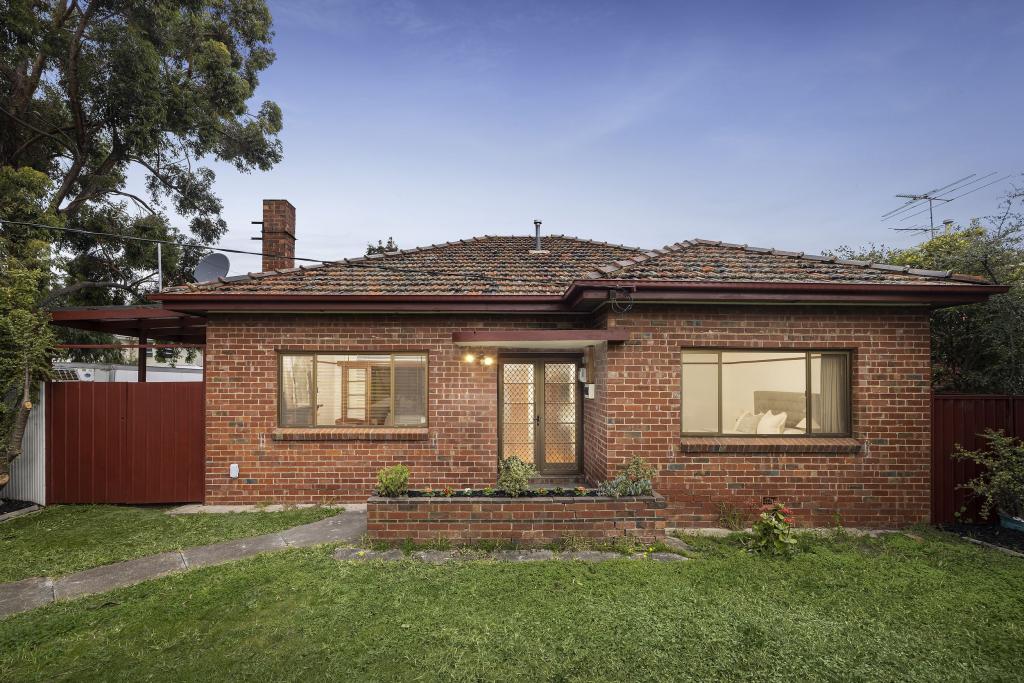 0
0

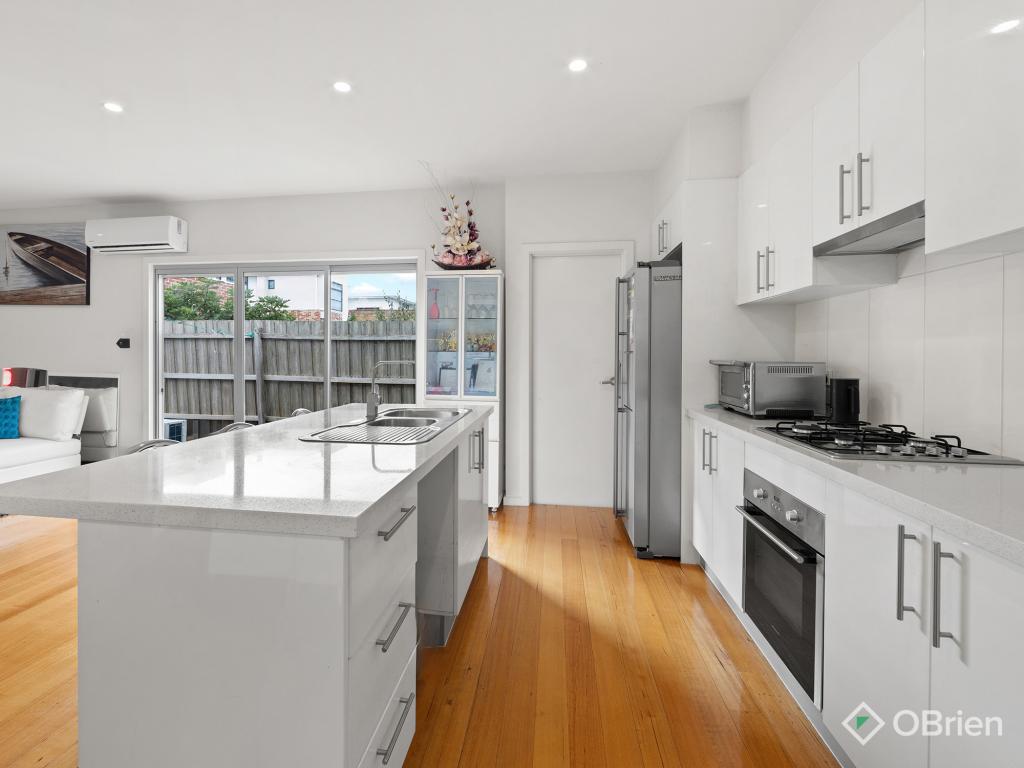 0
0Similar properties For Rent nearby
See more properties for rent nearby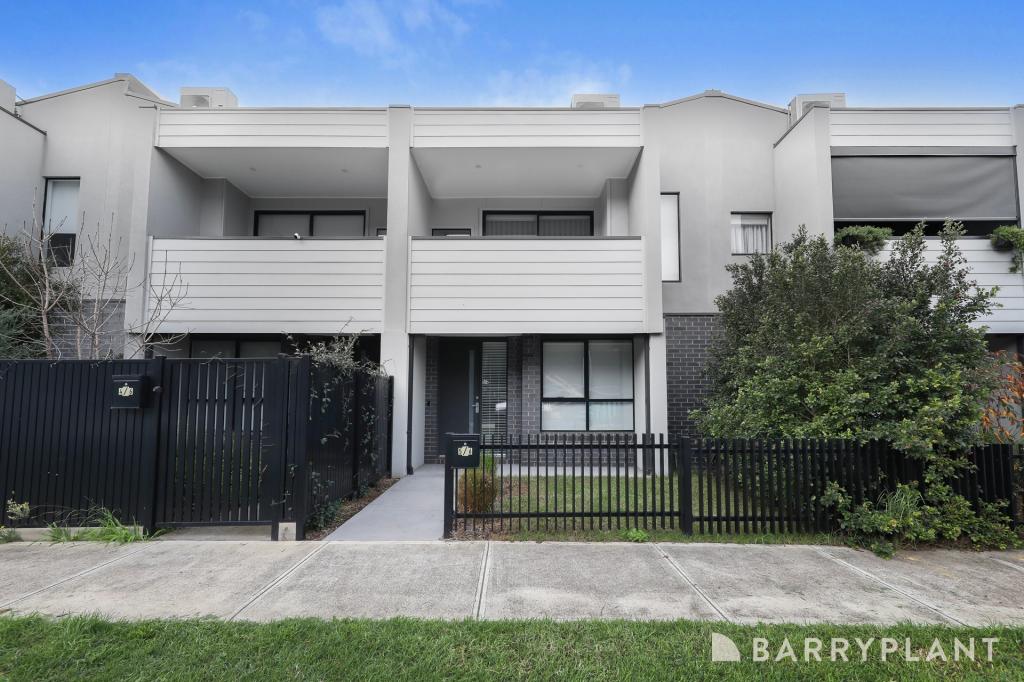 0
0 0
0 0
0About West Footscray 3012
The size of West Footscray is approximately 3.8 square kilometres. There are 10 parks, covering nearly 8.5% of the total area. The population of West Footscray in 2016 was 11450 people. By 2021 the population was 11729 showing a population growth of 2.4% in the area during that time. The predominant age group in West Footscray is 30-39 years. Households in West Footscray are primarily couples with children and are likely to be repaying $1800 - $2399 per month on mortgage repayments. In general, people in West Footscray work in a professional occupation.In 2021, 56.70% of the homes in West Footscray were owner-occupied compared with 53.60% in 2016.
West Footscray has 6,783 properties. Over the last 5 years, Houses in West Footscray have seen a -6.70% decrease in median value, while Units have seen a -2.31% decrease. As at 31 August 2026:
- The median value for Houses in West Footscray is $991,382 while the median value for Units is $521,334.
- Houses have a median rent of $640 while Units have a median rent of $480.
Suburb Insights for West Footscray 3012
Market Insights
West Footscray Trends for Houses
N/A
N/A
View TrendN/A
N/A
West Footscray Trends for Units
N/A
N/A
View TrendN/A
N/A
Neighbourhood Insights
© Copyright 2026. RP Data Pty Ltd trading as Cotality (Cotality). All rights reserved. No reproduction, distribution, or transmission of the copyrighted materials is permitted. The information is deemed reliable but not guaranteed.
While Cotality uses commercially reasonable efforts to ensure the Cotality Data is current, Cotality does not warrant the accuracy, currency or completeness of the Cotality Data and to the full extent permitted by law excludes all loss or damage howsoever arising (including through negligence) in connection with the Cotality Data.
This product uses cookies and other similar technologies to improve and customise your browsing experience, to tailor content and adverts, and for analytics and metrics regarding visitor usage on this product and other media. We may share cookie and analytics information with third parties for the purposes of advertising. By continuing to use our website, you consent to cookies being used. View our Privacy Policy here.
X
