
25 Councillor DriveWeir Views VIC 3338

Property Details for 25 Councillor Dr, Weir Views
25 Councillor Dr, Weir Views is a 4 bedroom, 2 bathroom House with 2 parking spaces and was built in 2025. The property has a land size of 275m2 and floor size of 147m2. While the property is not currently for sale or for rent, it was last sold in May 2026. There are other 4 bedroom House sold in Weir Views in the last 12 months.
Last Listing description (July 2026)
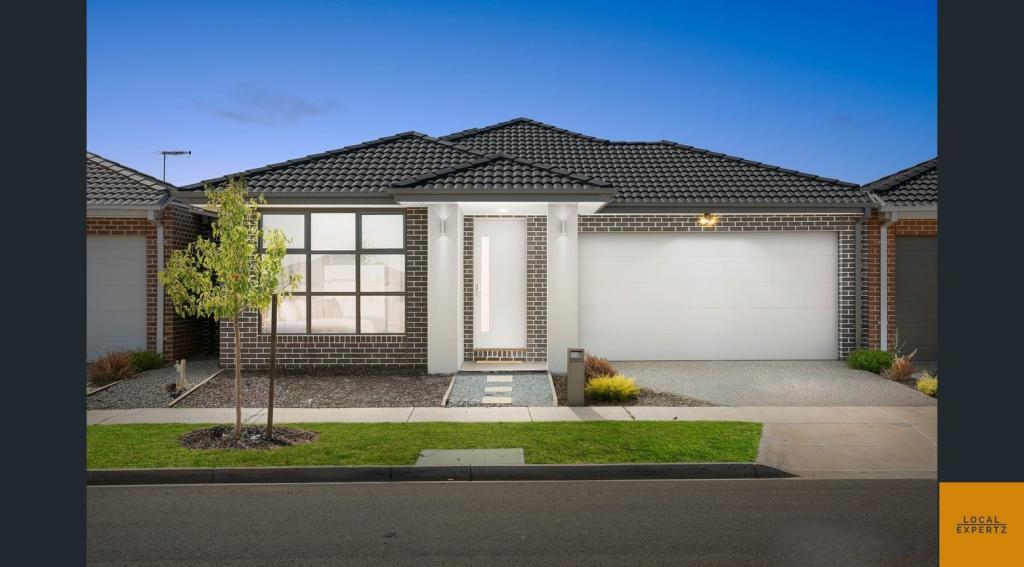
Discover the perfect blend of comfort, space, and convenience in this beautifully presented family home, ideally located in the highly sought-after location of Weir Views. This stunning brand-new house looks offers an exceptional lifestyle opportunity for growing families. Showcasing modern architectural lines, quality finishes, and a thoughtfully designed floorplan, this residence delivers the ideal balance of comfort, style, and everyday functionality.
Featuring four generously sized bedrooms, living room, the home ensures ample space for everyone. The generous master bedroom is privately positioned and includes a walk-in robe and a sleek ensuite with vanity, while the 3 remaining bedrooms all include built-in robes and are serviced by a central bathroom.
Designed for modern living, the home showcases a blend of formal and informal spaces, including a spacious lounge perfect for hosting guests, and open-plan family and dining area.
Step outside to a superb, overlooking a well-maintained backyard-perfect for year-round family gatherings and outdoor fun.
Key Features Include:
4 spacious bedrooms
Master suite with walk-in robe & large ensuite with vanity
Bathrooms quality tiles from flooring to ceiling.
High ceilings 2700mm
Quality flooring throughout
Modern kitchen with 900mm cooktop, oven, rangehood, dishwasher, 40 mm stone benchtops.
Huge walk-in pantry
Refrigerated zoning cooling throughout and ducted heating
Separate laundry
Double automatic garage with internal entry
Low-maintenance front & rear yards
Aggregate concrete driveway and footpath.
Location Highlights:
Walk to Opala Plaza shopping center
A few minutes' drive to Melton train station
Easy access to major freeways
A few minutes to upcoming Melton Hospital
Please note Photo ID is required for all inspections.
Disclaimer -1 - Images and videos used in this listing are sourced from archive and may not accurately reflect the property's current condition at the time of inspection. All prospective buyers are strongly encouraged to conduct their own inspection and due diligence before making any purchasing decision.
The vendor and the vendor's agents make no representation or warranty as to the accuracy of the images or information provided and accept no responsibility or liability for any reliance placed upon them.
Disclaimer -2 - All information (including but not limited to the property area, floor size, price, address and general property description) above is provided as a convenience to you and has been provided to us by third parties.
Disclaimer 3 - Investors, please note that minimum rental standards now apply in Victoria and purchasers should make their own enquiries if the property is compliant. Important links for buyers: https://www.consumer.vic.gov.au/housing/renting/repairs-alterations-safety-and-pets/minimum-standards/minimum-standards-for-rental-properties
Information contained on the listing or description should not be relied upon and you should make your own enquiries/inspections and seek legal advice in respect of any property or the information about the property contained on our listings.
Property History for 25 Councillor Dr, Weir Views, VIC 3338
- 03 Jun 2026Listed for Sale $599,000 to $649,000
- 26 May 2026Sold for $625,000
- 11 Dec 2025Listed for Sale Call Guru at 0456216218 to book you Inspection

Recent sales nearby
See more recent sales nearby/assets/perm/7sqlsoznzei6xn4yh7r5ypsdyq?signature=574203374e99a0b3b412335fd6d9def174c409608f650cb879e55dde96e02855) 0
0
/assets/perm/rol4erw3fyi6zoavpgoiixbz7a?signature=12c87278053b979aaecb26c2d89cd3e994887ffe6392a8a14db5f3a9944e32eb) 0
0Similar properties For Sale nearby
See more properties for sale nearby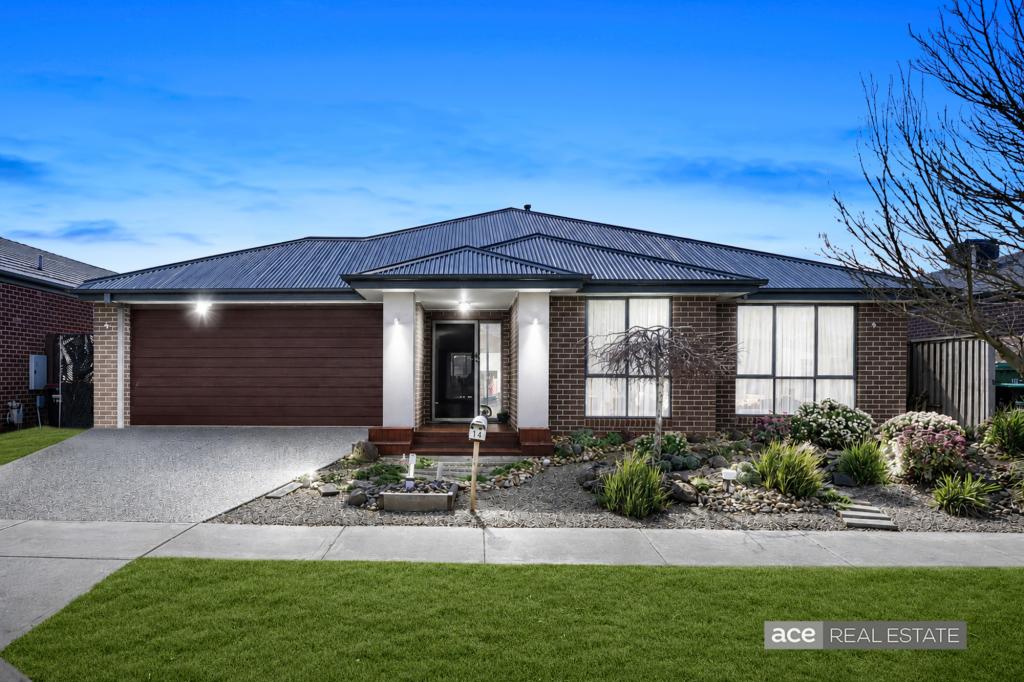 0
0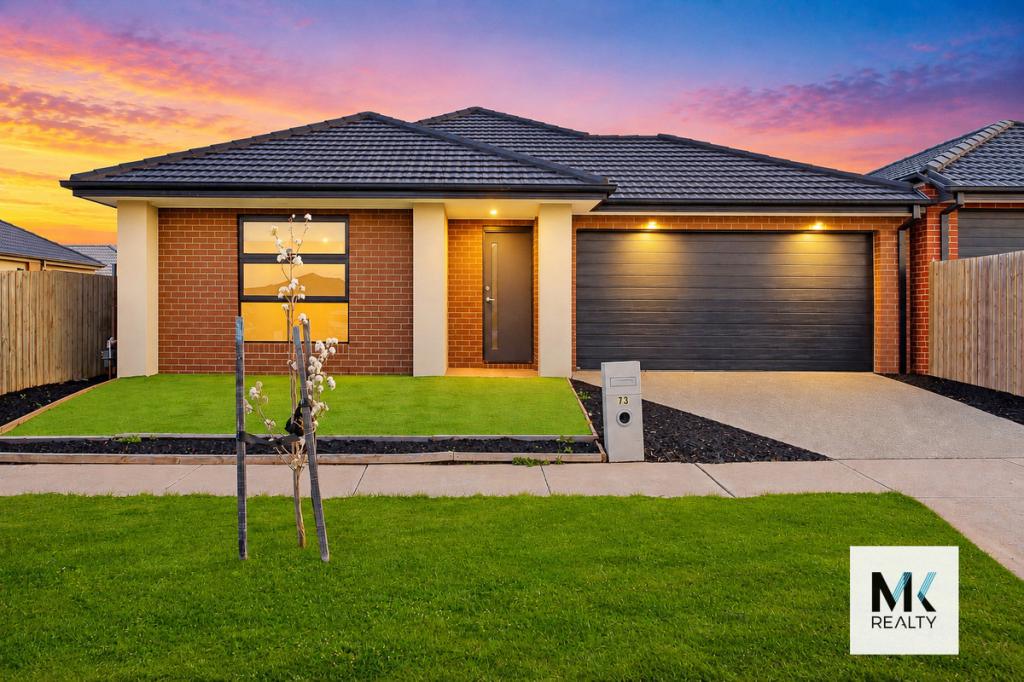 0
0
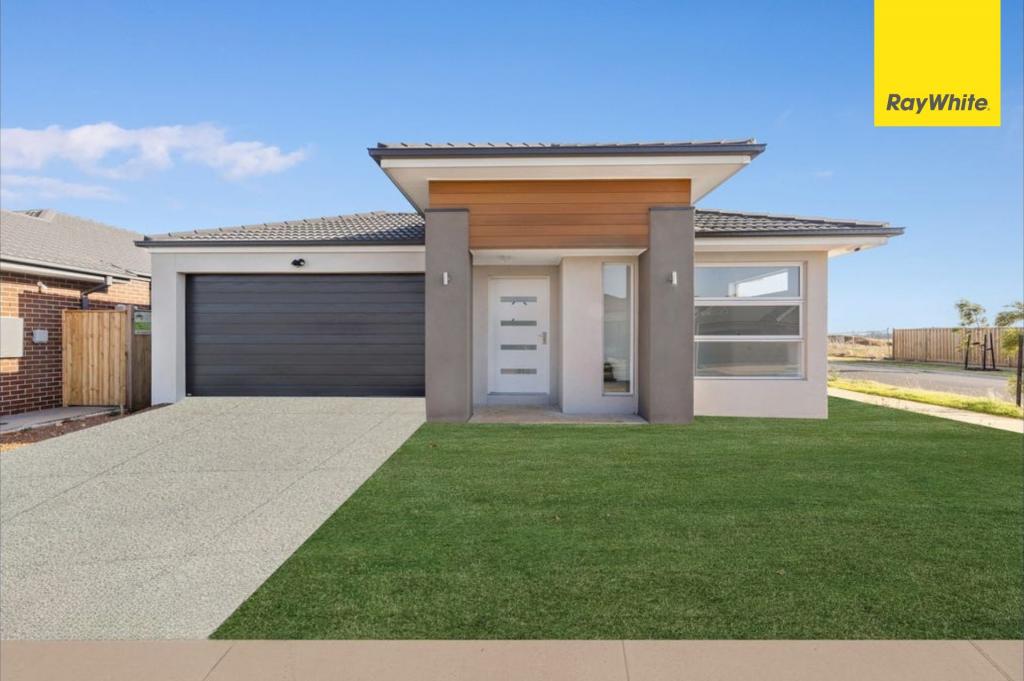 0
0Similar properties For Rent nearby
See more properties for rent nearby 0
0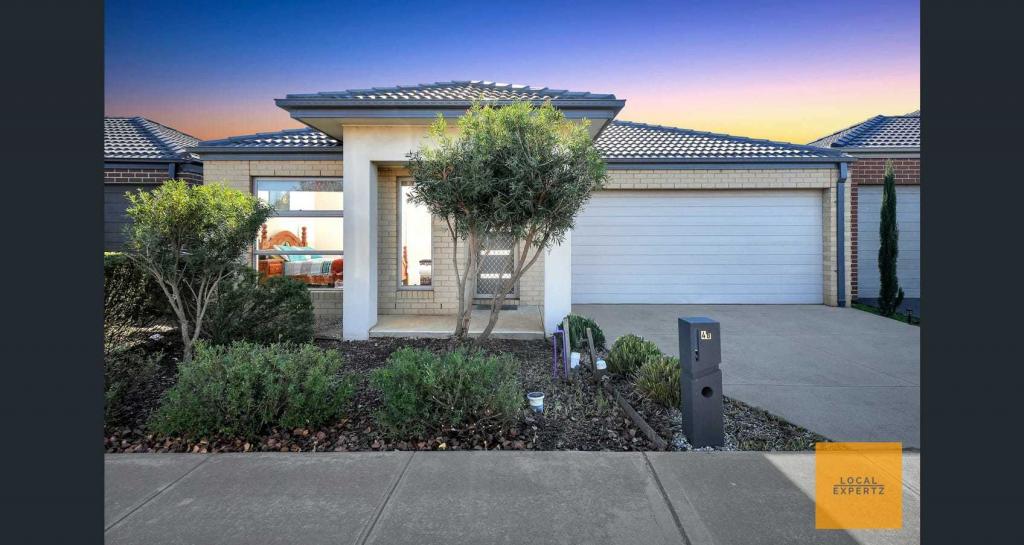 0
0
 0
0About Weir Views 3338
The size of Weir Views is approximately 5.1 square kilometres. There are 5 parks, covering nearly 13.6% of the total area. The population of Weir Views in 2016 was 11517 people. By 2021 the population was 4348 showing a population decline of 62.2% in the area during that time. The predominant age group in Weir Views is 0-9 years. Households in Weir Views are primarily couples with children and are likely to be repaying $1800 - $2399 per month on mortgage repayments. In general, people in Weir Views work in a machinery operators and drivers occupation.In 2021, 57.60% of the homes in Weir Views were owner-occupied compared with 63.70% in 2016.
Weir Views has 4,102 properties. Over the last 5 years, Houses in Weir Views have seen a 13.03% increase in median value, while Units have seen a 28.24% increase. As at 30 September 2026:
- The median value for Houses in Weir Views is $611,947 while the median value for Units is $517,110.
- Houses have a median rent of $460 while Units have a median rent of $410.
Suburb Insights for Weir Views 3338
Market Insights
Weir Views Trends for Houses
N/A
N/A
View TrendN/A
N/A
Weir Views Trends for Units
N/A
N/A
View TrendN/A
N/A
Neighbourhood Insights
© Copyright 2026. RP Data Pty Ltd trading as Cotality (Cotality). All rights reserved. No reproduction, distribution, or transmission of the copyrighted materials is permitted. The information is deemed reliable but not guaranteed.
While Cotality uses commercially reasonable efforts to ensure the Cotality Data is current, Cotality does not warrant the accuracy, currency or completeness of the Cotality Data and to the full extent permitted by law excludes all loss or damage howsoever arising (including through negligence) in connection with the Cotality Data.
This product uses cookies and other similar technologies to improve and customise your browsing experience, to tailor content and adverts, and for analytics and metrics regarding visitor usage on this product and other media. We may share cookie and analytics information with third parties for the purposes of advertising. By continuing to use our website, you consent to cookies being used. View our Privacy Policy here.
X
