
29 Riversdale BoulevardWeir Views VIC 3338

Property Details for 29 Riversdale Bvd, Weir Views
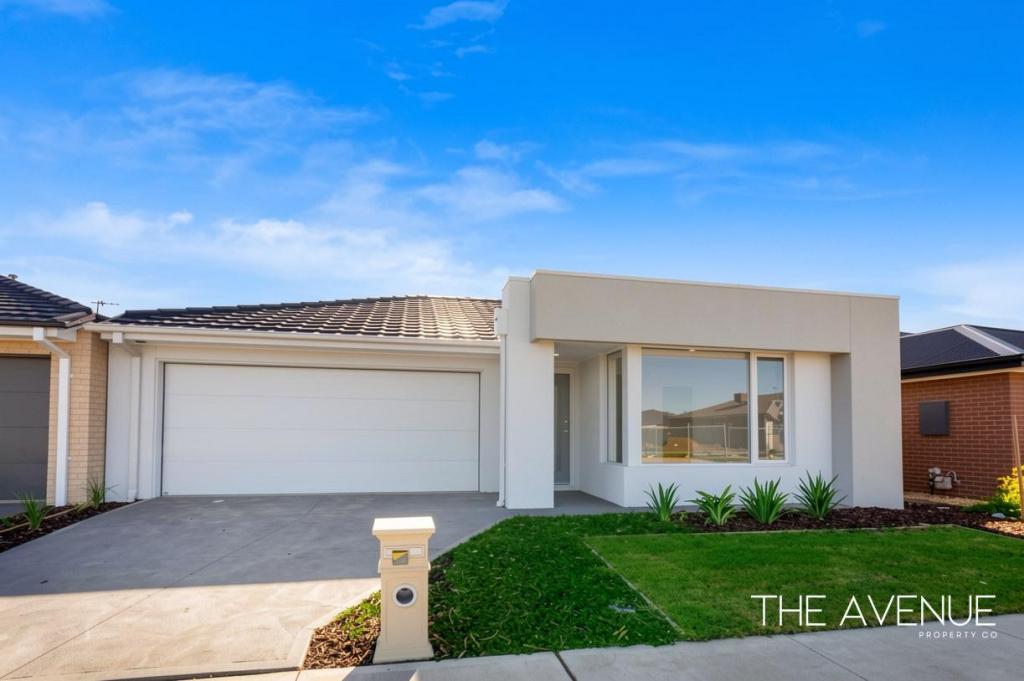
29 Riversdale Bvd, Weir Views is a 4 bedroom, 2 bathroom House with 2 parking spaces and was built in 2023. The property has a land size of 437m2 and floor size of 228m2. While the property is not currently for sale or for rent, it was last sold in October 2026. There are other 4 bedroom House sold in Weir Views in the last 12 months.
Last Listing description (October 2026)
The Lancore West and North proudly presents this beautifully appointed residence at 29 Riversdale Boulevard, Weir Views, showcasing modern family living with a functional layout and quality finishes throughout. Featuring 4 generous bedrooms, 2 stylish bathrooms, and a double car garage, this home is perfectly suited for families, first-home buyers, and investors looking to secure a quality property in a sought-after and rapidly growing location.
Thoughtfully designed with practical family living in mind, the home showcases a light-filled layout, generous living spaces, and contemporary finishes throughout. The open-plan living and dining area seamlessly connects with the modern kitchen, creating the perfect setting for everyday living and entertaining.
Property Features:
• 4 spacious bedrooms
• Master bedroom complete with private ensuite and walk-in robe
• 2 modern bathrooms with quality fittings and finishes
• Double car garage with internal access
• Contemporary kitchen with quality appliances and ample storage
• Open-plan living and dining area filled with natural light
• Functional floorplan designed for comfortable family living
• Low-maintenance outdoor area ideal for entertaining and relaxation
• Stylish interiors with modern appeal throughout
Key Inclusions:
* 2.7m high ceilings
* 2340mm high internal and front doors
* 900mm appliances + dishwasher
* LED downlights throughout
* Ducted heating & evaporative cooling
* 60mm stone benchtops with waterfall ends
* Glass splashback & undermount sink
* 9m kitchen cabinetry with soft-close drawers
* 12mm laminate flooring throughout
* Tiled shower bases and porcelain tiles to wet areas
* Intercom, NBN setup, TV antenna & data points
* Raised facade with Merbau feature timber
* Coloured concrete driveway
* Mirror sliding robe doors
* 2m laundry cabinetry
* Instantaneous hot water system
* Rainwater tank
* Class M soil allowance, waffle slab
* CCTV cameras - installed
Location Highlights:
Schools and Education:
St Lawrence of Brindisi Catholic Primary School - approx. 8 mins walk
•Exford Primary School - approx. 4 mins drive
•Exford Primary School - approx. 4 mins drive
• Melton South Primary School - approx. 5 mins drive
• St Anthony's Primary School - approx. 5 mins drive
• Al Iman College - approx. 6 mins drive
• Coburn Primary School - approx. 8 mins drive
• Melton Secondary College - approx. 12 mins drive
• Bacchus Marsh Grammar, Maddingley Campus - approx. 18 mins drive
Shopping Centres:
• Opalia Plaza Shopping Centre - approx. 3 mins drive
• Woodgrove Shopping Centre - approx. 10 mins drive
• Station Square Shopping Centre - approx. 7 mins drive
• Nearby parks, playgrounds, and walking tracks - within minutes
• Childcare centres and early learning facilities - approx. 3-5 mins drive
• Convenient access to major retail and lifestyle amenities including McDonald's and Bunnings - within approx. 10 mins drive
Connectivity:
• Melton South Train Station - approx. 8 mins drive
• Easy access to Western Freeway - within minutes
• Melbourne CBD - approx. 38 mins drive
This is an excellent opportunity to secure a quality home in a sought-after location, offering both lifestyle convenience and strong future growth potential.
For further information or to arrange an inspection, contact The Lancore West and North Team.
Disclaimer: While every effort has been made to ensure the accuracy of the information provided, this material is intended solely for marketing purposes. Prospective buyers are strongly encouraged to conduct their own enquiries and verify all relevant information, including design guidelines, MCP details, and any other important matters with the developer, local council, and their legal representatives. All stated dimensions are approximate. For a comprehensive due diligence checklist for home and residential property buyers, please visit: www.consumer.vic.gov.au/duediligencechecklist Please refer to the Contract of Sale and/or Lease documentation for full details. All images remain subject to copyright. By enquiring about this property, you agree to receive property updates and marketing communications from The Lancore West & North Real Estate. You may unsubscribe from these communications at any time.
Property History for 29 Riversdale Bvd, Weir Views, VIC 3338
- 08 Oct 2026Sold for $705,000
- 02 Jun 2026Listed for Sale Contact Agent!
- 20 Aug 2021Sold for $324,000

Recent sales nearby
See more recent sales nearby/assets/perm/7sqlsoznzei6xn4yh7r5ypsdyq?signature=574203374e99a0b3b412335fd6d9def174c409608f650cb879e55dde96e02855) 0
0
/assets/perm/5kxeahfq5ei63kp77nare5hoba?signature=5c3574d55577988b6a8d44d5105d545a66ad87ecfa23c91692a35bf8a1b0b0a9) 0
0Similar properties For Sale nearby
See more properties for sale nearby 0
0 0
0 0
0Similar properties For Rent nearby
See more properties for rent nearby 0
0
 0
0
 0
0About Weir Views 3338
The size of Weir Views is approximately 5.1 square kilometres. There are 5 parks, covering nearly 13.6% of the total area. The population of Weir Views in 2016 was 11517 people. By 2021 the population was 4348 showing a population decline of 62.2% in the area during that time. The predominant age group in Weir Views is 0-9 years. Households in Weir Views are primarily couples with children and are likely to be repaying $1800 - $2399 per month on mortgage repayments. In general, people in Weir Views work in a machinery operators and drivers occupation.In 2021, 57.60% of the homes in Weir Views were owner-occupied compared with 63.70% in 2016.
Weir Views has 4,103 properties. Over the last 5 years, Houses in Weir Views have seen a 14.23% increase in median value, while Units have seen a 39.31% increase. As at 31 August 2026:
- The median value for Houses in Weir Views is $613,555 while the median value for Units is $532,634.
- Houses have a median rent of $460 while Units have a median rent of $415.
Suburb Insights for Weir Views 3338
Market Insights
Weir Views Trends for Houses
N/A
N/A
View TrendN/A
N/A
Weir Views Trends for Units
N/A
N/A
View TrendN/A
N/A
Neighbourhood Insights
© Copyright 2026. RP Data Pty Ltd trading as Cotality (Cotality). All rights reserved. No reproduction, distribution, or transmission of the copyrighted materials is permitted. The information is deemed reliable but not guaranteed.
While Cotality uses commercially reasonable efforts to ensure the Cotality Data is current, Cotality does not warrant the accuracy, currency or completeness of the Cotality Data and to the full extent permitted by law excludes all loss or damage howsoever arising (including through negligence) in connection with the Cotality Data.
This product uses cookies and other similar technologies to improve and customise your browsing experience, to tailor content and adverts, and for analytics and metrics regarding visitor usage on this product and other media. We may share cookie and analytics information with third parties for the purposes of advertising. By continuing to use our website, you consent to cookies being used. View our Privacy Policy here.
X
