
59 Ternes RoadUpwey VIC 3158


Property Details for 59 Ternes Rd, Upwey
59 Ternes Rd, Upwey is a 3 bedroom, 2 bathroom House and was built in 1910. The property has a land size of 1918m2 and floor size of 95m2. While the property is not currently for sale or for rent, it was last sold in July 2026. There are other 3 bedroom House sold in Upwey in the last 12 months.
Last Listing description (July 2026)
High in the foothills where the air feels a little fresher and the horizon stretches just that bit further, this Upwey home captures a lifestyle that treads lightly while living richly. Set on an elevated 1,918sqm (approx.) block, the outlook is nothing short of captivating - sweeping across the leafy folds of the Lysterfield Valley and, on a clear day, reaching all the way to the glistening bay and Arthurs Seat.
Theres a quiet intelligence to the design here that comes complete with a 10/10 Residential Efficiency Scorecard. Split-level and filled with light, the home leans into its surroundings, with skylights drawing sunshine deep into the interiors and double-glazed windows framing the ever-changing landscape. It feels calm, considered and cathartic.
The living zone is where the home gathers itself. A Nectre wood fire anchors the lounge, casting a gentle warmth that makes winter something to look forward to. Up a level, the adjoining kitchen and meals space carries a relaxed, lived-in energy - timber benchtops, stainless steel electric appliances, a butchers block island and a clever butlers pantry all working together with ease. Throughout, handcrafted timber elements - many sourced from the property itself - add a layer of story and soul.
Accommodation includes two robed bedrooms plus a flexible study or third bedroom, serviced by a family bathroom with double vanity, bath and a separate powder room. The laundry is as practical as it is thoughtful, complete with integrated storage and even a cleverly built-in dog crate (your four-legged housemate will approve).
Downstairs, a fully insulated and carpeted space with its own entrance opens up a world of possibilities - home office, studio, business base or teen retreat - ready to flex as life evolves.
Outside, the property takes on a life of its own. Terraced gardens create usable zones for play, pottering and produce, with fruit trees, veggie beds and a new chicken run supporting a more self-sufficient rhythm. Theres always something growing, something to harvest, something to share. Native plantings attract birds, bees and the occasional visiting echidna, while a firepit zone invites long evenings under open skies.
The front deck is your daily reset zone. With a hammock post for gently swaying and uninterrupted views stretching beyond, its the kind of place where time slows down - morning coffee turns into mid-morning, and sunset becomes an event in itself.
With solar panels, rainwater storage, double glazing and thoughtful design choices throughout, this is a home that treads lightly while living richly.
At a Glance:
- Elevated 1,918sqm (approx.) foothills property with views to the bay and Arthurs Seat
- Split-level design with skylights and abundant natural light throughout
- Residential Efficiency Scorecard Rating of 10/10 (Outstanding)
- Lounge with Nectre wood fire for cosy winter living
- Open-plan kitchen/meals with timber benches, butchers block island and butlers pantry
- Stainless steel all-electric appliances supporting an eco-conscious lifestyle
- Unique handcrafted timber features using reclaimed materials from the property
- Two bedrooms with robes (main with fan and floor to ceiling robes) plus study/third bedroom option
- Family bathroom with double vanity plus separate powder room
- Functional laundry with integrated storage and built-in dog crate
- Fully insulated lower-level space with separate entrance - ideal as home office, studio or teen retreat
- Terraced gardens with veggie beds, fruit trees (lemon, nectarine, fig) and chicken house/run
- Homegrown delights including a continuous crop of potatoes and silver beet, celery, snow peas, cucumber, kale, rhubarb and some medicinal plants
- Native gardens attracting birdlife, bees and visiting wildlife including echidnas
- Front deck with hammock and umbrella post and panoramic views
- 16 x 390kw solar panels with micro inverter (6.24kw) and 1900L rainwater tank
- Double-glazed windows, split system plus additional cooling downstairs
- Spacious shed/studio, woodshed and ample parking via long sealed driveway
- Fully Fenced area for your pups!
Disclaimer: All information provided has been obtained from sources we believe to be accurate, however, we cannot guarantee the information is accurate and we accept no liability for any errors or omissions (including but not limited to a property's land size, floor plans and size, building age and condition) Interested parties should make their own enquiries and obtain their own legal advice.
Property History for 59 Ternes Rd, Upwey, VIC 3158
- 06 Jul 2026Sold for $780,000
- 16 Apr 2026Listed for Sale $750,000-$810,000
- 28 Aug 2017Sold for $680,000

Recent sales nearby
See more recent sales nearby/assets/perm/n5ehwcqs6ii63lntwvp77lzyxe?signature=f703fe7490072b334f49a40bc9f60c05cb198344a9707977a37fd3b4ccfbf3e2) 0
0/assets/perm/o3xyodw74qi63ea56oyxo65jum?signature=da318d2fa79297074282c1c9ae5b7997a3832c37f24ac412ee2cc3fbbdfd8e61) 0
0Similar properties For Sale nearby
See more properties for sale nearby 0
0

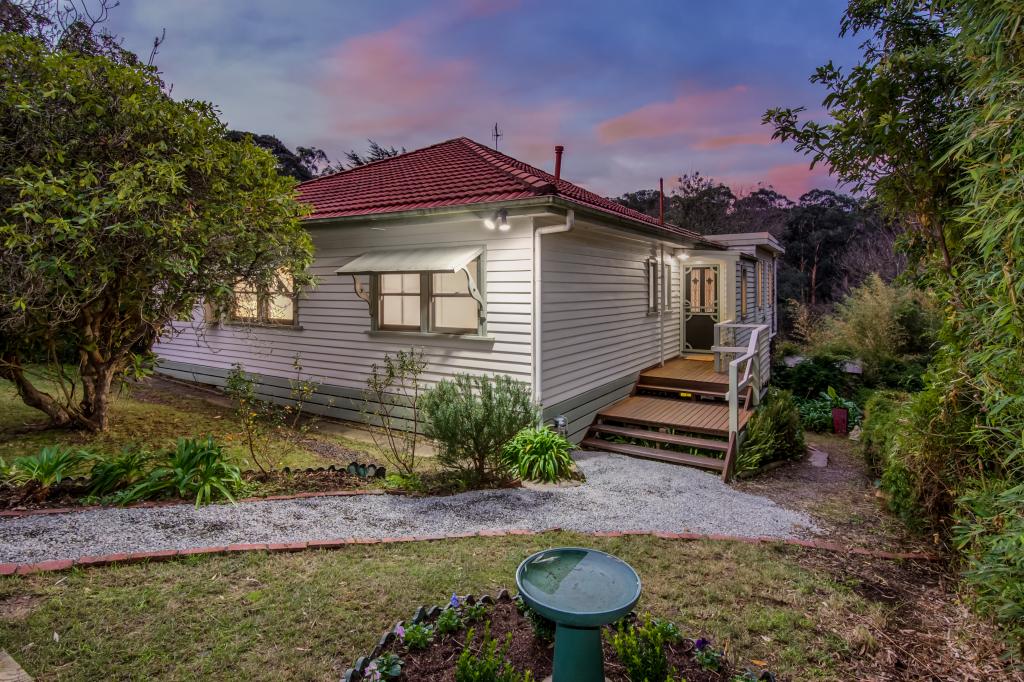 0
0
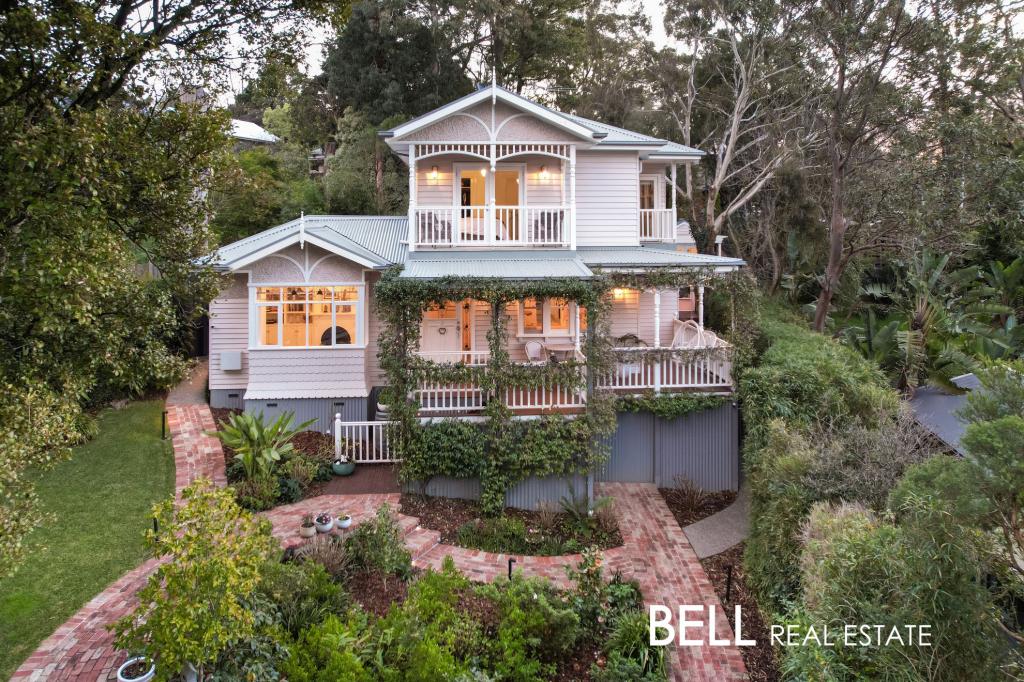 0
0
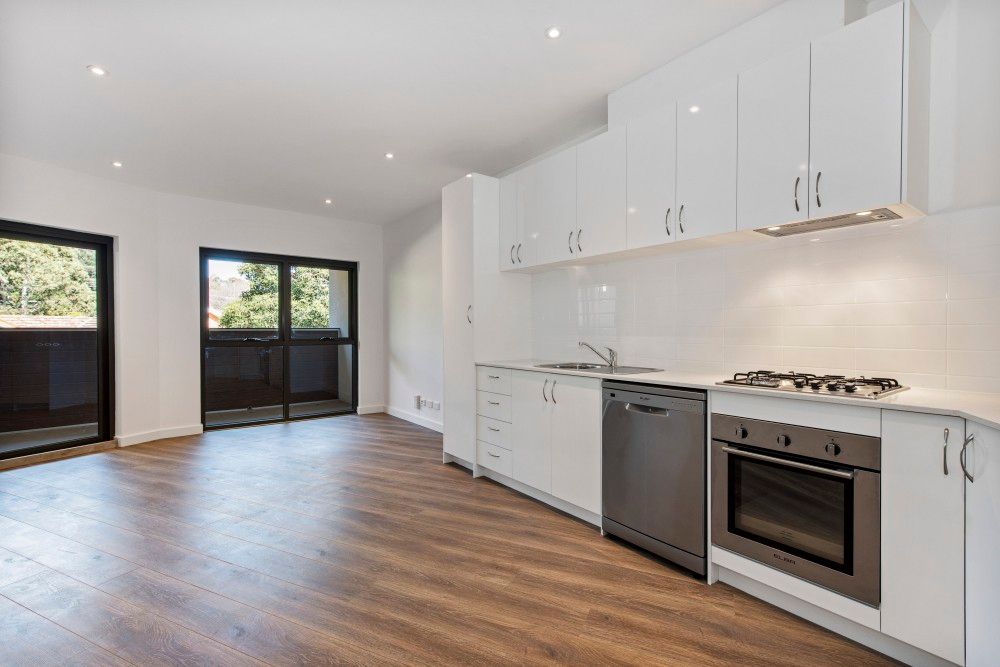 0
0About Upwey 3158
The size of Upwey is approximately 6.2 square kilometres. There are 12 parks, covering nearly 14.8% of the total area. The population of Upwey in 2016 was 6652 people. By 2021 the population was 6818 showing a population growth of 2.5% in the area during that time. The predominant age group in Upwey is 40-49 years. Households in Upwey are primarily couples with children and are likely to be repaying $1800 - $2399 per month on mortgage repayments. In general, people in Upwey work in a professional occupation.In 2021, 88.60% of the homes in Upwey were owner-occupied compared with 88.10% in 2016.
Upwey has 2,804 properties. Over the last 5 years, Houses in Upwey have seen a 8.35% increase in median value, while Units have seen a 22.62% increase. As at 30 June 2026:
- The median value for Houses in Upwey is $948,326 while the median value for Units is $643,015.
- Houses have a median rent of $745 while Units have a median rent of $383.
Suburb Insights for Upwey 3158
Market Insights
Upwey Trends for Houses
N/A
N/A
View TrendN/A
N/A
Upwey Trends for Units
N/A
N/A
View TrendN/A
N/A
Neighbourhood Insights
© Copyright 2026. RP Data Pty Ltd trading as Cotality (Cotality). All rights reserved. No reproduction, distribution, or transmission of the copyrighted materials is permitted. The information is deemed reliable but not guaranteed.
While Cotality uses commercially reasonable efforts to ensure the Cotality Data is current, Cotality does not warrant the accuracy, currency or completeness of the Cotality Data and to the full extent permitted by law excludes all loss or damage howsoever arising (including through negligence) in connection with the Cotality Data.
This product uses cookies and other similar technologies to improve and customise your browsing experience, to tailor content and adverts, and for analytics and metrics regarding visitor usage on this product and other media. We may share cookie and analytics information with third parties for the purposes of advertising. By continuing to use our website, you consent to cookies being used. View our Privacy Policy here.
X
