
16 Hughes StreetUpwey VIC 3158


Property Details for 16 Hughes St, Upwey
16 Hughes St, Upwey is a 3 bedroom, 2 bathroom House with 2 parking spaces. The property has a land size of 993m2. While the property is not currently for sale or for rent, it was last sold in July 2026. There are other 3 bedroom House sold in Upwey in the last 12 months.
Last Listing description (July 2026)
This beautifully preserved 1950s weatherboard has the kind of warmth that never goes out of style. From the stained-glass glow of the timber front door and the character-rich interiors beyond, to the generous garden surrounds that invite backyard adventures, productive harvests and afternoons spent outdoors, it’s a home that feels welcoming, familiar and wonderfully timeless.
Set on a generous 993m² (approx.) block with dual street access, it balances cottage charm with the practicality of modern family living. High ceilings, polished Baltic timber floors, picture rails and original details speak to the home's heritage, while thoughtful updates ensure everyday comfort.
Life here unfolds at a gentle pace. Mornings begin in the light-filled dining room, where a bay window and built-in window seat create the perfect perch for coffee, conversation or a chapter of your latest book while overlooking the gardens. Nearby, the kitchen blends nostalgia and functionality with timber cabinetry, a chic double-door pantry, island with dishwasher drawers and a charming original "Planet No. 2" wood-burning stove that feels more like a treasured heirloom than an appliance.
The separate lounge invites relaxation with ornate ceiling cornices and a Coonara gas fire nestled within the original red brick fireplace, delivering that unmistakable hills ambience on cooler evenings. French doors open to the freshly oiled Merbau deck, creating a natural extension of the living space and a front-row seat to the backyard beyond.
Accommodation is comfortable and well-considered, with three robed bedrooms including a main enhanced by a stylish ensuite featuring a rain shower and floating vanity. The family bathroom retains its timeless charm with leadlight windows and a classic pedestal basin.
Outside, the garden offers room to play, potter and harvest. Veggie beds, apple trees, a mulberry tree and citrus plantings create a productive landscape, while open lawns invite wanderings in the fresh air, cartwheels or simply enjoying the sunshine. A workshop/under-house storage and dual street frontage to St Kilda Avenue adds versatility.
All this sits just moments from Upwey Village, schools, cafés and the train station, delivering a lifestyle where convenience and character go hand in hand.
At a Glance:
- Timeless 1950s weatherboard on 993m² (approx.) with dual street access
- Character features including polished Baltic timber floors, high ceilings, picture rails and stained-glass timber entry door
- Three bedrooms with built-in robes
- Main bedroom with modern ensuite featuring rain shower, niche and floating vanity
- Family bathroom with leadlight windows, pedestal basin and IXL heat light
- Separate lounge with ornate cornices and Coonara gas fire in original red brick fireplace
- Bright dining room with bay window and window seat with storage
- Kitchen with timber cabinetry, island bench, dishwasher drawers and double-door pantry
- Original "Planet No. 2" cast iron wood-burning stove
- Freshly oiled, partially covered Merbau entertaining deck
- Established gardens with lawn, veggie patch, apple trees, mulberry tree, lemon and lime trees
- Front double carport
- Under-house storage/workshop
- Ducted heating, split system air conditioning and ceiling fans throughout
- Dual street frontage backing onto St Kilda Avenue
- Walk to schools, Upwey Village, cafés, buses and train station
Disclaimer: All information provided has been obtained from sources we believe to be accurate, however, we cannot guarantee the information is accurate and we accept no liability for any errors or omissions (including but not limited to a property's land size, floor plans and size, building age and condition) Interested parties should make their own enquiries and obtain their own legal advice.
Property History for 16 Hughes St, Upwey, VIC 3158
- 11 Jul 2026Sold for $815,000
- 27 Jun 2026Listed for Sale $800,000-$880,000
- 24 Jun 2025Transferred

Recent sales nearby
See more recent sales nearby/assets/perm/btpr66add4i6vm2c4xxmt46uue?signature=646718eef63ea0db20847f2882f1c966e612b312e31503a58c752147b28d1dcd) 0
0
/assets/perm/2dtpvnwqkei63ekk6ua7gu4l6u?signature=0577c9eebe02fe604da3c48943fd9846164686a4fd5bb8d9ff492a360bd18846) 0
0

/assets/perm/nqjo3h7jhui63gk3x4ounxrpzq?signature=6f7d1145a1d2fe070febe6412c72c320f867b6c9335294dc4d9d0764a23ad3e5) 0
0
Similar properties For Sale nearby
See more properties for sale nearby 0
0 0
0 0
0

Similar properties For Rent nearby
See more properties for rent nearby 0
0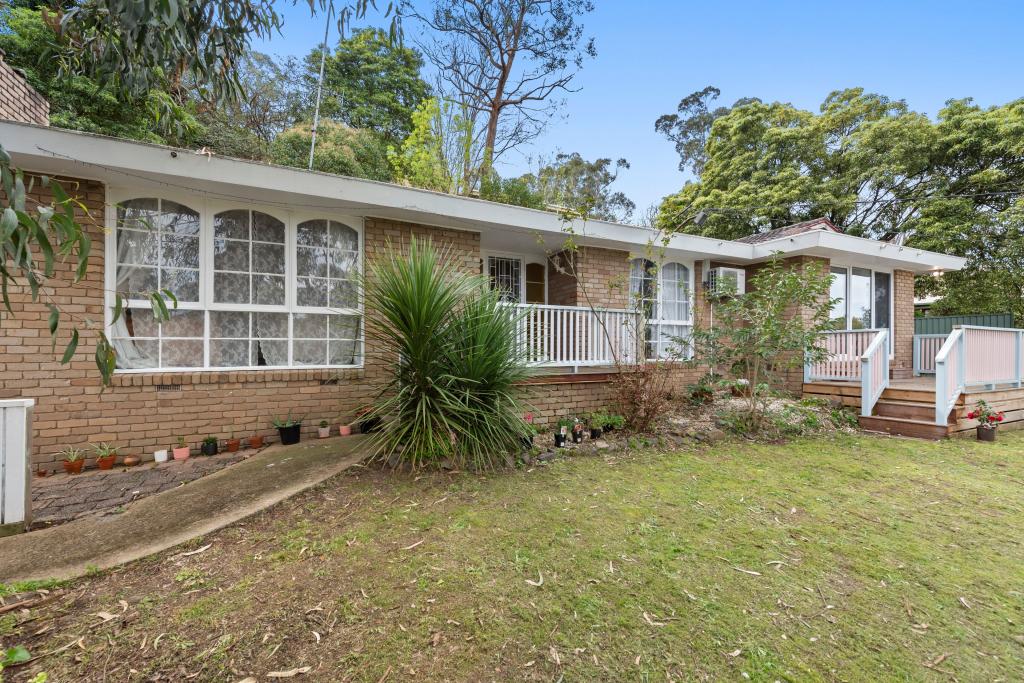 0
0
 0
0About Upwey 3158
The size of Upwey is approximately 6.2 square kilometres. There are 12 parks, covering nearly 14.8% of the total area. The population of Upwey in 2016 was 6652 people. By 2021 the population was 6818 showing a population growth of 2.5% in the area during that time. The predominant age group in Upwey is 40-49 years. Households in Upwey are primarily couples with children and are likely to be repaying $1800 - $2399 per month on mortgage repayments. In general, people in Upwey work in a professional occupation.In 2021, 88.60% of the homes in Upwey were owner-occupied compared with 88.10% in 2016.
Upwey has 2,804 properties. Over the last 5 years, Houses in Upwey have seen a 4.39% increase in median value, while Units have seen a 33.33% increase. As at 31 August 2026:
- The median value for Houses in Upwey is $932,826 while the median value for Units is $652,539.
- Houses have a median rent of $715 while Units have a median rent of $383.
Suburb Insights for Upwey 3158
Market Insights
Upwey Trends for Houses
N/A
N/A
View TrendN/A
N/A
Upwey Trends for Units
N/A
N/A
View TrendN/A
N/A
Neighbourhood Insights
© Copyright 2026. RP Data Pty Ltd trading as Cotality (Cotality). All rights reserved. No reproduction, distribution, or transmission of the copyrighted materials is permitted. The information is deemed reliable but not guaranteed.
While Cotality uses commercially reasonable efforts to ensure the Cotality Data is current, Cotality does not warrant the accuracy, currency or completeness of the Cotality Data and to the full extent permitted by law excludes all loss or damage howsoever arising (including through negligence) in connection with the Cotality Data.
This product uses cookies and other similar technologies to improve and customise your browsing experience, to tailor content and adverts, and for analytics and metrics regarding visitor usage on this product and other media. We may share cookie and analytics information with third parties for the purposes of advertising. By continuing to use our website, you consent to cookies being used. View our Privacy Policy here.
X
