
5 Merriweather StreetTruganina VIC 3029


Property Details for 5 Merriweather St, Truganina
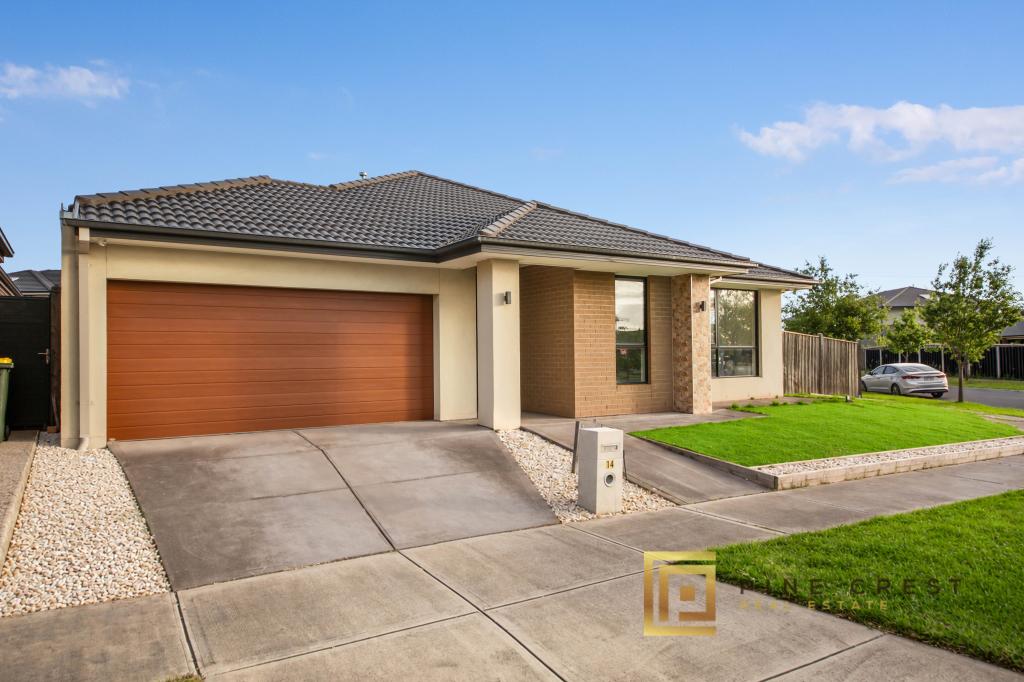
5 Merriweather St, Truganina is a 5 bedroom, 3 bathroom House with 2 parking spaces and was built in 2018. The property has a land size of 420m2 and floor size of 270m2. While the property is not currently for sale or for rent, it was last sold in August 2026. There are other 5 bedroom House sold in Truganina in the last 12 months.
Last Listing description (October 2026)
Reliance Real Estate Tarneit proudly presents a captivating family home nestled in the ever-popular estate of WESTBROOK. Majestic in appearance and grand in proportion on 420 m2 (Approx) block, this exceptionally built home has been completed with a high level of attention to detail and is presented with modern style and flair. A spacious home with five bedrooms, two master's both with Ensuite and two car garage, this property offers large proportions and a variety of living spaces and options. Upon entry, you will be struck by its free-flowing open plan living with huge family area, stunning kitchen overlooking meals and family area adjoining to a spectacular alfresco area for all year-round entertainment. A grand staircase showcases in the entrance foyer, where you know are stepping in to something special. If you are after a large property, this is the one for you. This house includes five bedrooms, Master bedroom offering grand proportions, including a walk in robe, ensuite and retreat - Ensuite with double basin vanity - Master bedroom with massive walk in robe with double doors on the ground floor with Separate main bathroom upstairs and powder room downstairs- Separate office/study downstairs - Formal living/dining room - Large open plan kitchen/dining/living room- Spacious rumpus room upstairs - Kitchen with heaps of bench and cupboard space and corner pantry - Heaps of storage space - under stair storage - Double garage with internal access - Undercover alfresco area, perfect for entertaining - Neat, landscaped gardens Other features include ducted heating, evaporative cooling, security system, high ceilings, fly screens and LED downlights. Inspired features are everywhere: Ducted Heating & Evaporative Cooling - Making you feel comfortable all around the year Massive Master bedroom with Ensuite in downstair and upstairs High ceilings downstairs & good size ceilings upstairs Fully landscaped low maintenance front and backyard Remote control double lock up garage and much more A well-positioned and spacious laundry with easy access to the rear yard and convenient cupboard space Multiple living include study, formal living, family & dining area Powder room downstairs Massive alfresco for outdoor entertainment All the amenities are within proximity: Truganina Central Shopping Centre (5-minute drive) Tarneit Railway station (6-minute drive) Tarneit Central Shopping Centre (6-minute drive) Wyndham village shopping centre (5-minute drive) Truganina P-9 College (2-minute walk) Westbourne Grammar School (5- minute drive) Garrang Wilam Primary School (3-minute drive) This grand sized residence with such warmth and character very rarely hits the market. Truly deserves to be included in your "MUST INSPECT LIST". The homes like these very rarely see the light of the market & it's truly our great pleasure to showcase this to you. Please contact Raj Panjwani on 0470 648 329 to book a private inspection PHOTO ID IS A MUST AT ALL INSPECTIONS. DISCLAIMER: All stated dimensions are approximate only. Given are for general information only and do not constitute any representation on the part of the vendor or agent. Please see the below link for an up-to-date copy of the Due Diligence Check List: http://www.consumer.vic.gov.au/duediligencechecklist
Property History for 5 Merriweather St, Truganina, VIC 3029
- 10 Aug 2026Sold for $865,000
- 15 Jan 2026Listed for Sale $1,000,000-1,070,000
- 04 May 2024Transferred

Recent sales nearby
See more recent sales nearby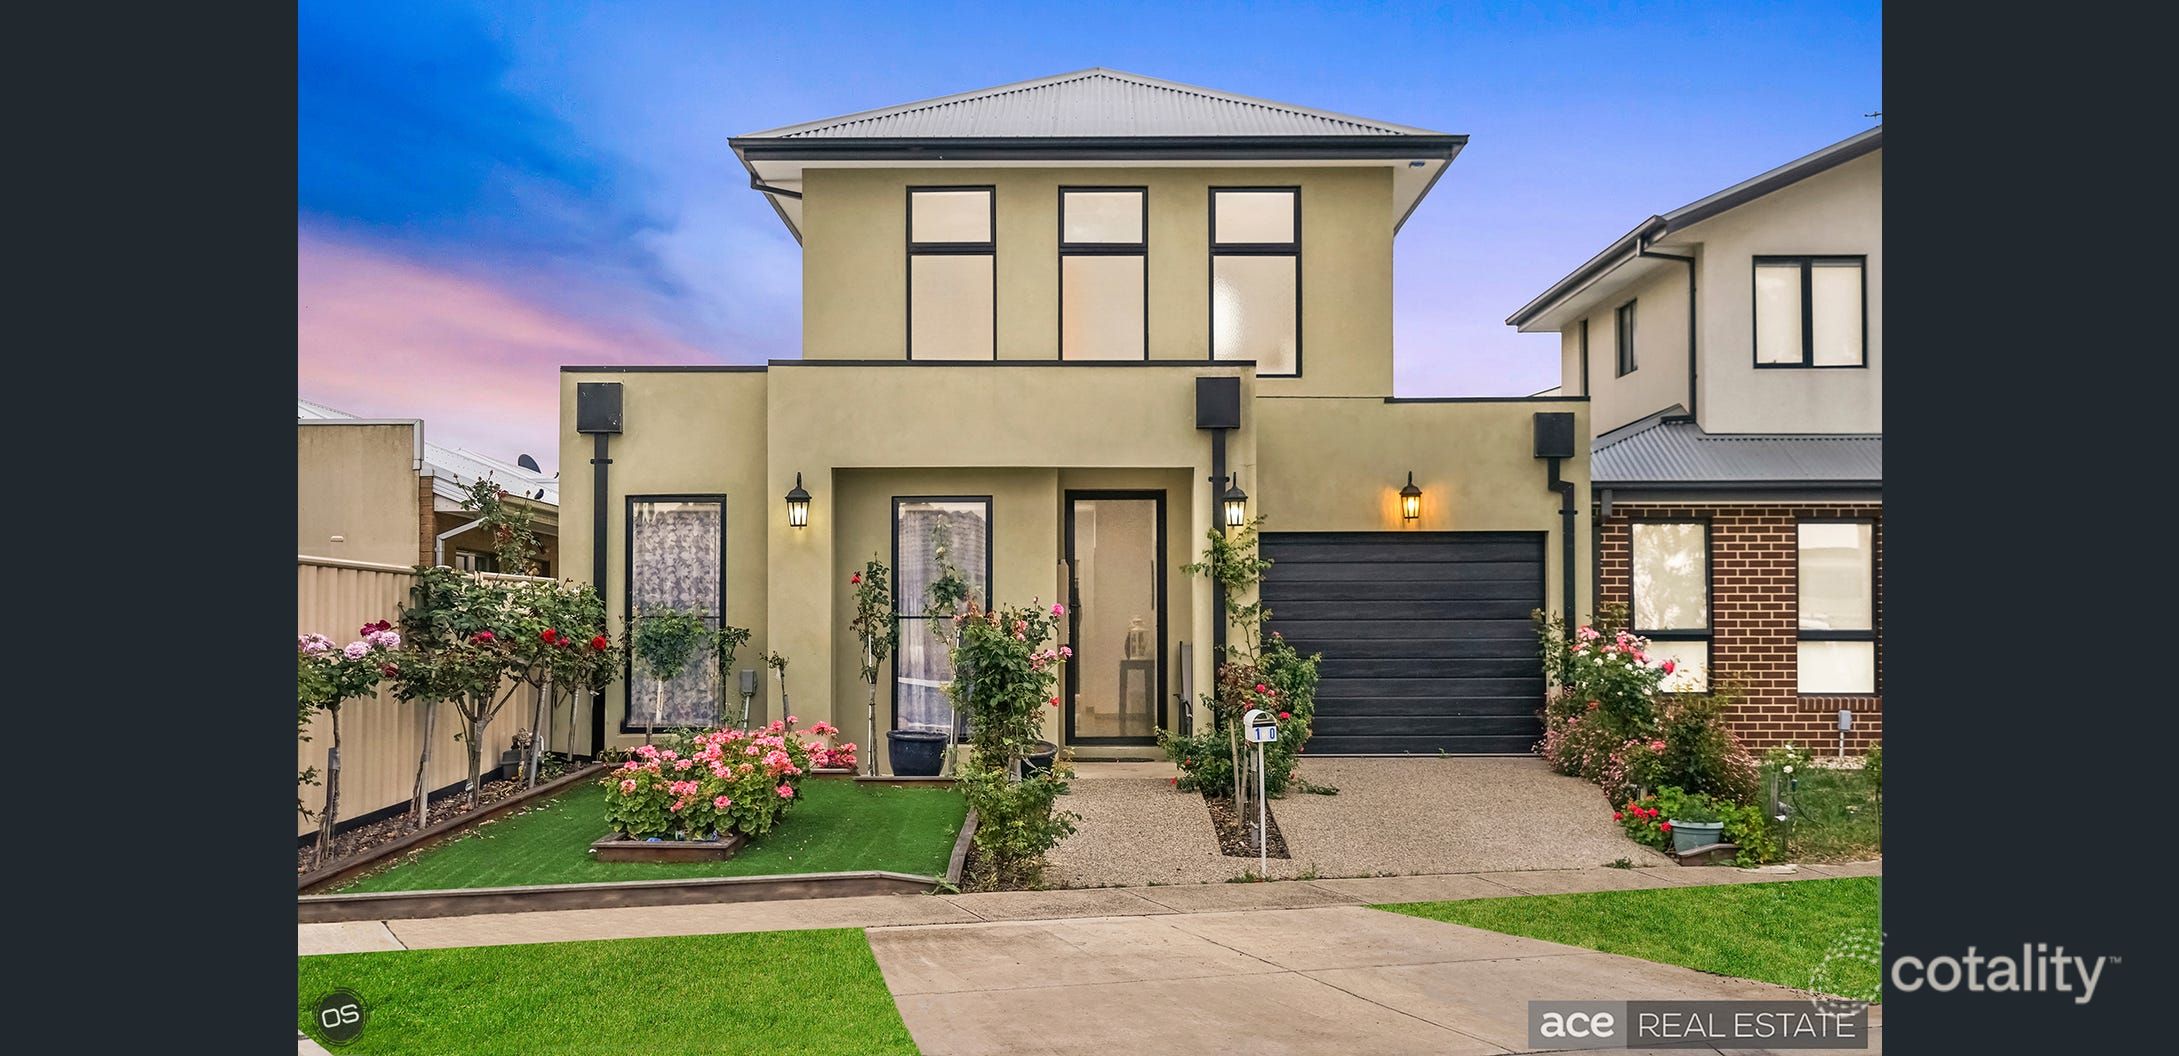 0

Similar properties For Sale nearby
See more properties for sale nearby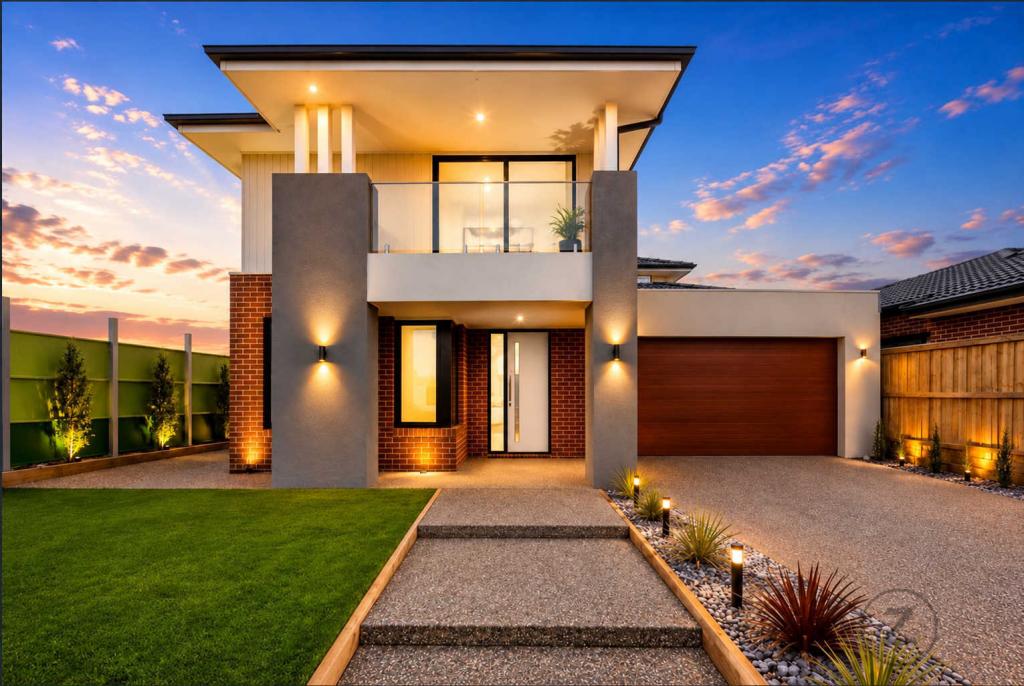 0
 0
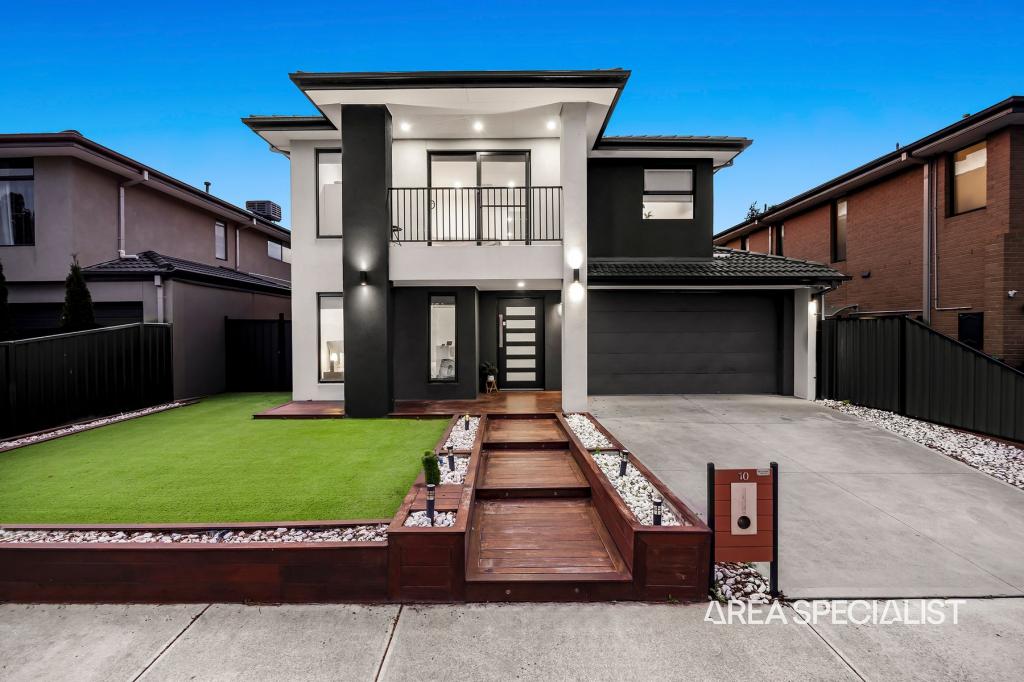 0

Similar properties For Rent nearby
See more properties for rent nearby
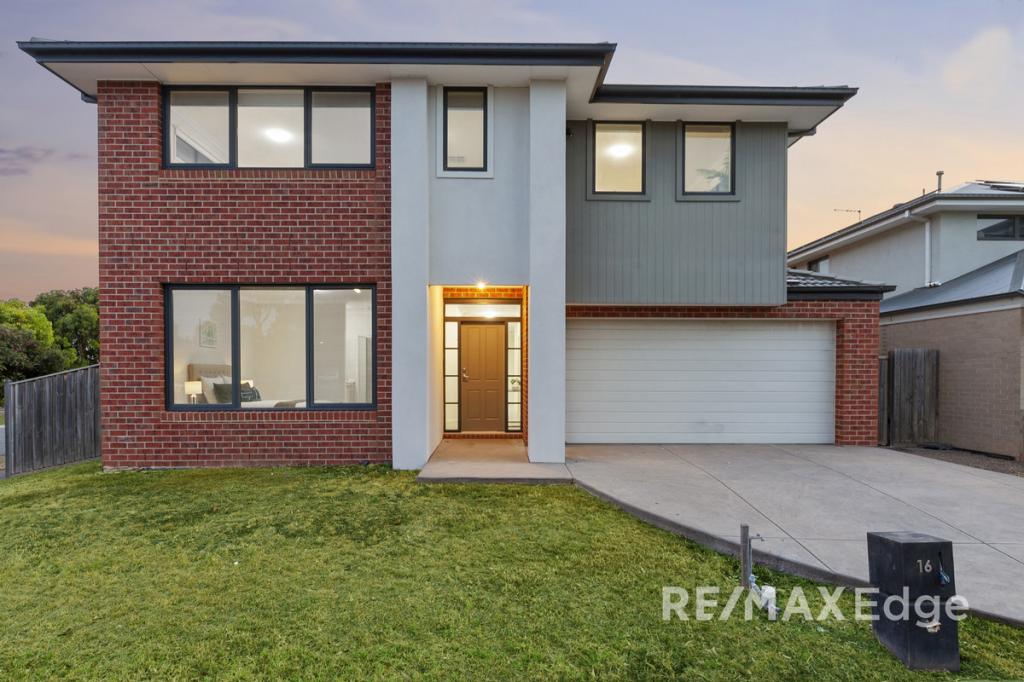 0
 0

 0

About Truganina 3029
The size of Truganina is approximately 64.6 square kilometres. There are 37 parks, covering nearly 2.1% of the total area. The population of Truganina in 2016 was 20687 people. By 2021 the population was 36305 showing a population growth of 75.5% in the area during that time. The predominant age group in Truganina is 30-39 years. Households in Truganina are primarily couples with children and are likely to be repaying $1800 - $2399 per month on mortgage repayments. In general, people in Truganina work in a professional occupation.In 2021, 65.90% of the homes in Truganina were owner-occupied compared with 66.80% in 2016.
Truganina has 24,302 properties. Over the last 5 years, Houses in Truganina have seen a 6.96% increase in median value, while Units have seen a 23.02% increase. As at 30 September 2026:
- The median value for Houses in Truganina is $696,127 while the median value for Units is $555,085.
- Houses have a median rent of $530 while Units have a median rent of $480.
Suburb Insights for Truganina 3029
Market Insights
Truganina Trends for Houses
N/A
N/A
View TrendN/A
N/A
Truganina Trends for Units
N/A
N/A
View TrendN/A
N/A
Neighbourhood Insights
© Copyright 2026. RP Data Pty Ltd trading as Cotality (Cotality). All rights reserved. No reproduction, distribution, or transmission of the copyrighted materials is permitted. The information is deemed reliable but not guaranteed.
While Cotality uses commercially reasonable efforts to ensure the Cotality Data is current, Cotality does not warrant the accuracy, currency or completeness of the Cotality Data and to the full extent permitted by law excludes all loss or damage howsoever arising (including through negligence) in connection with the Cotality Data.
This product uses cookies and other similar technologies to improve and customise your browsing experience, to tailor content and adverts, and for analytics and metrics regarding visitor usage on this product and other media. We may share cookie and analytics information with third parties for the purposes of advertising. By continuing to use our website, you consent to cookies being used. View our Privacy Policy here.
X
