
10B Cheviot DriveTruganina VIC 3029


Property Details for 10b Cheviot Dr, Truganina
10b Cheviot Dr, Truganina is a 5 bedroom, 3 bathroom House with 2 parking spaces. The property has a land size of 312m2. While the property is not currently for sale or for rent, it was last sold in August 2026. There are other 5 bedroom House sold in Truganina in the last 12 months.
Last Listing description (August 2026)
Welcome to a beautifully presented home in the highly sought-after Arndell Park Estate - where modern design meets everyday comfort. Perfectly positioned in the heart of Truganina, this east-facing residence offers an ideal lifestyle for families, first-home buyers, and savvy investors alike.
Step inside and discover a thoughtfully designed ground floor that delivers both space and flexibility. Multiple living zones include a separate lounge, a dedicated dining area, and a generous study or home office - ideal for remote work or growing families.
At the centre of the home, the modern kitchen impresses with a sleek island bench, ample storage, and seamless connection to the living spaces - perfect for both everyday living and entertaining. Year-round comfort is ensured with ducted heating, evaporative cooling, and an additional split system.
A standout feature is the ground-floor bedroom and full bathroom, offering exceptional convenience for guests, extended family, or multi-generational living.
Upstairs, the master suite provides a peaceful retreat, complete with a built-in robe, private ensuite, and serene park views - the perfect way to start your day. The ensuite offers dual access and is complemented by a separate powder room for added practicality. The remaining bedrooms are well-sized and fitted with built-in robes, ensuring ample storage for the whole family.
Outside, enjoy a low-maintenance backyard - perfect for relaxing or entertaining with minimal upkeep.
Key Features:
Flexible floor plan with multiple living areas
Ground-floor bedroom and bathroom with floor-to-ceiling tiles
Spacious study/home office
Master suite with ensuite and park views
Built-in robes in all bedrooms
Ceiling fans throughout
Modern kitchen with 60mm stone benchtop and waterfall edge, island bench, walk-in pantry, and ample storage
Ducted heating, evaporative cooling, plus split system
Double garage with internal access
Low-maintenance backyard
Exposed aggregate driveway
Wooden floorboards and quality carpets
Location Highlights:
Close to reputable schools including Truganina South Primary, Al-Taqwa College, and Westbourne Grammar
Easy access to Williams Landing Train Station and major freeways
Minutes to shopping centres and essential amenities
Surrounded by parks, playgrounds, and open green spaces
Nearby community centres for a connected lifestyle
This is a fantastic opportunity to secure a stylish, well-located home in one of Truganina's most desirable pockets.
Contact Gautam Sharma on 0410 165 468 today to arrange your inspection. Photo ID required for all inspections.
For a copy of the Due Diligence Checklist, visit: http://www.consumer.vic.gov.au/duediligencechecklist
DISCLAIMER: This document has been prepared to assist solely in the marketing of this property. While all care has been taken to ensure the information provided herein is correct, we do not take responsibility for any inaccuracies. Accordingly, all interested parties should make their own enquiries to verify the information.
Property History for 10b Cheviot Dr, Truganina, VIC 3029
- 25 Aug 2026Sold for $690,000
- 11 Nov 2025Listed for Sale $760,000 - $800,000
- 13 Sep 2021Listed for Rent - Price not available

Recent sales nearby
See more recent sales nearby/assets/perm/ioax2mqei4i6vjnsygzgedxykq?signature=7144a4e20a67c877f0ab10e94c6ca7ddb44eafeb702d9416afeb544438f8dd1c) 0
0
Similar properties For Sale nearby
See more properties for sale nearby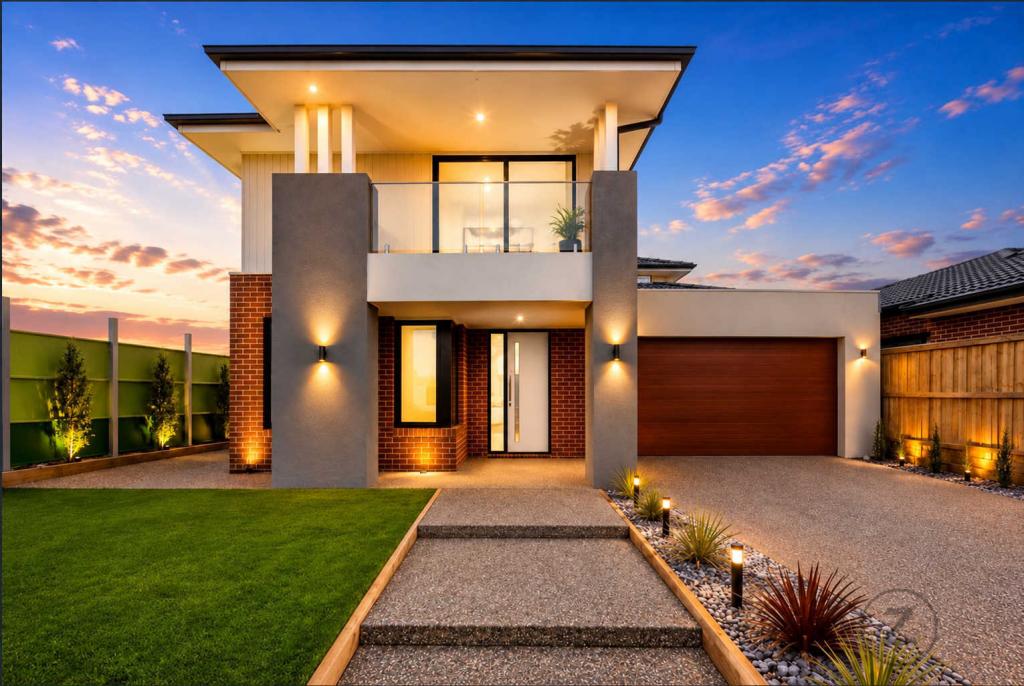 0
0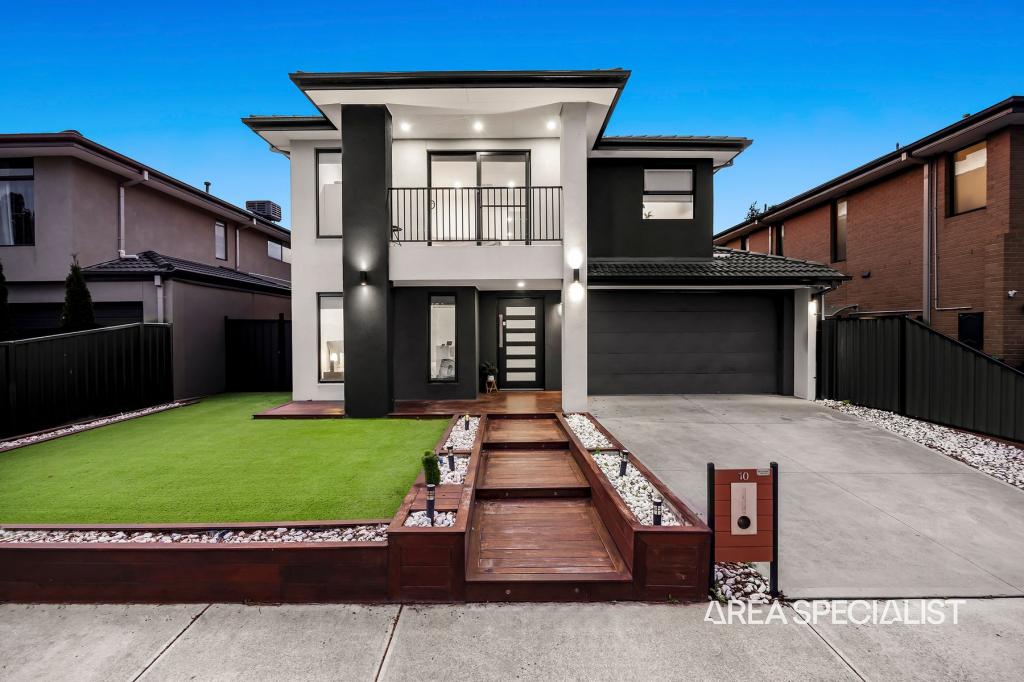 0
0

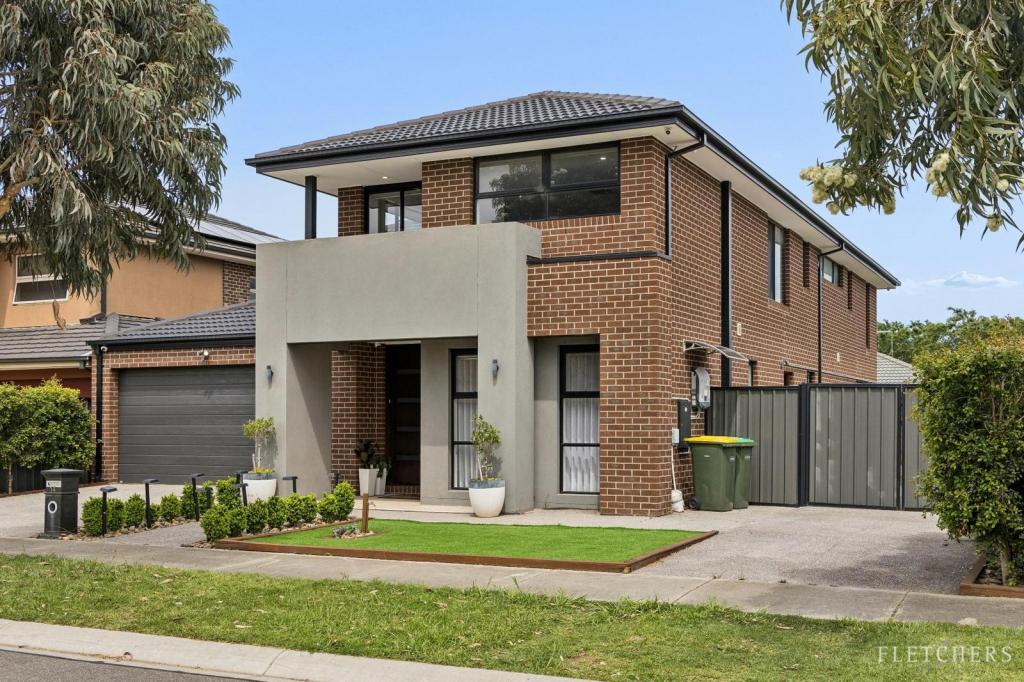 0
0

Similar properties For Rent nearby
See more properties for rent nearby 0
0
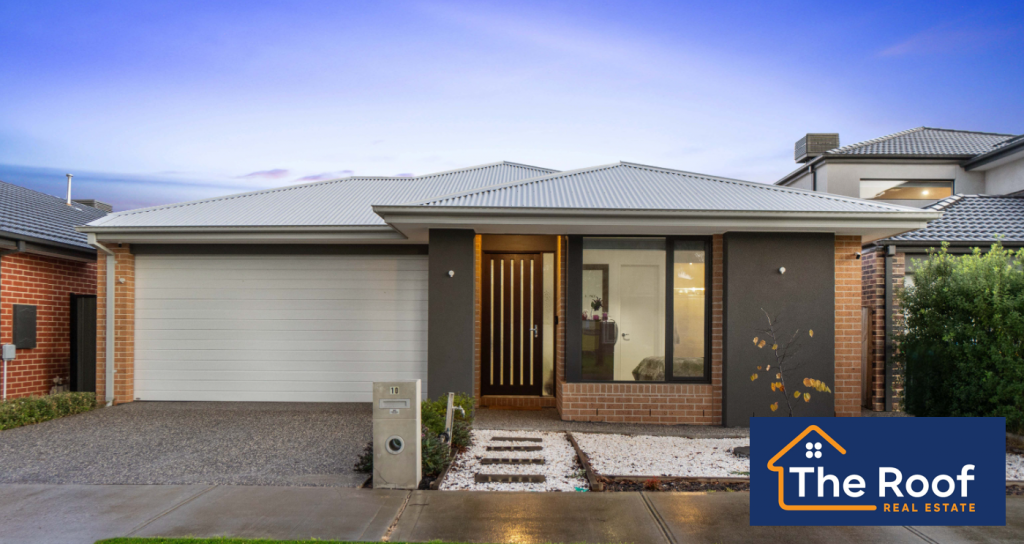 0
0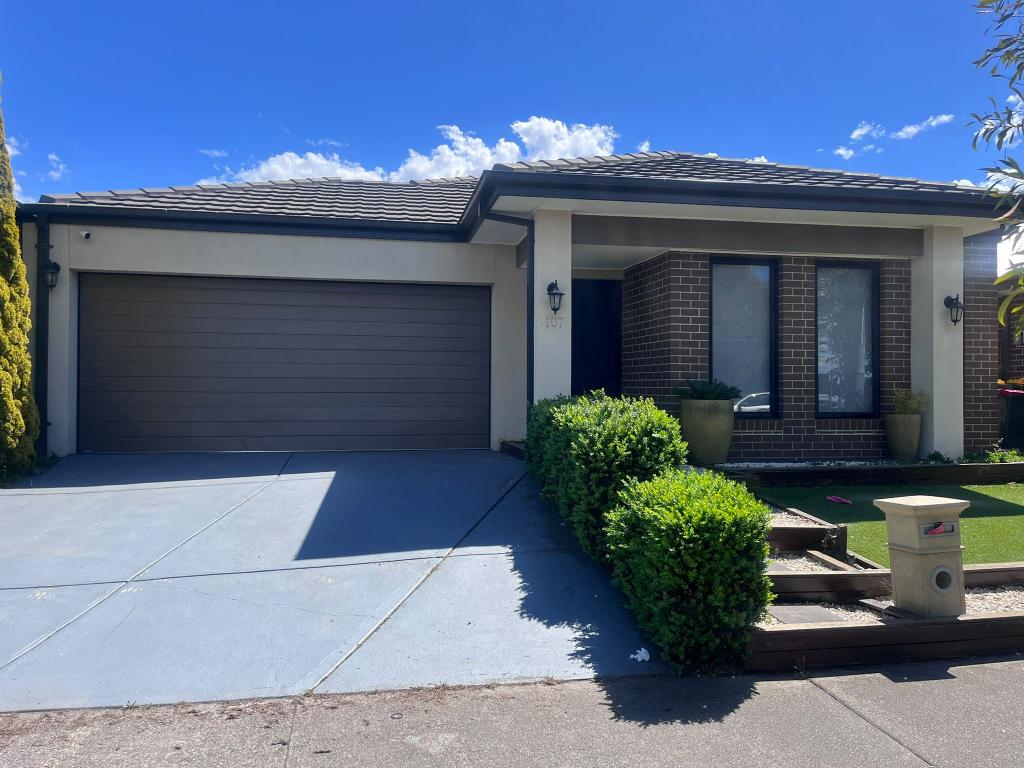 0
0About Truganina 3029
The size of Truganina is approximately 64.6 square kilometres. There are 37 parks, covering nearly 2.1% of the total area. The population of Truganina in 2016 was 20687 people. By 2021 the population was 36305 showing a population growth of 75.5% in the area during that time. The predominant age group in Truganina is 30-39 years. Households in Truganina are primarily couples with children and are likely to be repaying $1800 - $2399 per month on mortgage repayments. In general, people in Truganina work in a professional occupation.In 2021, 65.90% of the homes in Truganina were owner-occupied compared with 66.80% in 2016.
Truganina has 24,305 properties. Over the last 5 years, Houses in Truganina have seen a 6.96% increase in median value, while Units have seen a 23.02% increase. As at 30 September 2026:
- The median value for Houses in Truganina is $696,127 while the median value for Units is $555,085.
- Houses have a median rent of $530 while Units have a median rent of $480.
Suburb Insights for Truganina 3029
Market Insights
Truganina Trends for Houses
N/A
N/A
View TrendN/A
N/A
Truganina Trends for Units
N/A
N/A
View TrendN/A
N/A
Neighbourhood Insights
© Copyright 2026. RP Data Pty Ltd trading as Cotality (Cotality). All rights reserved. No reproduction, distribution, or transmission of the copyrighted materials is permitted. The information is deemed reliable but not guaranteed.
While Cotality uses commercially reasonable efforts to ensure the Cotality Data is current, Cotality does not warrant the accuracy, currency or completeness of the Cotality Data and to the full extent permitted by law excludes all loss or damage howsoever arising (including through negligence) in connection with the Cotality Data.
This product uses cookies and other similar technologies to improve and customise your browsing experience, to tailor content and adverts, and for analytics and metrics regarding visitor usage on this product and other media. We may share cookie and analytics information with third parties for the purposes of advertising. By continuing to use our website, you consent to cookies being used. View our Privacy Policy here.
X
