
6 Jackfruit StreetThornhill Park VIC 3335

Property Details for 6 Jackfruit St, Thornhill Park
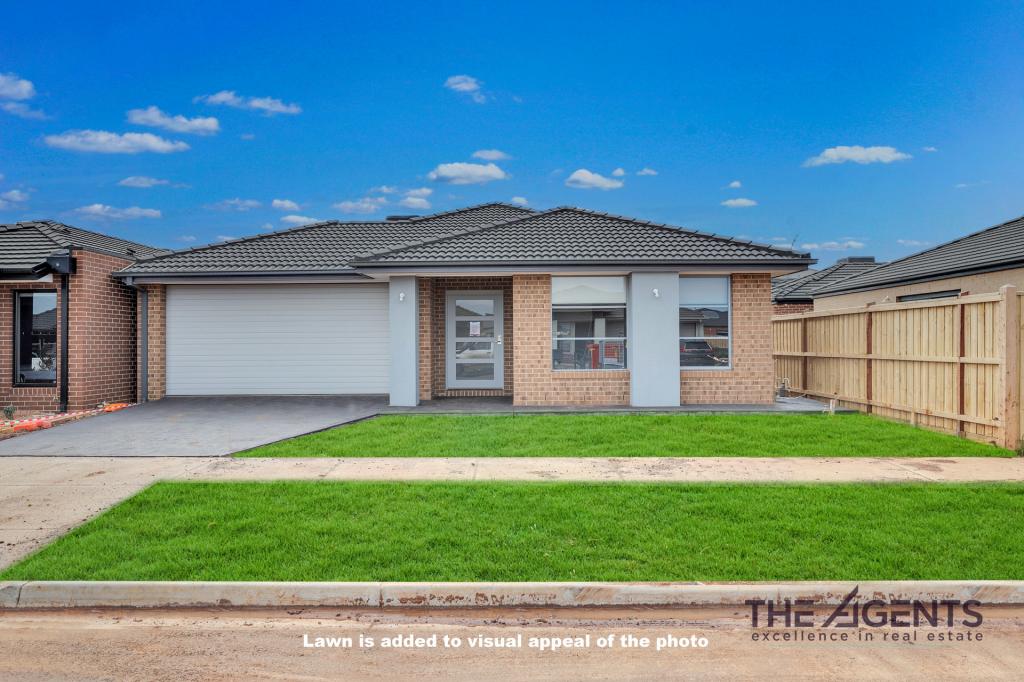
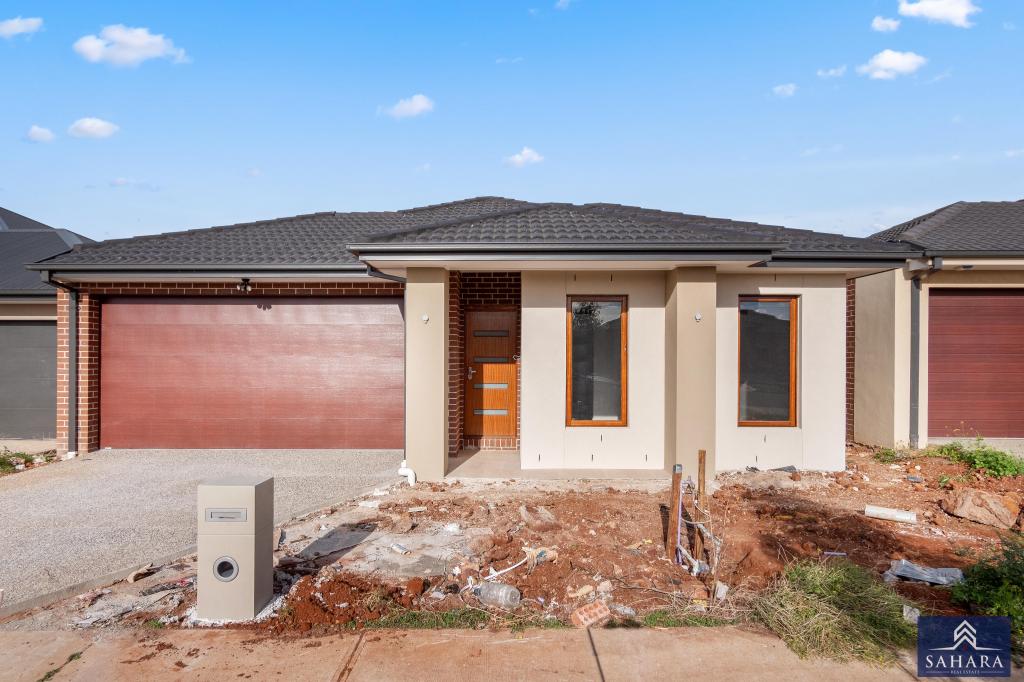
6 Jackfruit St, Thornhill Park is a 4 bedroom, 2 bathroom House and was built in 2026. The property has a land size of 426m2 and floor size of 180m2.This Property is currently listed for sale with Westside Real Estate
Last Listing description (October 2026)
SKIP THE BUILD STRESS: BRAND NEW FAMILY HOME, ALMOST FINISHED .
WHY PAY FULL STAMP DUTY SIGN NOW ? BRAND NEW 4-BEDROOM STUNNER, READY JANUARY 2027
4 Bedrooms | 2 Bathrooms | Double Garage
Here is your chance to secure a brand-new family home without the wait, the stress or the full stamp duty bill. Under construction now in the sought-after Thornhill Gardens estate and anticipated to finish at the end of January 2027, this single-storey four-bedroom home lets you buy smart today and move in for the new year.
Built by Mimosa Homes to their popular Ella design, it comes loaded with upgrades that most builders charge extra for.
STAMP DUTY SAVER
Buying at this stage of construction may substantially reduce the stamp duty payable compared with buying a completed home. Savings depend on your circumstances and eligibility, so speak to your conveyancer or the State Revenue Office. Eligible first home buyers may also qualify for further concessions or grants.
KITCHEN AND LIVING
20mm stone-look compact surface benchtops
Stainless steel oven, cooktop and rangehood
Stainless steel dishwasher and built-in microwave
Overhead cupboards, including above the fridge space
Double bowl sink with designer chrome mixer
Higher ceilings and LED downlights throughout
Quality floor coverings throughout the entire home
Three-coat paint system to walls
BEDROOMS AND BATHROOMS
Four bedrooms, including a master with private ensuite
Sliding-door robes with shelving and hanging rail
Central family bathroom with designer bathtub
Semi-floating vanities with 20mm compact surface tops
Tiled shower bases with 2000mm high framed shower screens
Chrome tapware and full-width polished edge mirrors
COMFORT AND ENERGY SAVINGS
7-star energy rated home
3.52kW solar power system, battery ready
Gas ducted heating to all living areas and bedrooms
Evaporative cooling
Double glazed windows with flyscreens and keyed locks
26-litre continuous flow gas hot water
Rainwater tank
OUTDOORS AND GARAGE
Undercover alfresco with stacker sliding door, downlight and power point
Brick and rendered facade with concrete tiled roof
Double garage with remote-controlled sectional door, internal and rear access
Fibre optic ready, with data points and TV points
PEACE OF MIND
50-year extended structural warranty (original Vendor as per our understanding )
Six-month builder's maintenance period
Termite protection to slab penetrations and perimeter
Upgraded H1 class engineered waffle slab
EVERYTHING CLOSE TO HOME
Education
Thornhill Park Primary School close by
Proposed future primary and secondary schools planned for the area
A choice of independent schools in nearby Melton, including Al Iman College, Melton Christian College and Heathdale Christian College
Shopping and everyday needs
Cobblebank shopping centre a short drive away
Woodgrove Shopping Centre in Melton for major retailers
Caroline Springs shops, cafes and dining only minutes away
Future Thornhill Park town centre planned
Health
Thornhill Family Clinic nearby
Next to the upcoming $900 million Melton Hospital
Transport
Quick access to the Western Freeway (M8) for an easy run to Melbourne CBD, Melbourne Airport and Geelong
Rockbank and Cobblebank train stations close by
Route 451 bus connecting to Cobblebank Station
Future Thornhill Park train station proposed
Parks and lifestyle
Landscaped streets, linear parklands and wetlands through the Thornhill Park community
Playgrounds, walking and bike trails nearby
A proposed local park within the estate
WHO IS THIS FOR?
First home buyers, growing families and investors chasing a brand-new, low-maintenance home with strong tenant appeal. Homes at this stage do not last, so enquire today for the floor plan and full inclusions list.
CONTACT
Virender Kaindal
0412 133 946
virender@fnempire.com.au
DUE DILIGENCE CHECKLIST
consumer.vic.gov.au/duediligencechecklist
DISCLAIMER
This property is under construction. Images, plans, inclusions and the completion date are indicative only and may change. Stamp duty savings are not guaranteed and depend on individual circumstances. Information about future and proposed amenities comes from third-party sources and may change. Interested parties should make their own enquiries and seek independent legal and financial advice.
Property History for 6 Jackfruit St, Thornhill Park, VIC 3335
- 12 Oct 2026Listed for Sale $700000-$750000 CONTACT AGENT !
- 08 Oct 2026Sold
- 28 Apr 2026Listed for Sale Not Disclosed

Recent sales nearby
See more recent sales nearby/assets/perm/42d4auugfei6znpeg5fqwnjee4?signature=9ab6f8727b8a1d5f178a6437283f94c8e519524fefb8b77a258af77b863cb989) 0
0
/assets/perm/m4foga7224i6tnqoknyzt3lz6i?signature=c92ba7e35d588abb0cc33beb43ab3ed3b26fde560ddb0ac1f839f59375917f2a) 0
0
Similar properties For Sale nearby
See more properties for sale nearby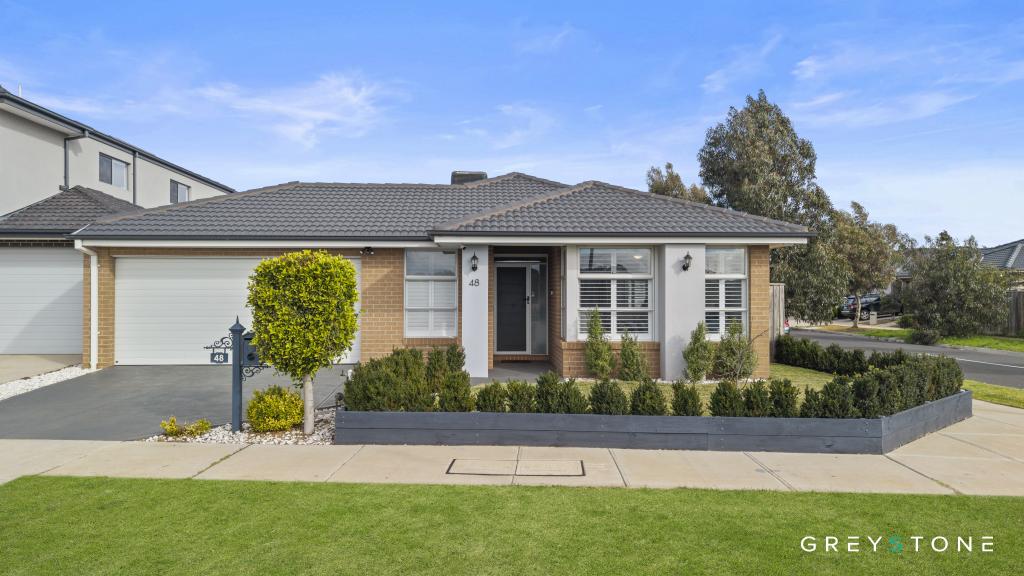 0
0
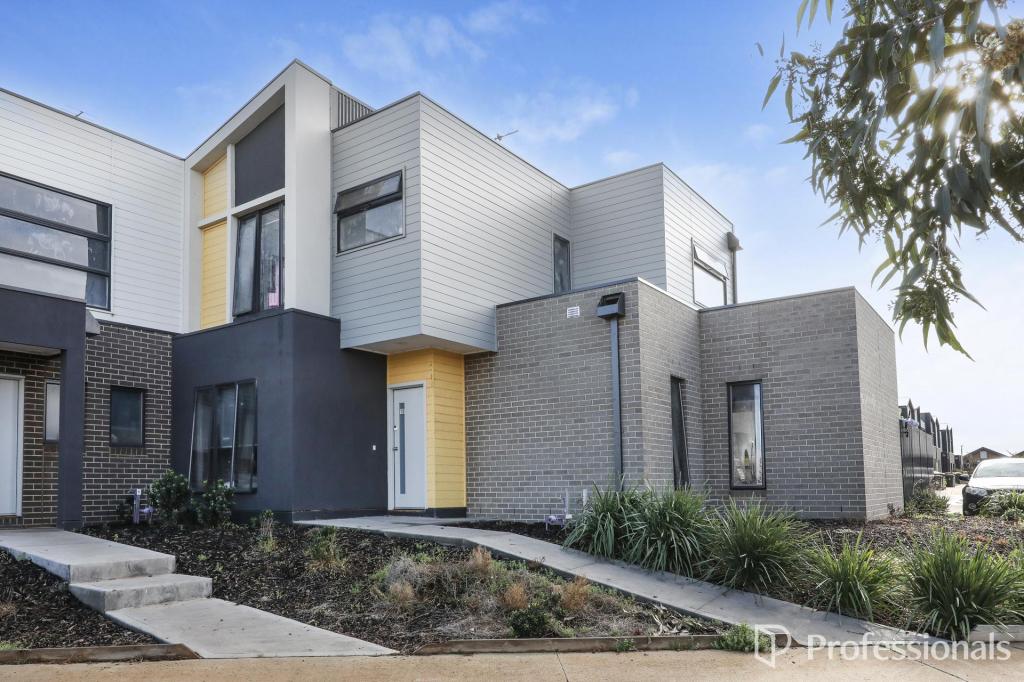 0
0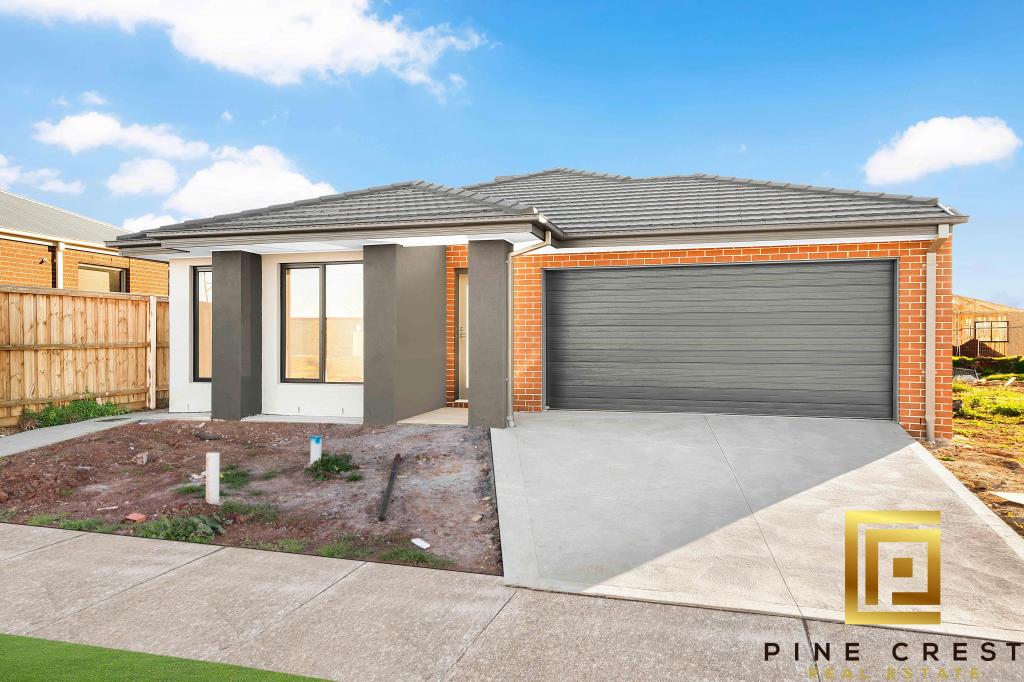 0
0

Similar properties For Rent nearby
See more properties for rent nearby 0
0
 0
0
 0
0
About Thornhill Park 3335
The size of Thornhill Park is approximately 7.9 square kilometres. The population of Thornhill Park in 2016 was 1536 people. By 2021 the population was 3066 showing a population growth of 99.6% in the area during that time. The predominant age group in Thornhill Park is 30-39 years. Households in Thornhill Park are primarily couples with children and are likely to be repaying $1800 - $2399 per month on mortgage repayments. In general, people in Thornhill Park work in a professional occupation.In 2021, 72.20% of the homes in Thornhill Park were owner-occupied compared with 63.60% in 2016.
Thornhill Park has 4,906 properties. Over the last 5 years, Houses in Thornhill Park have seen a 4.89% increase in median value, while Units have seen a 2.87% increase. As at 31 August 2026:
- The median value for Houses in Thornhill Park is $647,072 while the median value for Units is $521,657.
- Houses have a median rent of $450 while Units have a median rent of $420.
Suburb Insights for Thornhill Park 3335
Market Insights
Thornhill Park Trends for Houses
N/A
N/A
View TrendN/A
N/A
Thornhill Park Trends for Units
N/A
N/A
View TrendN/A
N/A
Neighbourhood Insights
© Copyright 2026. RP Data Pty Ltd trading as Cotality (Cotality). All rights reserved. No reproduction, distribution, or transmission of the copyrighted materials is permitted. The information is deemed reliable but not guaranteed.
While Cotality uses commercially reasonable efforts to ensure the Cotality Data is current, Cotality does not warrant the accuracy, currency or completeness of the Cotality Data and to the full extent permitted by law excludes all loss or damage howsoever arising (including through negligence) in connection with the Cotality Data.
This product uses cookies and other similar technologies to improve and customise your browsing experience, to tailor content and adverts, and for analytics and metrics regarding visitor usage on this product and other media. We may share cookie and analytics information with third parties for the purposes of advertising. By continuing to use our website, you consent to cookies being used. View our Privacy Policy here.
X
