
8 Peat AvenueThornhill Park VIC 3335


Property Details for 8 Peat Ave, Thornhill Park
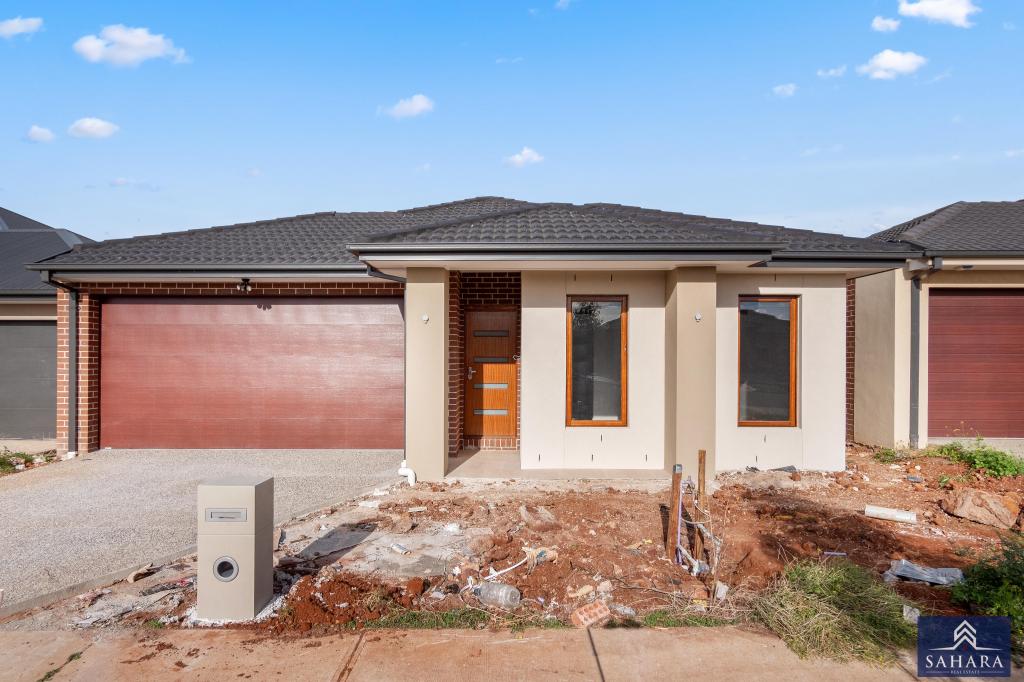
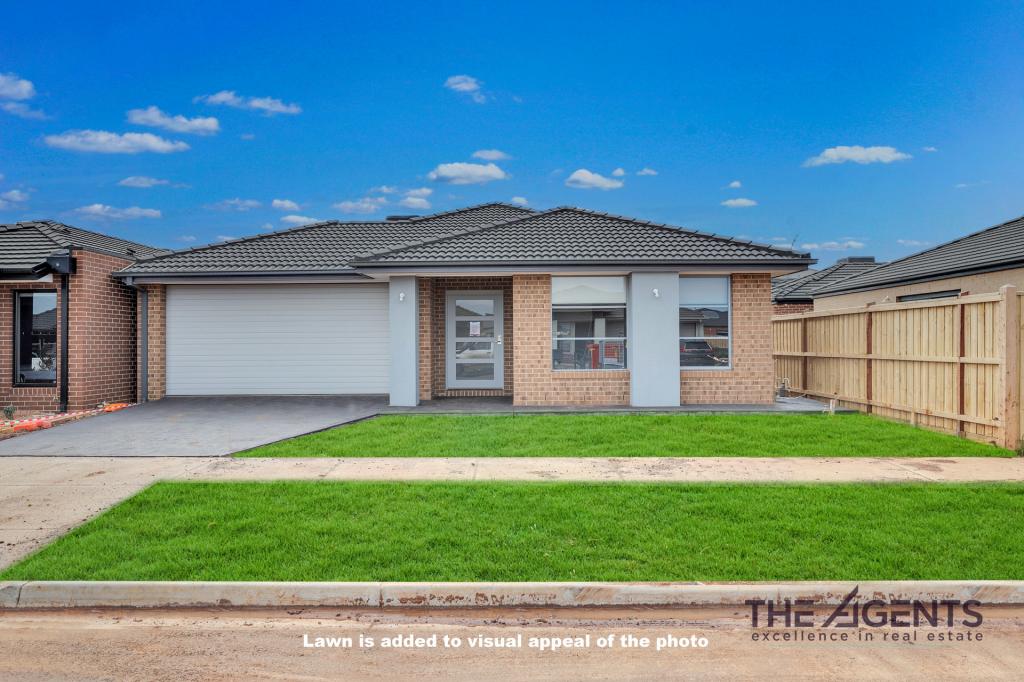
8 Peat Ave, Thornhill Park is a 4 bedroom, 2 bathroom House with 2 parking spaces and was built in 2019. The property has a land size of 392m2 and floor size of 159m2. While the property is not currently for sale or for rent, it was last sold in October 2026. There are other 4 bedroom House sold in Thornhill Park in the last 12 months.
Last Listing description (October 2026)
Perfectly positioned in a sought-after pocket of Thornhill Park, 8 Peat Avenue offers an impressive combination of space, modern comfort and everyday convenience. Set on a generous 392sqm (approx.), this beautifully designed home features five bedrooms, two bathrooms, a study and a double car garage, providing plenty of room for a growing family. High ceilings, quality finishes and a practical floorplan create a home that is both stylish and highly functional.
The heart of the home is the large open-plan kitchen, dining and living area, offering an abundance of space for everyday family life and entertaining. The kitchen is exceptionally well equipped with stone benchtops, upgraded 900mm appliances and a spacious walk-in pantry, while an upgraded pendant light above the island bench and feature lighting in the living area add an extra touch of style. LED lighting throughout, floorboards across the main living spaces and carpeted bedrooms complete the interior, while central ducted heating and a reverse-cycle split system provide year-round comfort.
Accommodation is thoughtfully arranged, with the large front bedroom featuring its own walk-in robe, while the master suite also enjoys a walk-in robe and private ensuite with an extended shower. The remaining three bedrooms are fitted with built-in robes, with the central bathroom offering a bathtub and a separate toilet. Outside, an alfresco overlooks the fully landscaped and low-maintenance backyard, creating an inviting space for outdoor entertaining. Additional features include solar-heated hot water, a security camera system, alarm, and quality finishes throughout.
The location is just as impressive, with the property within walking distance of Thornhill Park Primary School and Thornhill Central Shopping Complex, home to a caf, IGA, gym and a range of other everyday conveniences. Beautiful walking trails and parklands are also close by, providing plenty of opportunities to enjoy the outdoors. Combining five-bedroom accommodation, generous living spaces, quality inclusions and an exceptional location, 8 Peat Avenue is a fantastic opportunity for families looking for a modern home with room for everyone.
PHOTO ID REQUIRED AT INSPECTIONS
Due Diligence Checklist: consumer.vic.gov.au/duediligencechecklist
Privacy Policy : https://shorturl.at/dfYx5
Personal Information Collection Notice: https://shorturl.at/GzzZs
Material Facts: Please refer to the Contract of Sale and Vendor Statement.
Land size has been sourced from land.vic.gov.au. This document has been prepared solely to assist in the marketing of this property.
While all care has been taken to ensure the information provided is accurate, Harcourts Greater Melton accepts no responsibility for any errors or omissions. All interested parties are encouraged to make their own enquiries to verify the information provided, including but not limited to land size.
Property History for 8 Peat Ave, Thornhill Park, VIC 3335
- 02 Oct 2026Sold for $615,000
- 09 Sep 2026Listed for Sale $549,000 to $599,000
- 19 Feb 2022Sold for $620,000

Recent sales nearby
See more recent sales nearby/assets/perm/m4foga7224i6tnqoknyzt3lz6i?signature=c92ba7e35d588abb0cc33beb43ab3ed3b26fde560ddb0ac1f839f59375917f2a) 0
0
/assets/perm/4npmnlp3zqi6tbovu6wqqn3ony?signature=d464241a3b0a2967de5e42bc969dfc1467388e6f409f80c4cbedb3dd7b0af251) 0
0/assets/perm/lxwikya7pqi6zhfo6eji3k2oem?signature=97b3a7fe5d6ceb9f81ee324fc1bec23c9f33f86294f1742b7825b19197097ff1) 0
0
Similar properties For Sale nearby
See more properties for sale nearby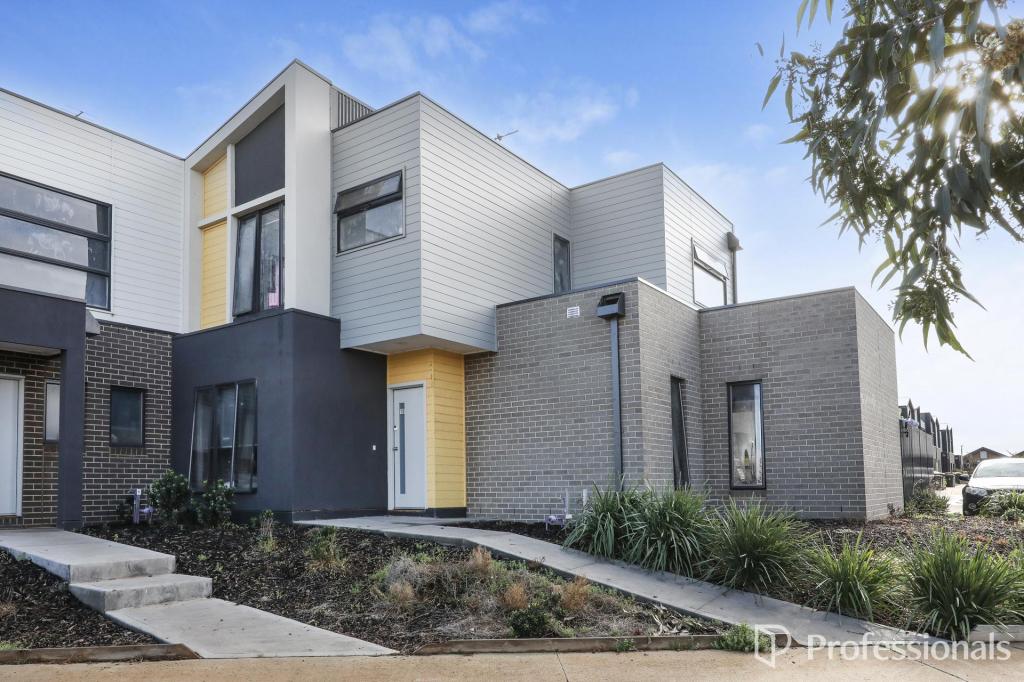 0
0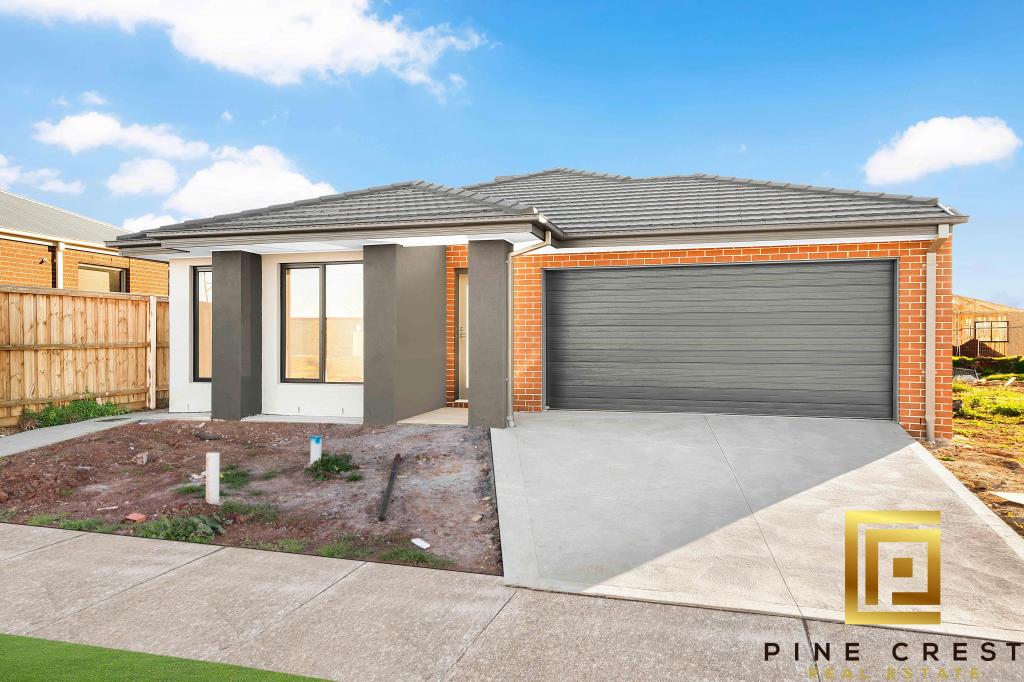 0
0

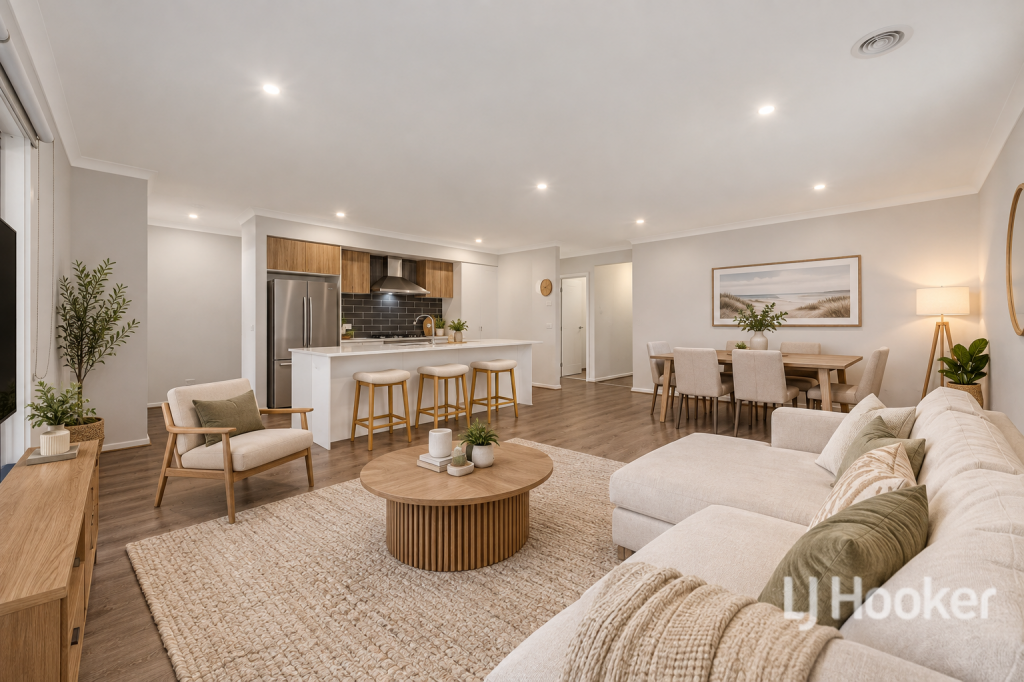 0
0

Similar properties For Rent nearby
See more properties for rent nearby 0
0
 0
0
 0
0
About Thornhill Park 3335
The size of Thornhill Park is approximately 7.9 square kilometres. The population of Thornhill Park in 2016 was 1536 people. By 2021 the population was 3066 showing a population growth of 99.6% in the area during that time. The predominant age group in Thornhill Park is 30-39 years. Households in Thornhill Park are primarily couples with children and are likely to be repaying $1800 - $2399 per month on mortgage repayments. In general, people in Thornhill Park work in a professional occupation.In 2021, 72.20% of the homes in Thornhill Park were owner-occupied compared with 63.60% in 2016.
Thornhill Park has 4,905 properties. Over the last 5 years, Houses in Thornhill Park have seen a 4.89% increase in median value, while Units have seen a 2.87% increase. As at 31 August 2026:
- The median value for Houses in Thornhill Park is $647,072 while the median value for Units is $521,657.
- Houses have a median rent of $450 while Units have a median rent of $420.
Suburb Insights for Thornhill Park 3335
Market Insights
Thornhill Park Trends for Houses
N/A
N/A
View TrendN/A
N/A
Thornhill Park Trends for Units
N/A
N/A
View TrendN/A
N/A
Neighbourhood Insights
© Copyright 2026. RP Data Pty Ltd trading as Cotality (Cotality). All rights reserved. No reproduction, distribution, or transmission of the copyrighted materials is permitted. The information is deemed reliable but not guaranteed.
While Cotality uses commercially reasonable efforts to ensure the Cotality Data is current, Cotality does not warrant the accuracy, currency or completeness of the Cotality Data and to the full extent permitted by law excludes all loss or damage howsoever arising (including through negligence) in connection with the Cotality Data.
This product uses cookies and other similar technologies to improve and customise your browsing experience, to tailor content and adverts, and for analytics and metrics regarding visitor usage on this product and other media. We may share cookie and analytics information with third parties for the purposes of advertising. By continuing to use our website, you consent to cookies being used. View our Privacy Policy here.
X
