
42 Wiltshire BoulevardThornhill Park VIC 3335
Property Details for 42 Wiltshire Bvd, Thornhill Park
42 Wiltshire Bvd, Thornhill Park is a 4 bedroom, 2 bathroom House with 2 parking spaces and was built in 2019. The property has a land size of 448m2 and floor size of 199m2. While the property is not currently for sale or for rent, it was last sold in April 2025.
Last Listing description (June 2025)
Welcome to 42 Wiltshire Boulevard, a beautifully presented four-bedroom home ideally located in one of Thornhill Parks most sought-after areas. Set on a 448m block, this stylish and functional residence offers multiple living zones, a modern kitchen, and a fantastic outdoor entertaining area perfect for family living.
The master suite is positioned at the front of the home behind double doors and features split-system heating and cooling, a ceiling fan, His & Her walk-in robes, and a private ensuite with an oversized shower and double vanity. The additional three bedrooms are all generously sized with built-in robes and plush carpet for added comfort.
A separate carpeted lounge at the front of the home provides a versatile space ideal for a home theatre or kids retreat. The heart of the home is the light-filled open-plan kitchen, dining, and living area, complete with a split system for year-round comfort. The kitchen is a standout, boasting stone benchtops, a 900mm freestanding oven and cooktop, a dishwasher, skylight, overhead cupboards, and a walk-in pantry with additional bench space and room for a plumbed-in double-door fridge.
The main bathroom is contemporary and inviting, featuring a freestanding bath, shower niche, timber-look cabinetry, and a skylight. A separate toilet and a stylish, well-equipped laundry with ample storage and backyard access complete the interior.
Outside, the undercover alfresco area is tiled and fitted with caf blinds, making it ideal for entertaining in any season. The beautifully landscaped gardens include established fruit trees, a veggie patch, and concrete pathways around the home for easy maintenance.
Additional features include ducted heating, evaporative cooling, split systems in both the master bedroom and main living area, solar panels with a 5.5kW inverter, double roller blinds throughout for both blockout and sunshade options, Crimsafe security doors and flyscreens, a double remote garage with internal access, and side gate access.
Please note: The spa is not included as part of the tenancy.
Located in a thriving and family-friendly community, this home is just minutes from Rockbank, Melton, and Cobblebank train stations, the newly built Thornhill Park Shopping Precinct, schools, childcare centres, parks, and walking trails.
This exceptional home combines space, style, and comfort in one of the wests most desirable locations. Contact us today to arrange your inspection.
Property History for 42 Wiltshire Bvd, Thornhill Park, VIC 3335
- 28 May 2025Listed for Rent $490 / week
- 08 Apr 2025Sold for $700,000
- 21 Mar 2025Listed for Sale $718,000

Recent sales nearby
See more recent sales nearby
/assets/perm/42d4auugfei6znpeg5fqwnjee4?signature=9ab6f8727b8a1d5f178a6437283f94c8e519524fefb8b77a258af77b863cb989) 0
0
Similar properties For Sale nearby
See more properties for sale nearby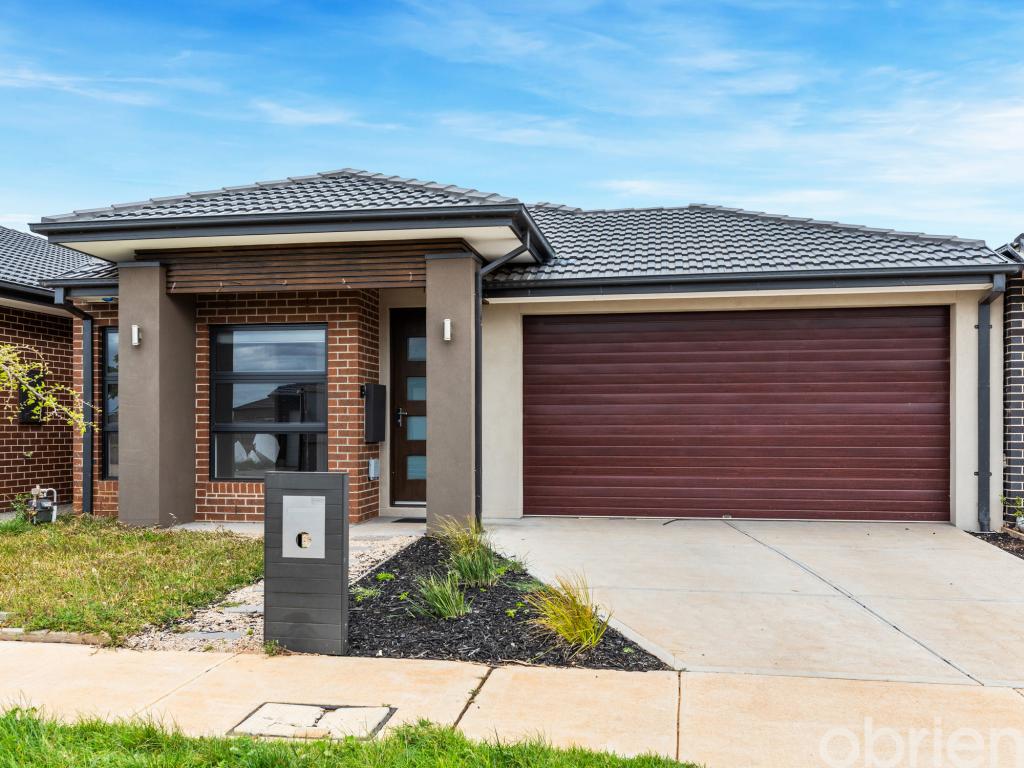 0
0
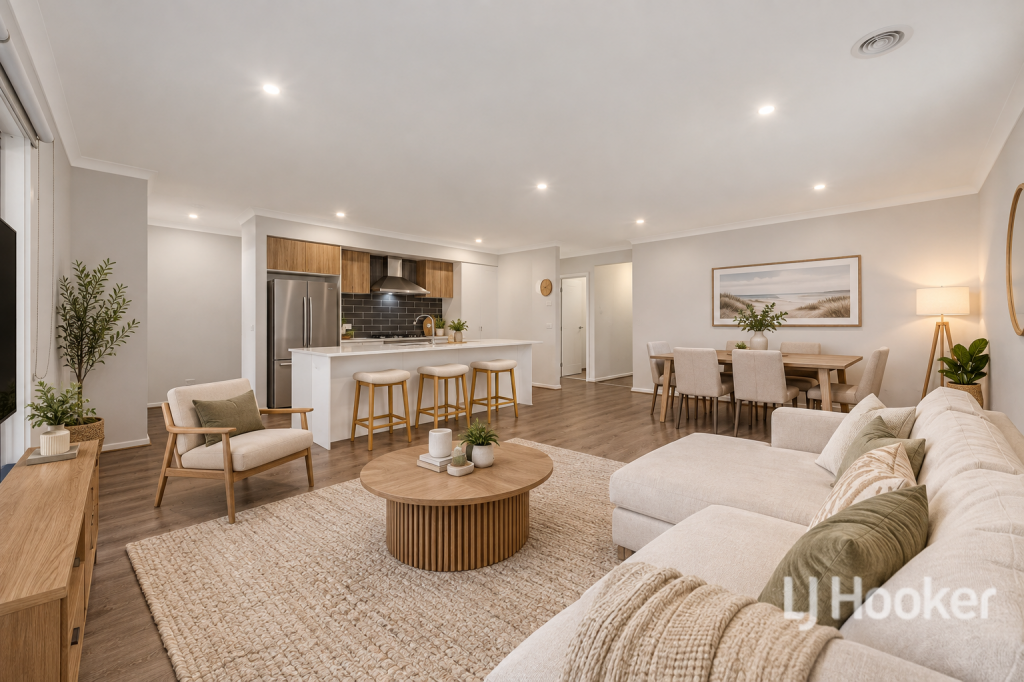 0
0

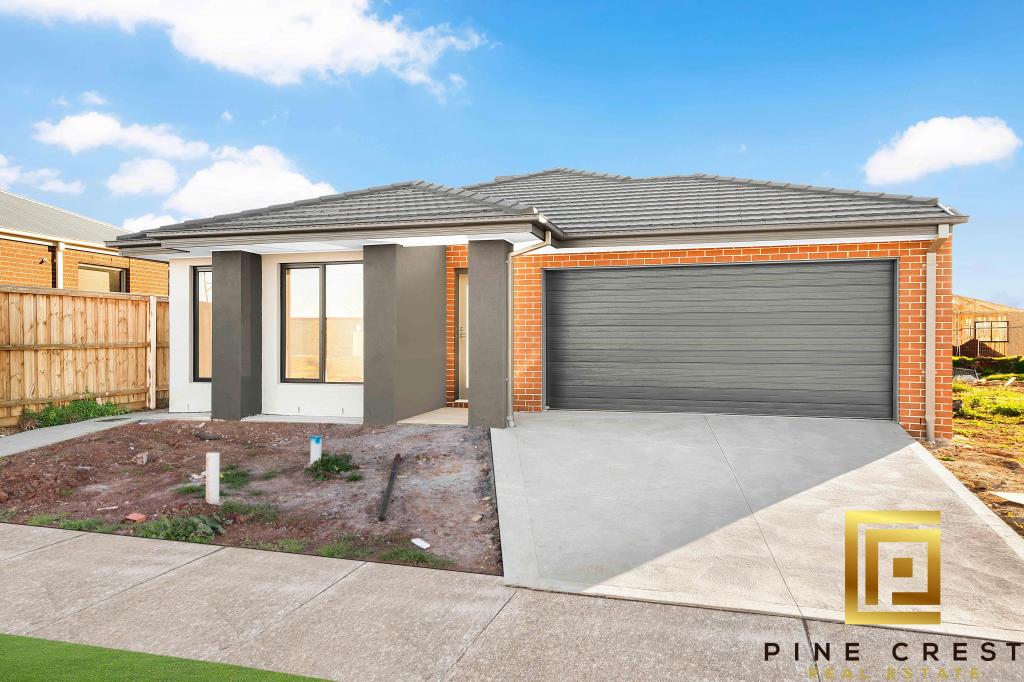 0
0

Similar properties For Rent nearby
See more properties for rent nearby 0
0
 0
0
 0
0
About Thornhill Park 3335
The size of Thornhill Park is approximately 7.9 square kilometres. The population of Thornhill Park in 2016 was 1536 people. By 2021 the population was 3066 showing a population growth of 99.6% in the area during that time. The predominant age group in Thornhill Park is 30-39 years. Households in Thornhill Park are primarily couples with children and are likely to be repaying $1800 - $2399 per month on mortgage repayments. In general, people in Thornhill Park work in a professional occupation.In 2021, 72.20% of the homes in Thornhill Park were owner-occupied compared with 63.60% in 2016.
Thornhill Park has 4,905 properties. Over the last 5 years, Houses in Thornhill Park have seen a 4.89% increase in median value, while Units have seen a 2.87% increase. As at 31 August 2026:
- The median value for Houses in Thornhill Park is $647,072 while the median value for Units is $521,657.
- Houses have a median rent of $450 while Units have a median rent of $420.
Suburb Insights for Thornhill Park 3335
Market Insights
Thornhill Park Trends for Houses
N/A
N/A
View TrendN/A
N/A
Thornhill Park Trends for Units
N/A
N/A
View TrendN/A
N/A
Neighbourhood Insights
© Copyright 2026. RP Data Pty Ltd trading as Cotality (Cotality). All rights reserved. No reproduction, distribution, or transmission of the copyrighted materials is permitted. The information is deemed reliable but not guaranteed.
While Cotality uses commercially reasonable efforts to ensure the Cotality Data is current, Cotality does not warrant the accuracy, currency or completeness of the Cotality Data and to the full extent permitted by law excludes all loss or damage howsoever arising (including through negligence) in connection with the Cotality Data.
This product uses cookies and other similar technologies to improve and customise your browsing experience, to tailor content and adverts, and for analytics and metrics regarding visitor usage on this product and other media. We may share cookie and analytics information with third parties for the purposes of advertising. By continuing to use our website, you consent to cookies being used. View our Privacy Policy here.
X
