
8 Arleon CourtRowville VIC 3178


Property Details for 8 Arleon Ct, Rowville
8 Arleon Ct, Rowville is a 5 bedroom, 2 bathroom House with 2 parking spaces and was built in 1986. The property has a land size of 767m2 and floor size of 271m2.This Property is currently listed for sale with Ray White Ferntree Gully
Last Listing description (September 2026)
Set within established gardens, 8 Arleon Court, Rowville presents substantial family accommodation across multiple levels, complemented by an extensive selection of living, entertaining and storage spaces.
A broad driveway leads to the garage positioned beneath the residence, while stairs rise through the landscaped frontage to double entry doors. Established garden beds, trees and plantings frame the home, with side access adding further practicality.
Inside, the entry opens to a series of flexible living spaces. A stepped-down front living area is enhanced by an angled fireplace and newly installed sheer curtains, while an adjoining angled zone provides additional space for a study, sitting area or further living room. Nearby, the dining area connects with the kitchen and provides access outside.
Towards the rear, a substantial carpeted family or rumpus room creates another comfortable gathering space. Wood panelling, LED downlights and an integrated bar area with mirrored detailing contribute to its distinctive character, while a powered space has been provided for a bar fridge.
The laundry is positioned off the kitchen and includes a sink, washing machine provision and linen storage. An adjoining powder room incorporates its own basin, while external access leads to a side courtyard with a clothesline.
Further flexibility is found on the lower level, where a carpeted retreat or study area includes a dedicated study nook and shelving storage. From here, access continues to the oversized double garage, complete with two roller doors, side windows providing natural light and a wall-mounted workbench.
Outdoor entertaining is another key component of the home. The rear living area opens to a substantial covered pergola with a designated barbecue area, built-in bench seating and fireplace.The rear yard, established gardens and gated side access extend the home's outdoor functionality.
Upstairs, the main bedroom provides a generous private retreat with newly installed sheer curtains, a walk-in wardrobe wrapping around the entry and an ensuite with tiled finishes and makeup mirror. Three additional bedrooms occupy this level, with built-in robes provided to the secondary rooms as indicated on the floorplan.
The main bathroom includes a spa bath, new shower, tiled finishes and vanity, complemented by a separate toilet. Linen storage and heating and cooling vents are also positioned around the first-floor landing.
An additional attic-level room creates another adaptable space for bedroom or study use. This area includes wardrobe storage, ducting and maintenance access into the roof space.
With multiple living zones, substantial bedroom accommodation, retreat or study, attic room, expansive outdoor entertaining and extensive garaging and storage, the residence offers a highly adaptable layout for larger households.
Features:
Five bedrooms
Main bedroom with walk-in wardrobe
Main bedroom ensuite
Built-in robes
Attic bedroom or study
Basement retreat or study
Multiple living areas
Separate dining area
Angled fireplace
Newly installed sheer curtains
Kitchen with double-door pantry
Five-burner gas cooktop
Wall oven
Dishwasher
Family room bar
Main bathroom with spa bath
Covered outdoor pergola
Gated side access
Double garage with workbench
Location:
Positioned within walking distance of Hillside Park, Waterford Valley Golf Course, the Italian Club, Karoo Primary School and Taylors Lane Kindergarten, the home is well placed for everyday recreation and education. Rowville Lakes Shopping Centre, Rowville Lakes playground and reserves, Stud Park Shopping Centre, Eildon Reserve, Rowville Secondary College, Rowville Primary School, Park Ridge Primary School, Scoresby Village, Scoresby Secondary College and Wellington Village Shopping Centre are also nearby.
On Site Auction Saturday 26th of September at 9:30am
Disclaimer: The information contained herein has been supplied to us and is to be used as a guide only. No information in this report is to be relied on for financial or legal purposes. Although every care has been taken in the preparation of the above information, we stress that particulars herein are for information only and do not constitute representation by the Owners or Agent.
Property History for 8 Arleon Ct, Rowville, VIC 3178
- 26 Sep 2026Sold for $1,090,000
- 03 Sep 2026Listed for Sale Auction Reserve ($1,025,000)
- 17 Apr 2019Listed for Rent $525 / week

Recent sales nearby
See more recent sales nearby/assets/perm/uaaswjsztii63jgf55xdybnphe?signature=f5c9241fdd0ae95ef6f891e7fe0f829d4fc04df889c1c7a30791840c22ad1e6d) 0
0


/assets/perm/obupxdcxpui63osdqgcscqhjvm?signature=9b5191d372a9f5f40708610d8d34837f52844647d5d8cd15b0e94b9f0c1b15fa) 0
0Similar properties For Sale nearby
See more properties for sale nearby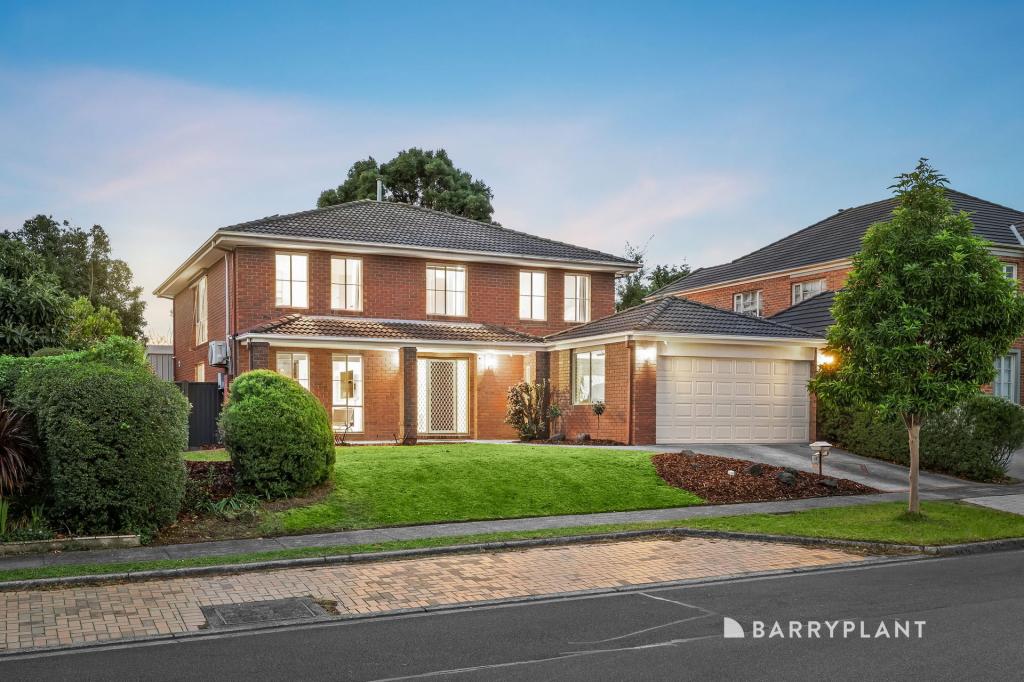 0
0

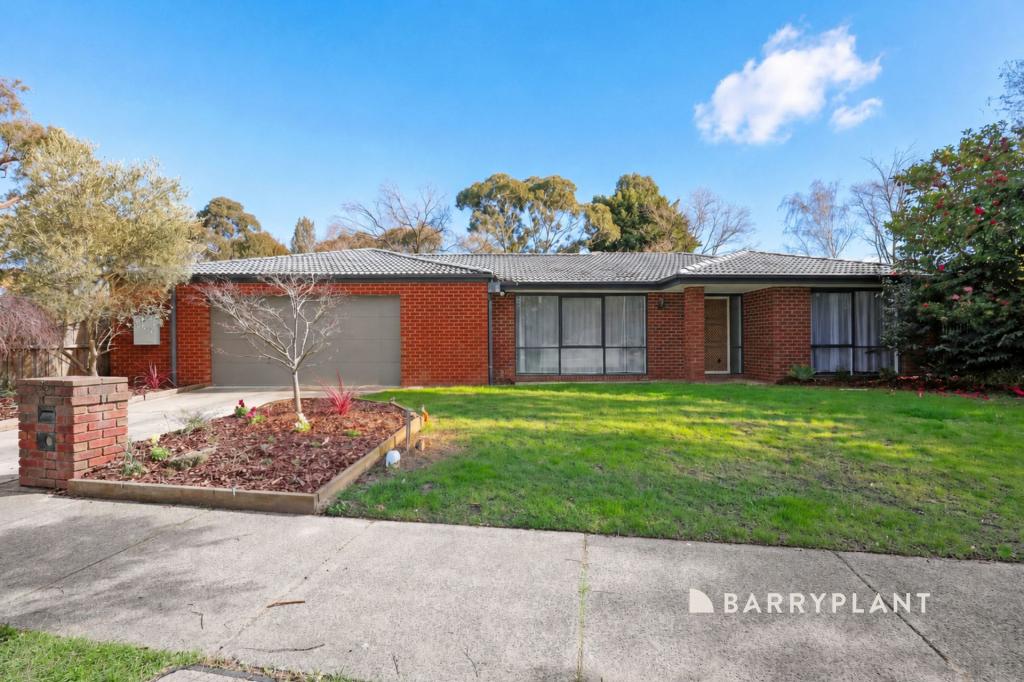 0
0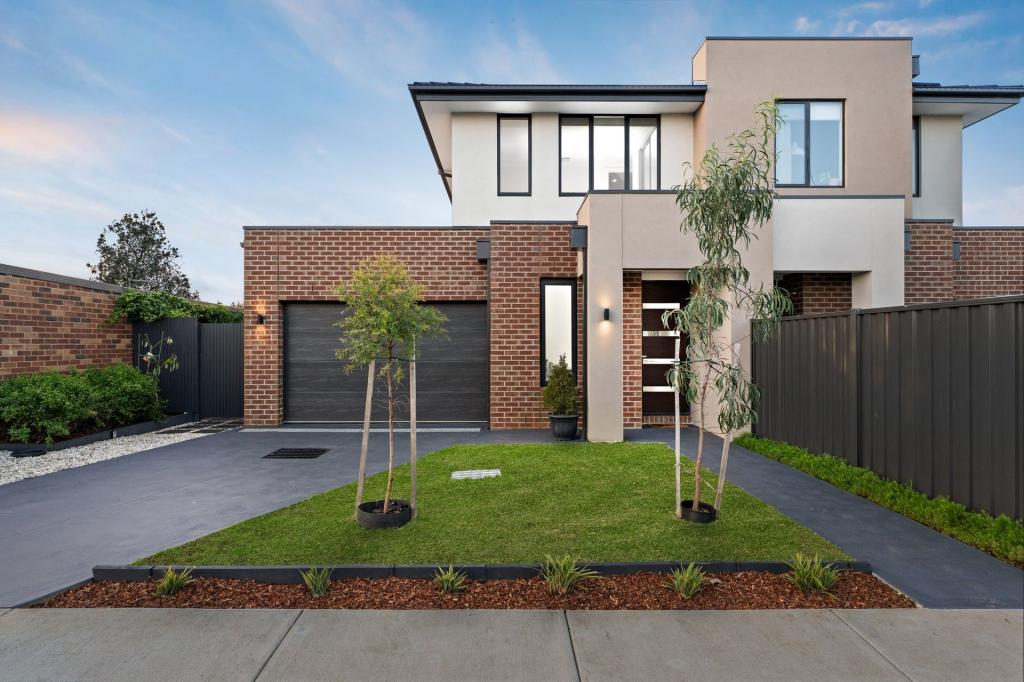 0
0Similar properties For Rent nearby
See more properties for rent nearby 0
0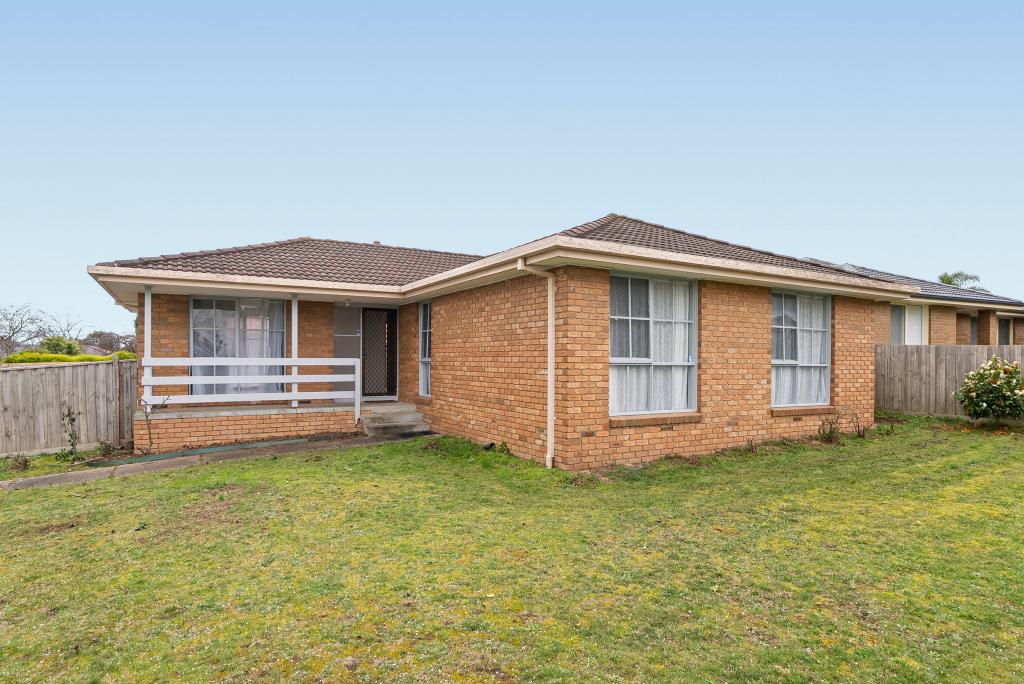 0
0 0
0About Rowville 3178
The size of Rowville is approximately 21.7 square kilometres. There are 63 parks, covering nearly 23.9% of the total area. The population of Rowville in 2016 was 33672 people. By 2021 the population was 33571 showing a population decline of 0.3% in the area during that time. The predominant age group in Rowville is 50-59 years. Households in Rowville are primarily couples with children and are likely to be repaying $1800 - $2399 per month on mortgage repayments. In general, people in Rowville work in a professional occupation.In 2021, 81.10% of the homes in Rowville were owner-occupied compared with 82.40% in 2016.
Rowville has 14,573 properties. Over the last 5 years, Houses in Rowville have seen a 7.35% increase in median value, while Units have seen a 3.00% increase. As at 31 August 2026:
- The median value for Houses in Rowville is $1,111,590 while the median value for Units is $721,428.
- Houses have a median rent of $700 while Units have a median rent of $630.
Suburb Insights for Rowville 3178
Market Insights
Rowville Trends for Houses
N/A
N/A
View TrendN/A
N/A
Rowville Trends for Units
N/A
N/A
View TrendN/A
N/A
Neighbourhood Insights
© Copyright 2026. RP Data Pty Ltd trading as Cotality (Cotality). All rights reserved. No reproduction, distribution, or transmission of the copyrighted materials is permitted. The information is deemed reliable but not guaranteed.
While Cotality uses commercially reasonable efforts to ensure the Cotality Data is current, Cotality does not warrant the accuracy, currency or completeness of the Cotality Data and to the full extent permitted by law excludes all loss or damage howsoever arising (including through negligence) in connection with the Cotality Data.
This product uses cookies and other similar technologies to improve and customise your browsing experience, to tailor content and adverts, and for analytics and metrics regarding visitor usage on this product and other media. We may share cookie and analytics information with third parties for the purposes of advertising. By continuing to use our website, you consent to cookies being used. View our Privacy Policy here.
X
