
2 Ferrier CourtRowville VIC 3178

Property Details for 2 Ferrier Ct, Rowville
2 Ferrier Ct, Rowville is a 5 bedroom, 2 bathroom House with 3 parking spaces and was built in 1998. The property has a land size of 751m2 and floor size of 257m2. While the property is not currently for sale or for rent, it was last sold in August 2026. There are other 5 bedroom House sold in Rowville in the last 12 months.
Last Listing description (August 2026)
Positioned on a leafy street in Rowville, this substantial two storey residence presents a thoughtfully designed layout with generous proportions, multiple living zones and well considered indoor and outdoor spaces suited to growing families.
A wide entry introduces the ground floor, where a dedicated study at the front of the home offers a quiet and functional workspace. Multiple living areas provide flexibility, including a formal lounge and dining setting, along with additional lounge and rumpus zones designed for both relaxation and entertaining. The open plan kitchen, meals and family area forms the central hub of the home, featuring waterfall stone benchtops, quality appliances including an Electrolux wall oven and Bosch dishwasher, and ample preparation space.
The ground level also includes a well appointed laundry with external access, a separate toilet and practical storage options including a linen cupboard. Sliding doors from the rumpus create a seamless connection to the covered pergola, extending the living space outdoors for year round entertaining.
Upstairs, a carpeted staircase leads to a retreat area and additional rumpus space, providing further separation for family living. Three well sized bedrooms include built in robes, while the oversized master suite is enhanced by a walk in robe, ensuite and a private retreat nook. A central bathroom, separate toilet and additional linen storage complete the upper level.
Outdoors, the property is surrounded by low maintenance gardens, with a decked spa area offering a relaxing retreat. Additional features include three water tanks and a spacious backyard setting.
The home is further complemented by a triple garage with workshop space and rear roller door access to a patio or additional parking area. Secure additional parking is provided via two double swing gates, offering ideal space for caravans, trailers, boats or extra vehicles, along with further off street parking along the side of the home.
Features:
Two storey residence
Four bedrooms
Built in robes
Master with walk in robe
Master ensuite
Retreat nook to master
Central bathroom
Separate WC
Multiple living areas
Formal lounge and dining
Open plan kitchen
Stone benchtop
Meals and family area
Dedicated study
Upstairs retreat
Upstairs rumpus
Ground floor rumpus
Waterfall stone benchtops
Electrolux wall oven
Bosch dishwasher
SPA
Triple garage with workshop
Location:
Situated in a well established Rowville pocket, the home is within walking distance to Heany Park Primary School, Churchill-Waverley Golf and Bowls Club, Liberty Reserve and Goodstart Early Learning. It is also conveniently close to Wellington Village, Stud Park Shopping Centre, Churchill National Park, Rowville Secondary College, Rowville Primary School, St Simon's Primary School, the M1 Freeway and local bus terminals.
Disclaimer: The information contained herein has been supplied to us and is to be used as a guide only. No information in this report is to be relied on for financial or legal purposes. Although every care has been taken in the preparation of the above information, we stress that particulars herein are for information only and do not constitute representation by the Owners or Agent.
Property History for 2 Ferrier Ct, Rowville, VIC 3178
- 08 Aug 2026Sold
- 04 May 2026Listed for Sale $1,250,000 - $1,299,000
- 25 Oct 2022Sold for $1,260,000

Recent sales nearby
See more recent sales nearby/assets/perm/uaaswjsztii63jgf55xdybnphe?signature=f5c9241fdd0ae95ef6f891e7fe0f829d4fc04df889c1c7a30791840c22ad1e6d) 0
0


/assets/perm/nynmdmczuai63gtpceh64lgiji?signature=5041b171a461c773ce5ff96613bc27335d4db70f070f34a9e01a00d3e6a04e16) 0
0

Similar properties For Sale nearby
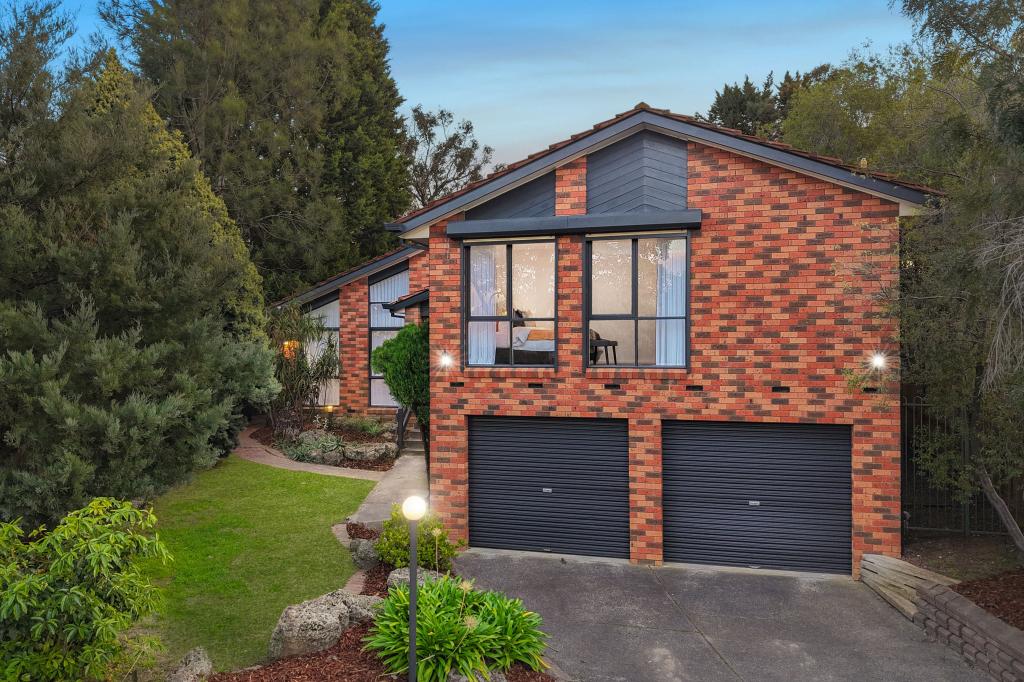
See more properties for sale nearby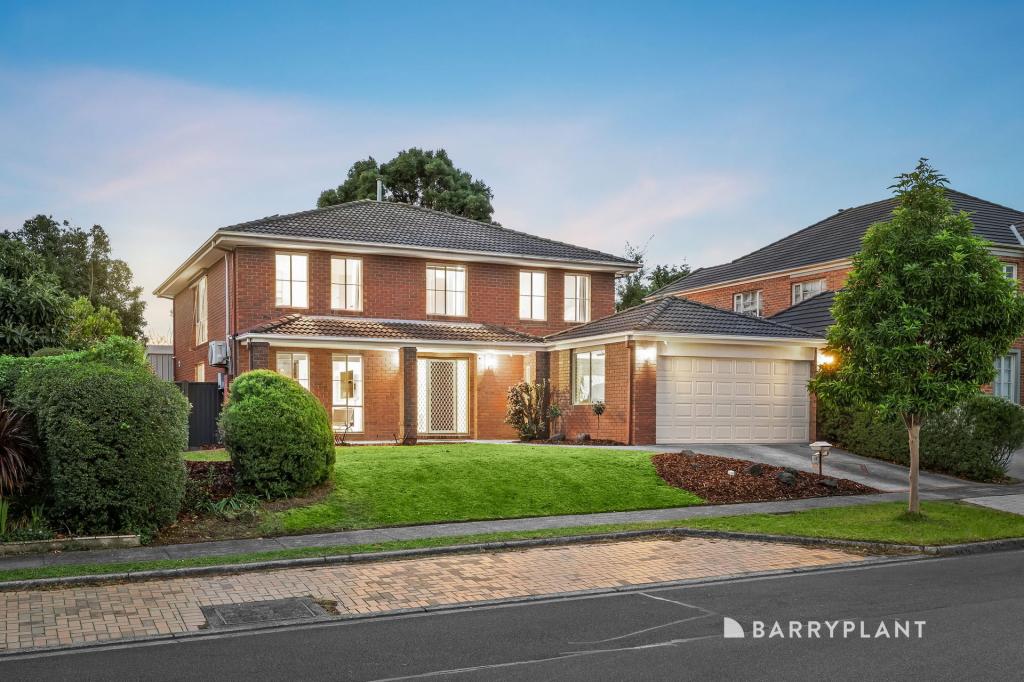 0
0

 0
0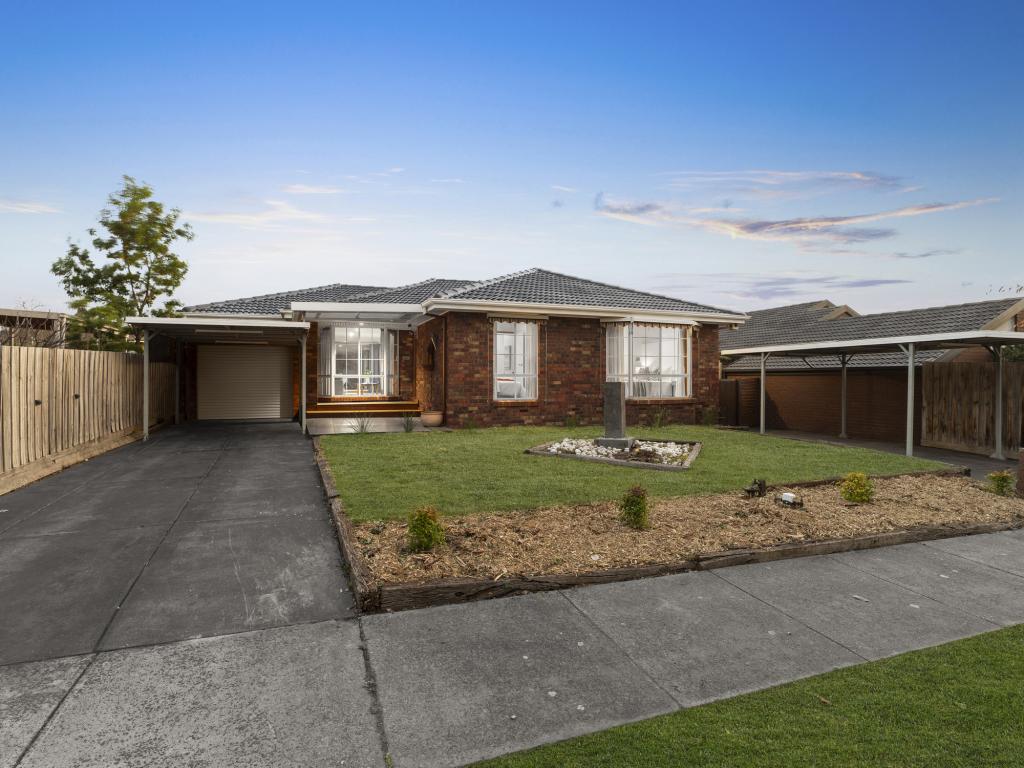 0
0

Similar properties For Rent nearby
See more properties for rent nearby 0
0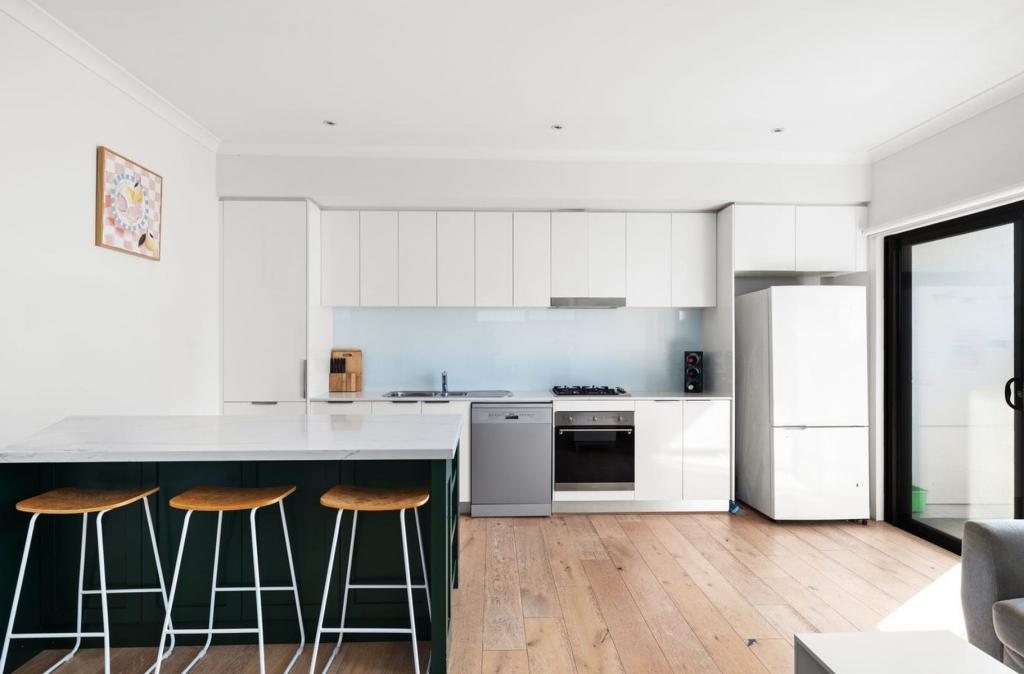 0
0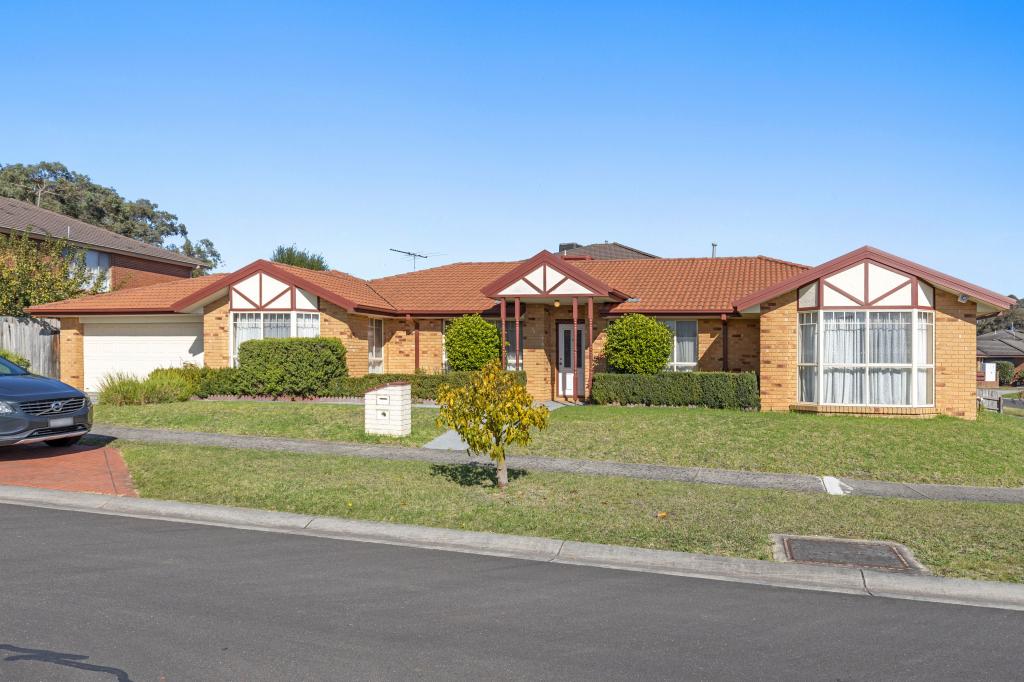 0
0About Rowville 3178
The size of Rowville is approximately 21.7 square kilometres. There are 63 parks, covering nearly 23.9% of the total area. The population of Rowville in 2016 was 33672 people. By 2021 the population was 33571 showing a population decline of 0.3% in the area during that time. The predominant age group in Rowville is 50-59 years. Households in Rowville are primarily couples with children and are likely to be repaying $1800 - $2399 per month on mortgage repayments. In general, people in Rowville work in a professional occupation.In 2021, 81.10% of the homes in Rowville were owner-occupied compared with 82.40% in 2016.
Rowville has 14,569 properties. Over the last 5 years, Houses in Rowville have seen a 7.35% increase in median value, while Units have seen a 3.00% increase. As at 31 August 2026:
- The median value for Houses in Rowville is $1,111,590 while the median value for Units is $721,428.
- Houses have a median rent of $700 while Units have a median rent of $630.
Suburb Insights for Rowville 3178
Market Insights
Rowville Trends for Houses
N/A
N/A
View TrendN/A
N/A
Rowville Trends for Units
N/A
N/A
View TrendN/A
N/A
Neighbourhood Insights
© Copyright 2026. RP Data Pty Ltd trading as Cotality (Cotality). All rights reserved. No reproduction, distribution, or transmission of the copyrighted materials is permitted. The information is deemed reliable but not guaranteed.
While Cotality uses commercially reasonable efforts to ensure the Cotality Data is current, Cotality does not warrant the accuracy, currency or completeness of the Cotality Data and to the full extent permitted by law excludes all loss or damage howsoever arising (including through negligence) in connection with the Cotality Data.
This product uses cookies and other similar technologies to improve and customise your browsing experience, to tailor content and adverts, and for analytics and metrics regarding visitor usage on this product and other media. We may share cookie and analytics information with third parties for the purposes of advertising. By continuing to use our website, you consent to cookies being used. View our Privacy Policy here.
X
