
44 Vaucluse BoulevardPoint Cook VIC 3030

Property Details for 44 Vaucluse Bvd, Point Cook
44 Vaucluse Bvd, Point Cook is a 5 bedroom, 3 bathroom House with 2 parking spaces and was built in 2006. The property has a land size of 627m2 and floor size of 354m2. While the property is not currently for sale or for rent, it was last sold in August 2026. There are other 5 bedroom House sold in Point Cook in the last 12 months.
Last Listing description (August 2026)
Positioned within the exclusive gated Jardin Estate of Sanctuary Lakes, this impeccably upgraded residence delivers a rare combination of luxury, privacy, security and breathtaking golf course living. Overlooking the 12th and 13th fairways of the Greg Norman designed golf course, this exceptional family home offers refined elegance with every modern convenience thoughtfully integrated.
Set back from the street behind beautifully landscaped gardens and a cobblestone entrance, the home immediately impresses with its commanding presence, peaceful surrounds and extensive premium upgrades throughout.
Crafted with full brick construction across both levels, the residence showcases timeless quality and enduring sophistication. Inside, freshly painted interiors are complemented by newly installed premium carpets, stunning Queensland Spotted Gum hardwood flooring recently resurfaced in a contemporary matte finish, and designer lighting creating warmth and ambience throughout.
Designed for luxurious family living and entertaining, the expansive floorplan comprises:
Five spacious bedrooms, including three with ensuites
Three large bathrooms, two with bathtubs, plus downstairs powder room
Dedicated home office/study
Three separate living zones
Under-stair storage
Stunning golf course views from multiple living spaces and the master bedroom
Balcony adjacent to rumpus room upstairs
The gourmet kitchen is appointed with Caesarstone benchtops, Smeg gas/electric cooking appliances, integrated dishwasher and fridge plumbing, seamlessly connecting to the indoor and outdoor entertaining zones.
Step outside to discover a private resort-style setting featuring:
Pergola with new Laserlite roofing
Outdoor wired stereo system
Exterior plumbed gas point for BBQ
New exterior umbrella
Landscape architect designed gardens
Japanese Maple garden and Vegepod garden
Extensive garden lighting both frontyard & backyard
Maintenance-free Australian made synthetic lawns
Fully irrigated gardens and pots with Hunter X2 WiFi irrigation system controllable remotely from anywhere in the world
This home has been comprehensively upgraded for effortless modern living, including:
New Rheem Stellar 360 premium 5-star energy efficient hot water system
New B&D smart garage motor with smartphone control, laser safety beams, remotes and wall pad
Drive-through garage roller door
Parking for up to 7 vehicles off street
New LED lighting and feature lighting throughout
New S-Fold Bijou Linen curtains and window furnishings throughout
Flyscreens to all windows plus retractable flyscreens to bifold and sliding doors
Bathrooms professionally re-grouted and waterproof sealed
Upgraded tapware throughout
3-phase electricity power
Comfort and technology are at the forefront with:
Gas ducted heating
Ducted air conditioning
Gas fireplace
Bose Lifestyle surround sound system
Six mounted TV wall brackets
Smart-enabled alarm and irrigation systems operable remotely via smartphone
Security within the estate is second to none, offering:
24-hour monitored alarm system connected directly to Sanctuary Lakes security
Security patrols
Wired smoke detectors integrated with the alarm system
Located within gated estate with number plate recognition access
Residents of Jardin Estate also enjoy exclusive access to a private park, enhancing the peaceful and prestigious lifestyle this tightly held enclave is renowned for. Positioned in one of Point Cook's most sought-after communities, within Sanctuary Lakes, this home is moments from quality schools, shopping precincts, parklands, walking trails, and public transport. Residents also enjoy access to Sanctuary Lakes Resort facilities.
For further information or to arrange an inspection please contact Jande Turksoy on 0432 627 743 or Majid Afsari on 0406 075 531
DISCLAIMER: All stated dimensions are approximate only. Particulars given are for general information only and do not constitute any representation on the part of the vendor or agent. Please see the below link for an up-to-date copy of the Due Diligence Check List: http://www.consumer.vic.gov.au/duediligencechecklist
Property History for 44 Vaucluse Bvd, Point Cook, VIC 3030
- 31 Aug 2026Sold for $1,620,000
- 13 May 2026Listed for Sale UNDER CONTRACT
- 24 Apr 2021Sold for $1,300,000

Recent sales nearby
See more recent sales nearby/assets/perm/nnhimvodrai63oiqa7fzdnbcxe?signature=3182b81d3356b3e8f31ee2823fe2bdc74e9efcf750df6283b534692bd34cb303) 0
0/assets/perm/4gsogmaafei6vjaca5e4hlv5ym?signature=4cf9f2a0dd6f1581a5b66573040350dfd13e5a55b1b88320cbe23be8e1f2304c) 0
0
/assets/perm/ab4h7kcolmi6zjx77mt2b2l7v4?signature=ec6a9df3b46f4c9898e76b268e996685399fa3b2f22b92cb38c2783ee8b7e8a0) 0
0Similar properties For Sale nearby
See more properties for sale nearby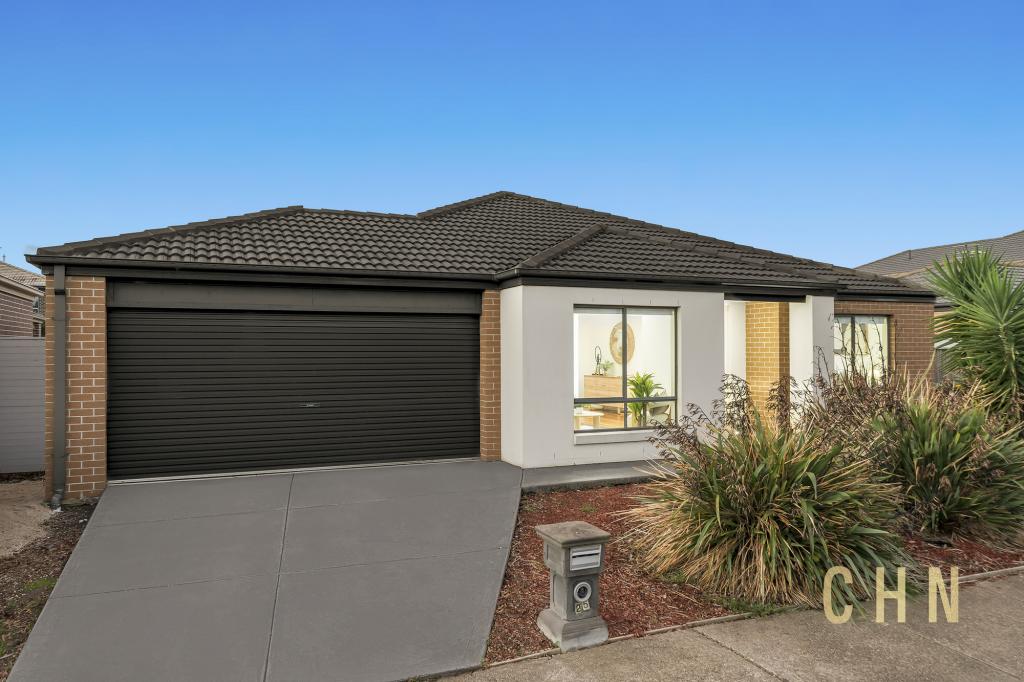 0
0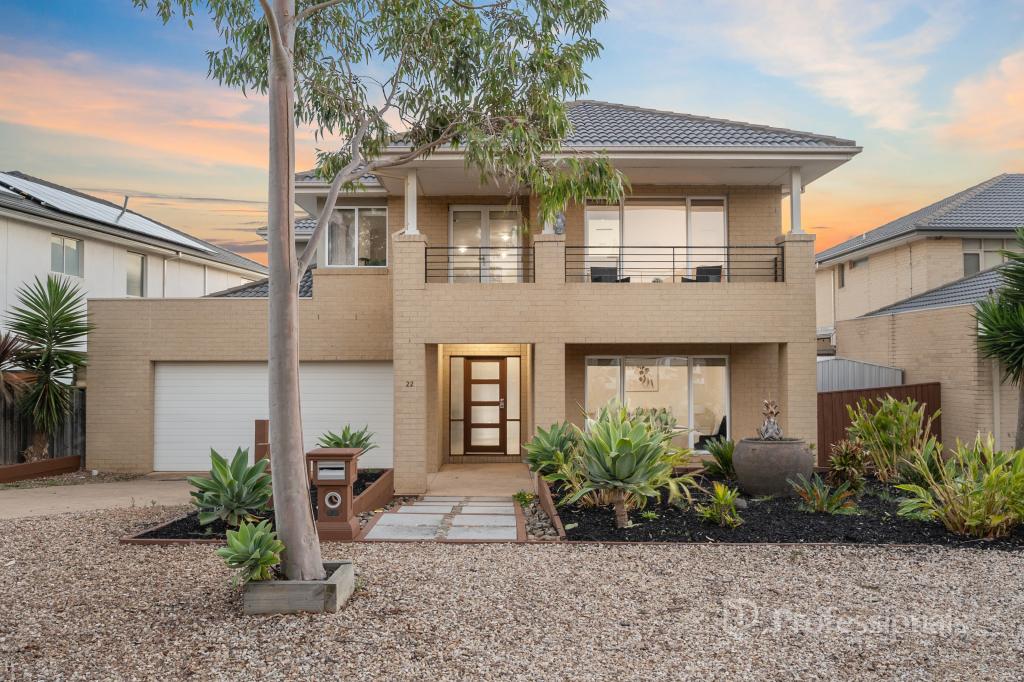 0
0

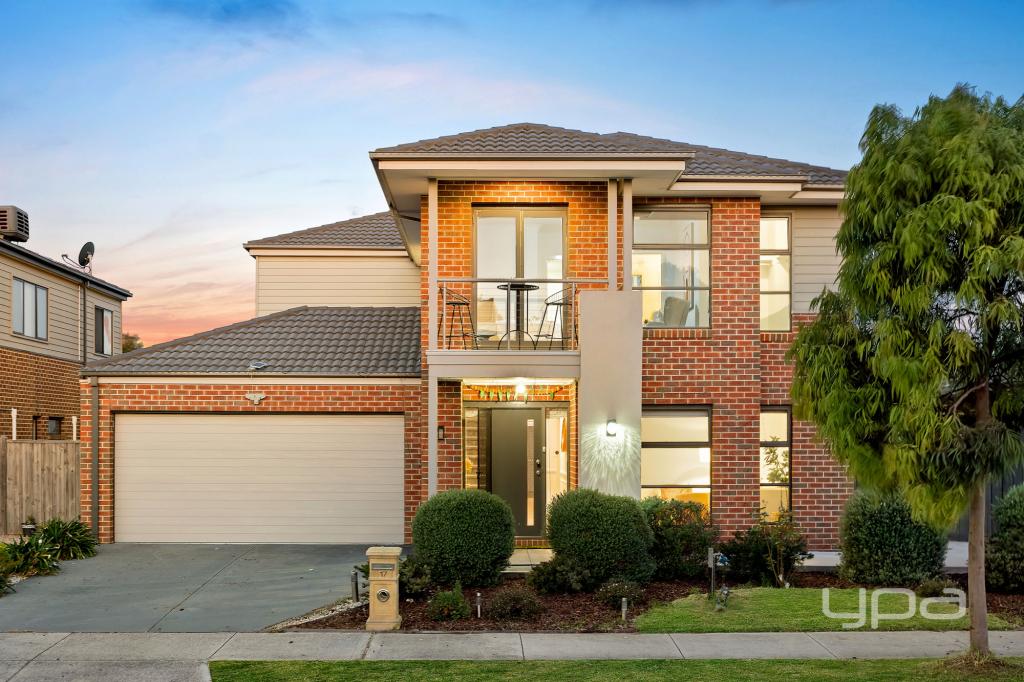 0
0Similar properties For Rent nearby
See more properties for rent nearby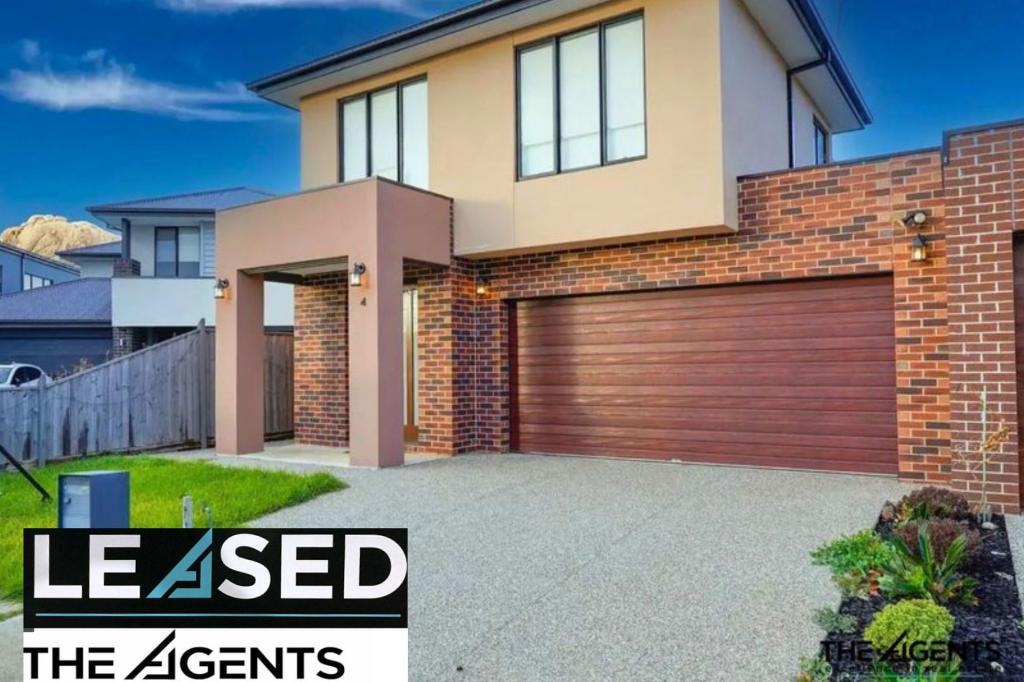 0
0

 0
0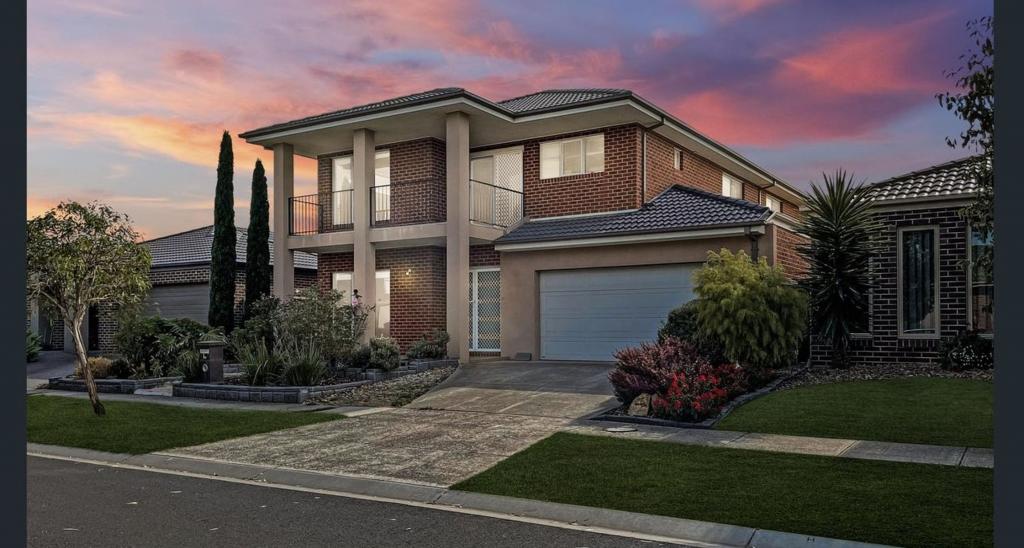 0
0
About Point Cook 3030
The size of Point Cook is approximately 38.9 square kilometres. There are 97 parks, covering nearly 27.7% of the total area. The population of Point Cook in 2016 was 49929 people. By 2021 the population was 66781 showing a population growth of 33.8% in the area during that time. The predominant age group in Point Cook is 30-39 years. Households in Point Cook are primarily couples with children and are likely to be repaying $1800 - $2399 per month on mortgage repayments. In general, people in Point Cook work in a professional occupation.In 2021, 65.50% of the homes in Point Cook were owner-occupied compared with 67.40% in 2016.
Point Cook has 27,154 properties. Over the last 5 years, Houses in Point Cook have seen a 18.36% increase in median value, while Units have seen a 19.63% increase. As at 31 July 2026:
- The median value for Houses in Point Cook is $884,420 while the median value for Units is $608,864.
- Houses have a median rent of $580 while Units have a median rent of $530.
Suburb Insights for Point Cook 3030
Market Insights
Point Cook Trends for Houses
N/A
N/A
View TrendN/A
N/A
Point Cook Trends for Units
N/A
N/A
View TrendN/A
N/A
Neighbourhood Insights
© Copyright 2026. RP Data Pty Ltd trading as Cotality (Cotality). All rights reserved. No reproduction, distribution, or transmission of the copyrighted materials is permitted. The information is deemed reliable but not guaranteed.
While Cotality uses commercially reasonable efforts to ensure the Cotality Data is current, Cotality does not warrant the accuracy, currency or completeness of the Cotality Data and to the full extent permitted by law excludes all loss or damage howsoever arising (including through negligence) in connection with the Cotality Data.
This product uses cookies and other similar technologies to improve and customise your browsing experience, to tailor content and adverts, and for analytics and metrics regarding visitor usage on this product and other media. We may share cookie and analytics information with third parties for the purposes of advertising. By continuing to use our website, you consent to cookies being used. View our Privacy Policy here.
X
