
4 Freshwater PointPoint Cook VIC 3030


Property Details for 4 Freshwater Pnt, Point Cook
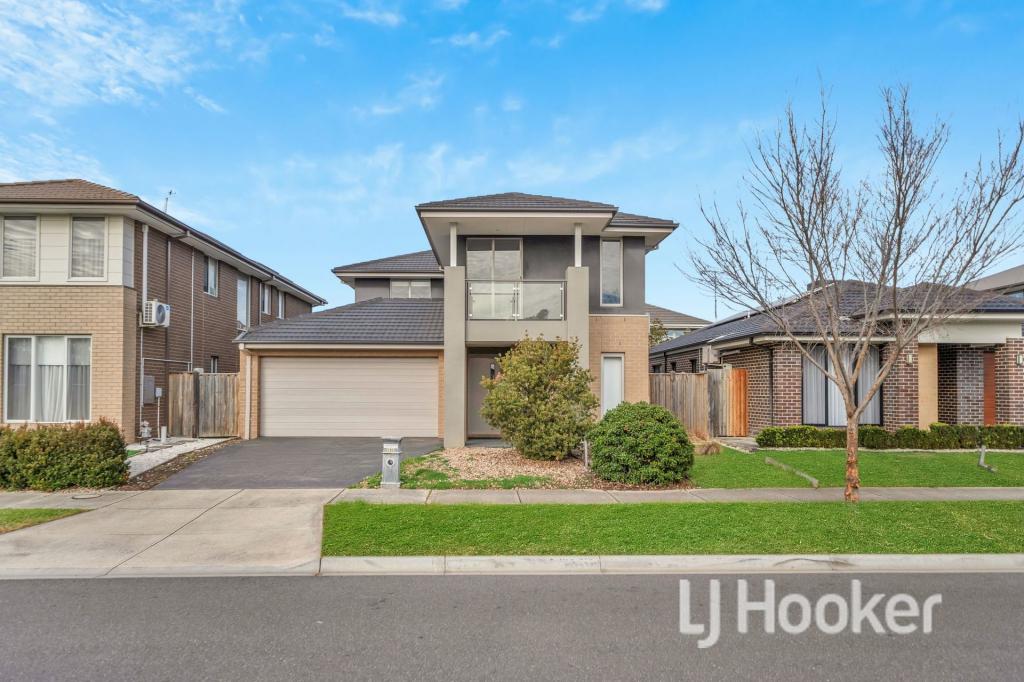
4 Freshwater Pnt, Point Cook is a 5 bedroom, 3 bathroom House with 2 parking spaces and was built in 2007. The property has a land size of 551m2 and floor size of 280m2. While the property is not currently for sale or for rent, it was last sold in August 2026. There are other 5 bedroom House sold in Point Cook in the last 12 months.
Last Listing description (August 2026)
A true statement in modern family living, this exceptional residence combines expansive proportions with refined contemporary style in a peaceful parkland setting.
Designed with both comfort and sophistication in mind, the home delivers an impressive lifestyle opportunity with multiple living zones, quality finishes, and seamless indoor-outdoor entertaining. Perfectly positioned in a private location overlooking tranquil parklands and directly opposite the popular Breezewater Playground, this remarkable home offers the ultimate balance of luxury, functionality, and low-maintenance living. Residents will also enjoy exclusive access to the SL Clubhouse facilities including a gym and swimming pool, while the scenic Skeleton Creek walking trails are just moments away.
Comprising five generous bedrooms, or four bedrooms plus a dedicated study/guest bedroom, the home is thoughtfully designed to accommodate growing families with ease. The luxurious main suite is a true retreat, complete with a spacious walk-in robe, dual vanity ensuite with separate WC, and private balcony access capturing beautiful parkland views.
Three stylish bathrooms service the home, while extensive living spaces across two levels include an upstairs retreat, formal lounge, dining area, and expansive family living zone, all designed to maximise the desirable northerly aspect.
At the heart of the home lies a superb gourmet kitchen featuring stone benchtops, quality stainless steel appliances, extensive preparation space, and a walk-in pantry sure to impress any home chef. Outdoors, professionally landscaped gardens with extensive paving, synthetic turf, and established plantings create a stunning backdrop for entertaining, highlighted by a sensational wood-fired pizza oven and BBQ area ideal for year-round gatherings.
Additional features include:
- Ducted heating throughout
- SPA in the master ensuite.
- 6kW solar panel system
- 40kWh battery storage system
- EV charger
- Plantation shutters throughout the home
- Monitored security alarm system
- Oversized 2.5 car garage with internal access
- Beautifully maintained low-maintenance front & rear gardens
- Opposite Breezewater Playground
- Walking distance to Skeleton Creek
- Access to the SL Clubhouse including gym & swimming pool
- Highly sought-after location
- Exceptional lifestyle opportunity
- Quality family home with luxury finishes throughout
- A residence designed for effortless living & entertaining
- An outstanding home not to be missed
Photo ID required for all inspections.
Please see the below link for an up-to-date copy of the Due Diligence Checklist:
http://www.consumer.vic.gov.au/duediligencechecklist
DISCLAIMER: All stated dimensions are approximate only. Particulars given are for general information only and do not constitute any representation on the part of the vendor or agent.
*Images for illustrative purposes only*
Property History for 4 Freshwater Pnt, Point Cook, VIC 3030
- 26 Aug 2026Sold for $1,170,000
- 20 May 2026Listed for Sale $1,220,000 - $1,270,000
- 02 May 2019Sold for $900,000

Recent sales nearby
See more recent sales nearby/assets/perm/ab4h7kcolmi6zjx77mt2b2l7v4?signature=ec6a9df3b46f4c9898e76b268e996685399fa3b2f22b92cb38c2783ee8b7e8a0) 0
0/assets/perm/6n5r2veoami6xhvswgpjsboecu?signature=0aed2fdf1afba31223a7b33932fb75778216718e723b7d5c6d766ffbf32ded83) 0
0/assets/perm/i6r3hdaeiai6vbjpb72dyglroa?signature=55a763bb0e175a0bc53148a6d68c79fae7650ffa10105cd3b5d25b2333d7ccbf) 0
0
Similar properties For Sale nearby
See more properties for sale nearby 0
0

 0
0 0
0Similar properties For Rent nearby
See more properties for rent nearby
 0
0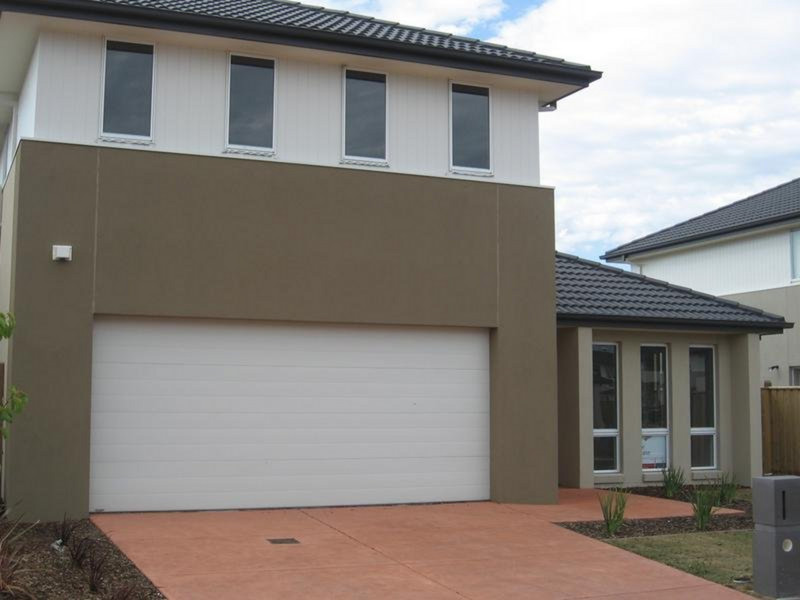 0
0

 0
0

About Point Cook 3030
The size of Point Cook is approximately 38.9 square kilometres. There are 97 parks, covering nearly 27.7% of the total area. The population of Point Cook in 2016 was 49929 people. By 2021 the population was 66781 showing a population growth of 33.8% in the area during that time. The predominant age group in Point Cook is 30-39 years. Households in Point Cook are primarily couples with children and are likely to be repaying $1800 - $2399 per month on mortgage repayments. In general, people in Point Cook work in a professional occupation.In 2021, 65.50% of the homes in Point Cook were owner-occupied compared with 67.40% in 2016.
Point Cook has 27,153 properties. Over the last 5 years, Houses in Point Cook have seen a 18.36% increase in median value, while Units have seen a 19.63% increase. As at 31 July 2026:
- The median value for Houses in Point Cook is $884,420 while the median value for Units is $608,864.
- Houses have a median rent of $580 while Units have a median rent of $530.
Suburb Insights for Point Cook 3030
Market Insights
Point Cook Trends for Houses
N/A
N/A
View TrendN/A
N/A
Point Cook Trends for Units
N/A
N/A
View TrendN/A
N/A
Neighbourhood Insights
© Copyright 2026. RP Data Pty Ltd trading as Cotality (Cotality). All rights reserved. No reproduction, distribution, or transmission of the copyrighted materials is permitted. The information is deemed reliable but not guaranteed.
While Cotality uses commercially reasonable efforts to ensure the Cotality Data is current, Cotality does not warrant the accuracy, currency or completeness of the Cotality Data and to the full extent permitted by law excludes all loss or damage howsoever arising (including through negligence) in connection with the Cotality Data.
This product uses cookies and other similar technologies to improve and customise your browsing experience, to tailor content and adverts, and for analytics and metrics regarding visitor usage on this product and other media. We may share cookie and analytics information with third parties for the purposes of advertising. By continuing to use our website, you consent to cookies being used. View our Privacy Policy here.
X
