
207 Gladesville BoulevardPatterson Lakes VIC 3197
Property Details for 207 Gladesville Bvd, Patterson Lakes
207 Gladesville Bvd, Patterson Lakes is a 4 bedroom, 3 bathroom House with 3 parking spaces and was built in 1992. The property has a land size of 689m2 and floor size of 294m2. While the property is not currently for sale or for rent, it was last sold in February 2020.
Last Listing description (May 2020)
Urban and Edgy Waterfront Luxury
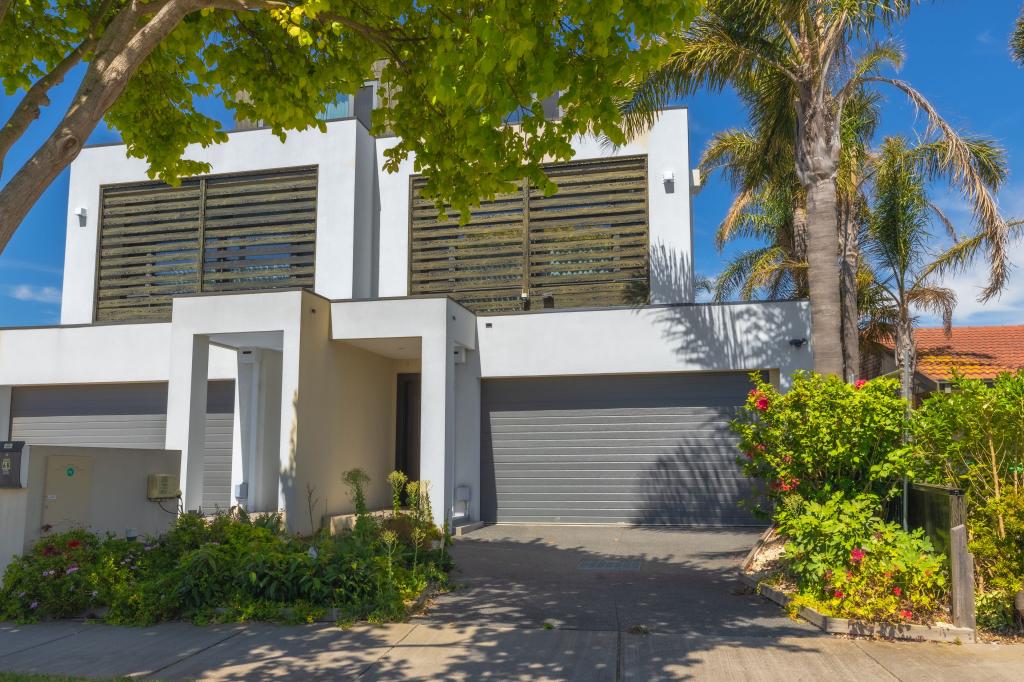
Architect designed to create raw warehouse style edginess in a resort style oasis, this iconic 4 bedroom 3 bathroom waterfront sensation is simply amazing.
Step inside the front gate and lose yourself in the relaxed designer ambience of this beautiful home. The polished concrete floors, the 2-storey ceilings, the exposed brick walls, the atrium style tinted windows, the central fireplace and the intriguing angles all culminate to create a sense of WOW within overlooking the breathtaking water views of the Canals and the beautiful homes of Coral Island Court.
The ground floor is a spectacular space incorporating a stylish lounge area, wet bar, stunning dining area overlooking the fernery and a sleek entertainer's kitchen with custom 100mm concrete benchtops, Smeg 6-burner 900mm stove, Miele integrated fridge/freezer, WI pantry and an impressive Frezoli industrial light fitting. A private downstairs bedroom has BIRs and is serviced by a vogue new bathroom and the designer laundry acts like a butler's pantry and mudroom with access to the garage.
Upstairs, there is a bridge to the glass-enclosed main bedroom with WIR, balcony & sublime ensuite; 2 further fun bedrooms including one with a loft bed (fitted BIRs) and a luxury bathroom.
Timber bi-fold and French doors open to a fabulous alfresco deck with automated louvres (rain sensored), BBQ kitchen and heat strips adjoining the black-tiled self-maintaining heated pool and spa, while the decking continues around to a lawn area and beyond to your own private floating mooring and boat access to the bay.
Executed perfectly to create an infusion in design, luxury and lifestyle, this awe-inspiring resort-style creation is also impressive with its fit out - gas hydronic underfloor heating, an industrial style air conditioner downstairs + split system air conditioning to all bedrooms, 6kW solar panels, Verosol designer blinds, CCTV security, triple zoned alarm system, attic storage and an auto gate to a triple garage + workshop and an exposed aggregate drive for more including your caravan.
In this highly desirable location, metres to the bus, Carrum Roy Dore Reserve, playgrounds and the community centre, moments to Patterson Lakes Shopping Centre, the primary school, trendy restaurants and freeway access.
Property History for 207 Gladesville Bvd, Patterson Lakes, VIC 3197
- 26 Feb 2020Sold for $2,130,000
- 03 Feb 2020Listed for Sale $1,990,000 - $2,180,000
- 26 Aug 2012Sold for $975,000

Recent sales nearby
See more recent sales nearby



/assets/perm/aneaoen6s4i6neyhtnnf6oktda?signature=804da54c533e43aee0e2fb10bd8c349ae049747a4f63b652952a1317ce9bc46b) 0
0

Similar properties For Sale nearby
See more properties for sale nearby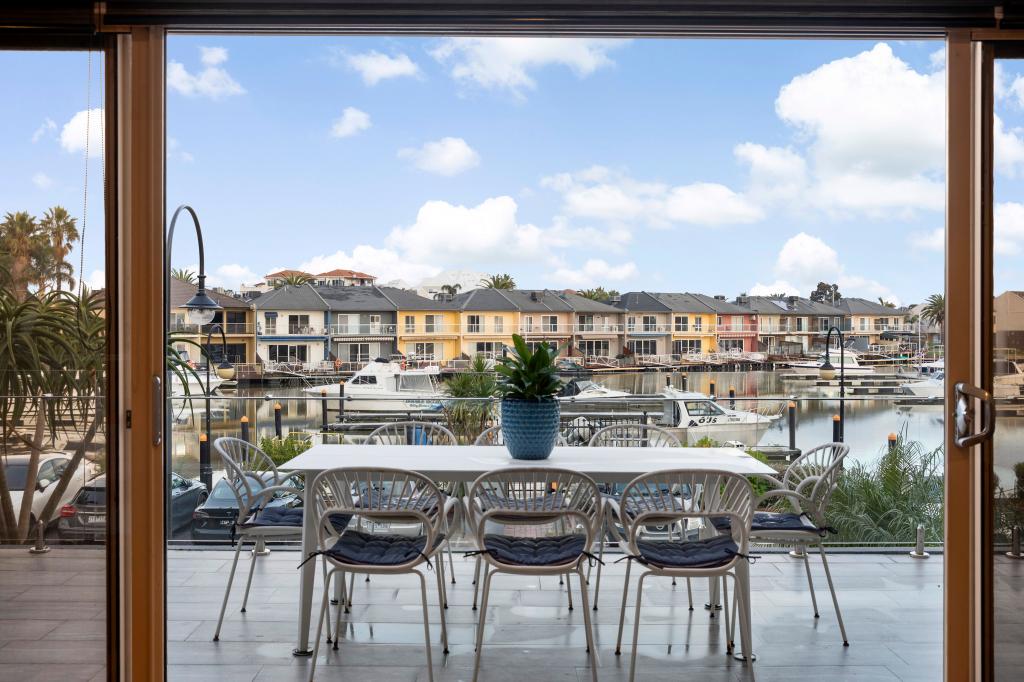 0
0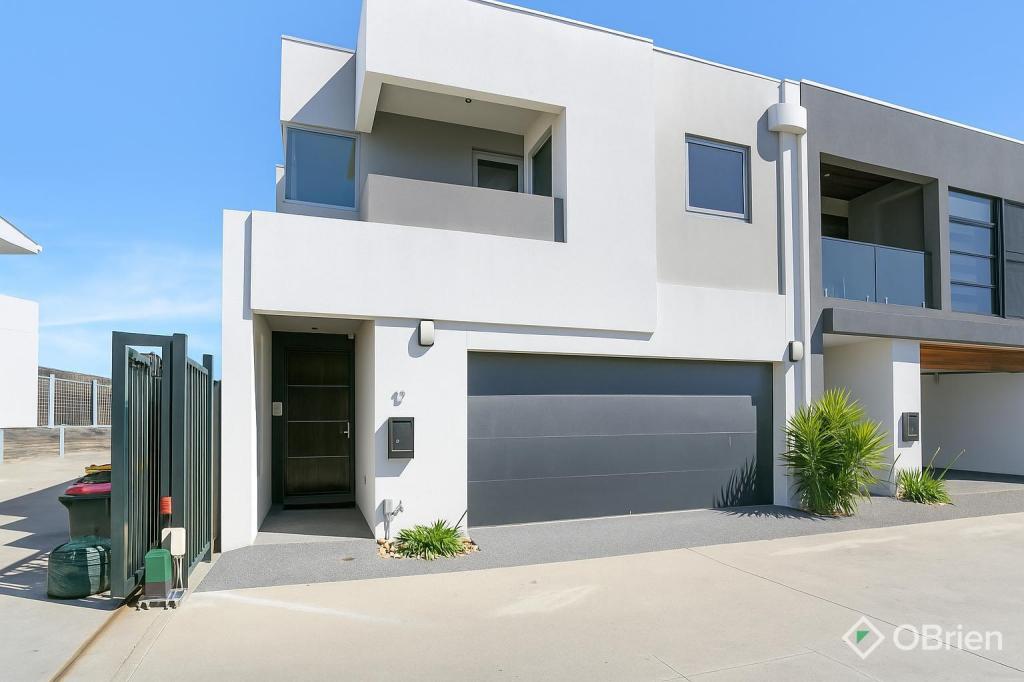 0
0

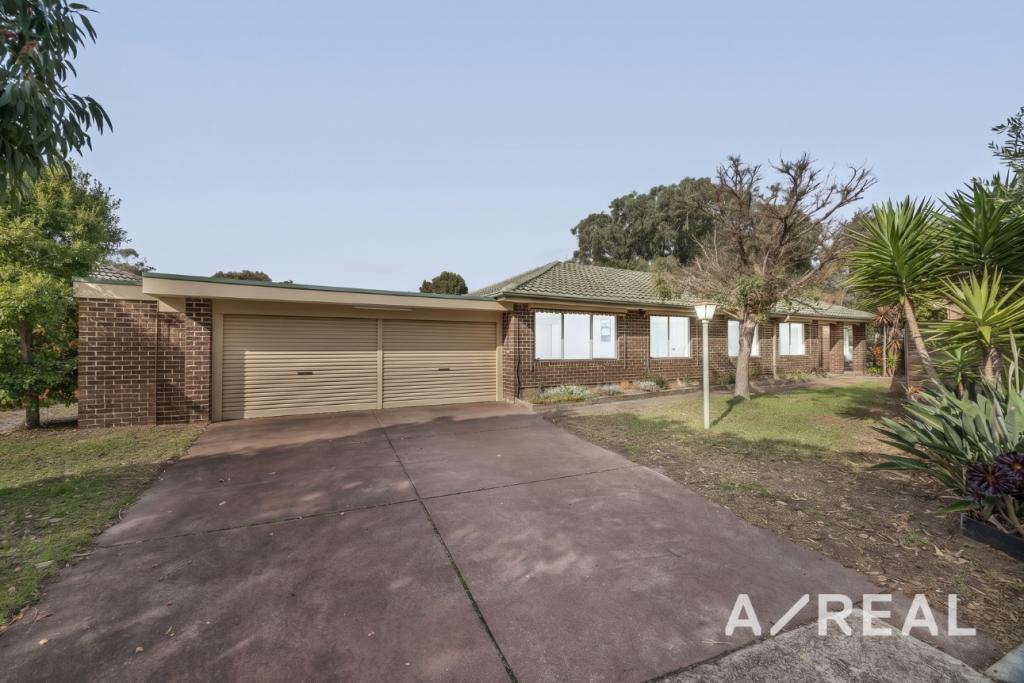 0
0
Similar properties For Rent nearby
See more properties for rent nearby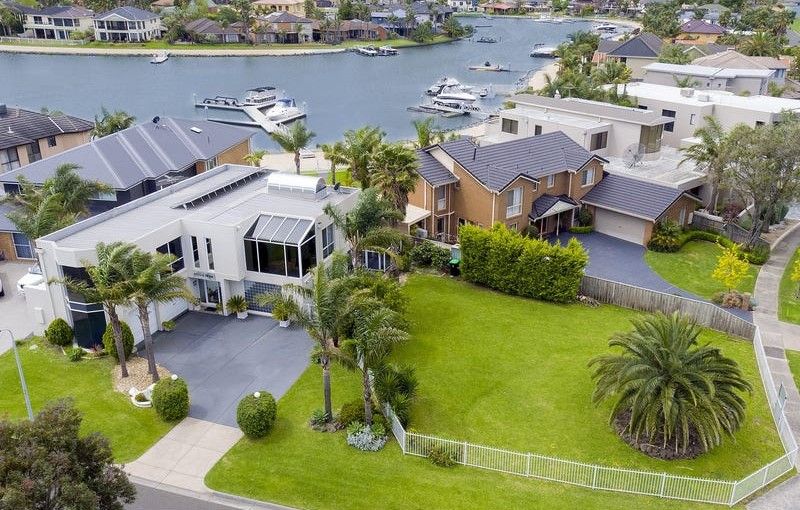 0
0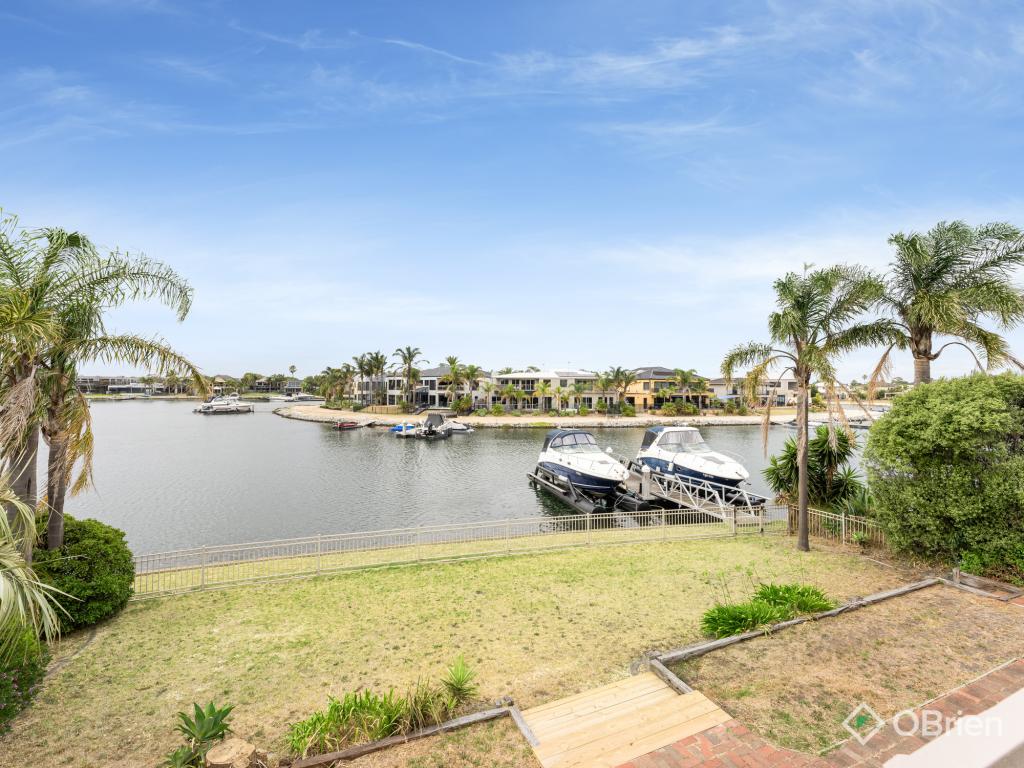 0
0
 0
0About Patterson Lakes 3197
The size of Patterson Lakes is approximately 4.3 square kilometres. There are 17 parks, covering nearly 11.5% of the total area. The population of Patterson Lakes in 2016 was 7564 people. By 2021 the population was 7793 showing a population growth of 3.0% in the area during that time. The predominant age group in Patterson Lakes is 50-59 years. Households in Patterson Lakes are primarily couples with children and are likely to be repaying $1800 - $2399 per month on mortgage repayments. In general, people in Patterson Lakes work in a professional occupation.In 2021, 79.50% of the homes in Patterson Lakes were owner-occupied compared with 79.40% in 2016.
Patterson Lakes has 4,026 properties. Over the last 5 years, Houses in Patterson Lakes have seen a 2.10% increase in median value, while Units have seen a 9.87% increase. As at 31 August 2026:
- The median value for Houses in Patterson Lakes is $1,304,452 while the median value for Units is $728,818.
- Houses have a median rent of $1,000 while Units have a median rent of $650.
Suburb Insights for Patterson Lakes 3197
Market Insights
Patterson Lakes Trends for Houses
N/A
N/A
View TrendN/A
N/A
Patterson Lakes Trends for Units
N/A
N/A
View TrendN/A
N/A
Neighbourhood Insights
© Copyright 2026. RP Data Pty Ltd trading as Cotality (Cotality). All rights reserved. No reproduction, distribution, or transmission of the copyrighted materials is permitted. The information is deemed reliable but not guaranteed.
While Cotality uses commercially reasonable efforts to ensure the Cotality Data is current, Cotality does not warrant the accuracy, currency or completeness of the Cotality Data and to the full extent permitted by law excludes all loss or damage howsoever arising (including through negligence) in connection with the Cotality Data.
This product uses cookies and other similar technologies to improve and customise your browsing experience, to tailor content and adverts, and for analytics and metrics regarding visitor usage on this product and other media. We may share cookie and analytics information with third parties for the purposes of advertising. By continuing to use our website, you consent to cookies being used. View our Privacy Policy here.
X
