
38 Unity DriveMount Duneed VIC 3217

Property Details for 38 Unity Dr, Mount Duneed
38 Unity Dr, Mount Duneed is a 4 bedroom, 2 bathroom House with 2 parking spaces. The property has a land size of 512m2 and floor size of 272m2. While the property is not currently for sale or for rent, it was last sold in October 2026. There are other 4 bedroom House sold in Mount Duneed in the last 12 months.
Last Listing description (October 2026)
If you're after a home that combines a smart family floorplan with a quality finish, this beautifully presented residence in the heart of Mount Duneed ticks every box. The striking dark brick and render facade, exposed aggregate driveway and freshly landscaped gardens make a great first impression, and the quality continues inside.
Step through the entry and you're welcomed by wide-plank flooring, crisp white walls, and downlights throughout. At the heart of the home, the kitchen is designed for everyday living and entertaining. It features gloss white cabinetry, stone benchtops, an oversized island bench with breakfast bar seating, a 900mm freestanding gas cooker, and a glazed subway tile splashback lit by LED strip lighting. A walk-in butler's pantry and a second pantry keep everything organised, while the sink sits in a tiled window nook overlooking the garden.
The expansive open living and meals zone is filled with natural light from oversized black-framed windows, and a wide sliding door opens onto the alfresco. With a separate second living room at the front of the home and a sitting room tucked beside the minor bedrooms, there's space for everyone to spread out.
The main bedroom sits at the front of the home, with a walk-in robe and a stylish ensuite. The ensuite features a stone-topped vanity with an above-counter basin, a large mirror, and separate shower and toilet behind frosted glass doors. Three further bedrooms each have built-in robes and are served by a family bathroom with a back-to-wall freestanding bath, a walk-in shower with niche, a floating timber-look vanity and brushed brass tapware, plus a separate toilet.
Outside, the covered alfresco has timber decking, a ceiling fan and downlights, and looks over a low-maintenance synthetic lawn framed by established screening plants and sleeper garden beds. The double garage has internal access, and the laundry has direct access outside. Mt Duneed Village, Club Armstrong, Bunjils Nest Playground and Sovereign Drive Oval are all close by, so everyday convenience is right on your doorstep.
Key Features:
- NBN/Opticomm Access
- Designer kitchen with stone benchtops
- Undercover decked alfresco entertaining area
- Double glazing throughout
- High ceilings
- Security alarm system
- Double garage
Close By Facilities:
- Mirripoa Primary School
- Mount Duneed Regional Primary School
- Geelong Lutheran College
- Mount Duneed Village (IGA, Chemist Warehouse)
- Armstrong Creek Town Centre (Coles)
- Club Armstrong
- Waurn Ponds Train Station
- Sporting Ovals (Sovereign Drive)
- Easy access to the Surf Coast Highway
- Easy access to the Geelong Ring Road
*All information provided by McGrath Armstrong Creek has been supplied in good faith and is sourced from materials and information deemed reliable at the time of publication. While every care has been taken to ensure accuracy, no warranty or representation is made as to the completeness, accuracy or currency of the information provided. Prospective purchasers should rely on their own enquiries, inspections and independent advice before making any purchasing decision. McGrath Armstrong Creek accepts no liability for any loss or damage arising from reliance on the information contained herein.
Property History for 38 Unity Dr, Mount Duneed, VIC 3217
- 27 Oct 2026Sold for $880,000
- 15 Sep 2026Listed for Sale $880,000
- 01 Nov 2022Listed for Rent $670 / week

Recent sales nearby
See more recent sales nearby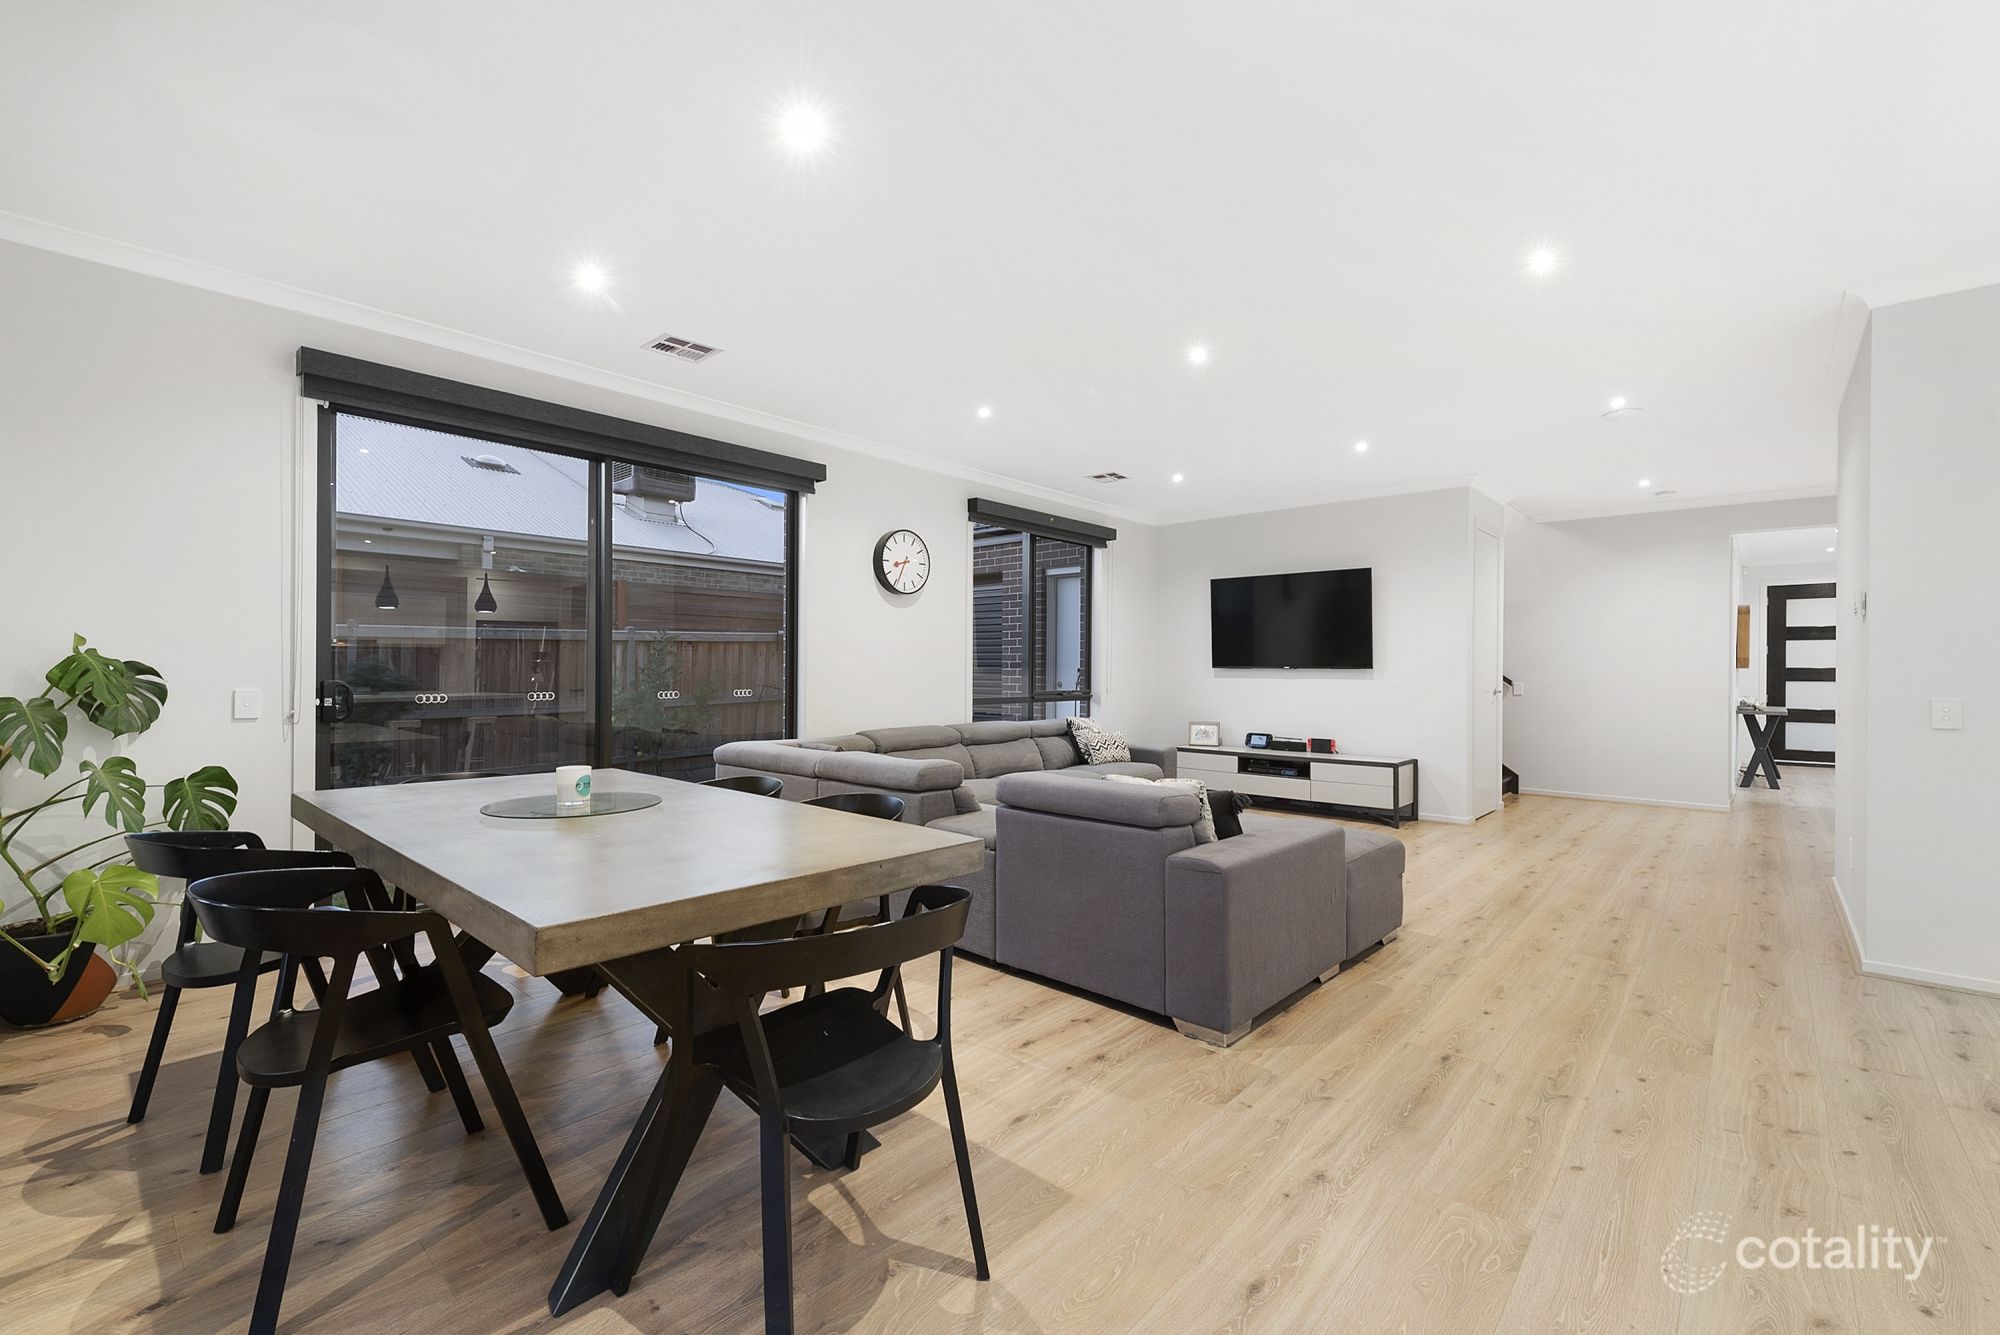 0
Similar properties For Sale nearby
See more properties for sale nearby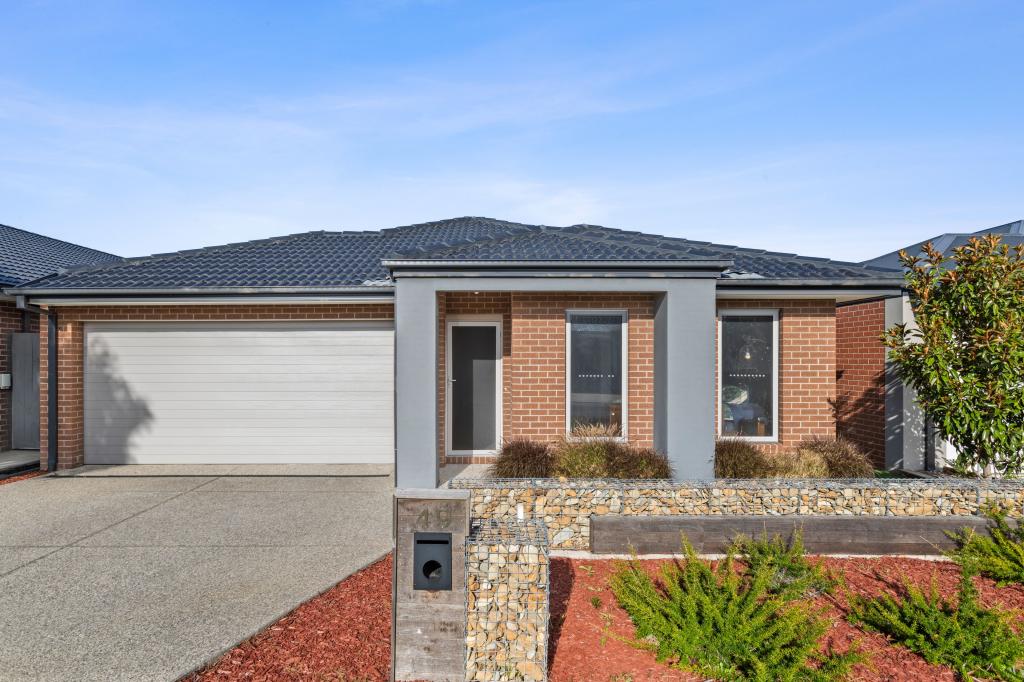 0


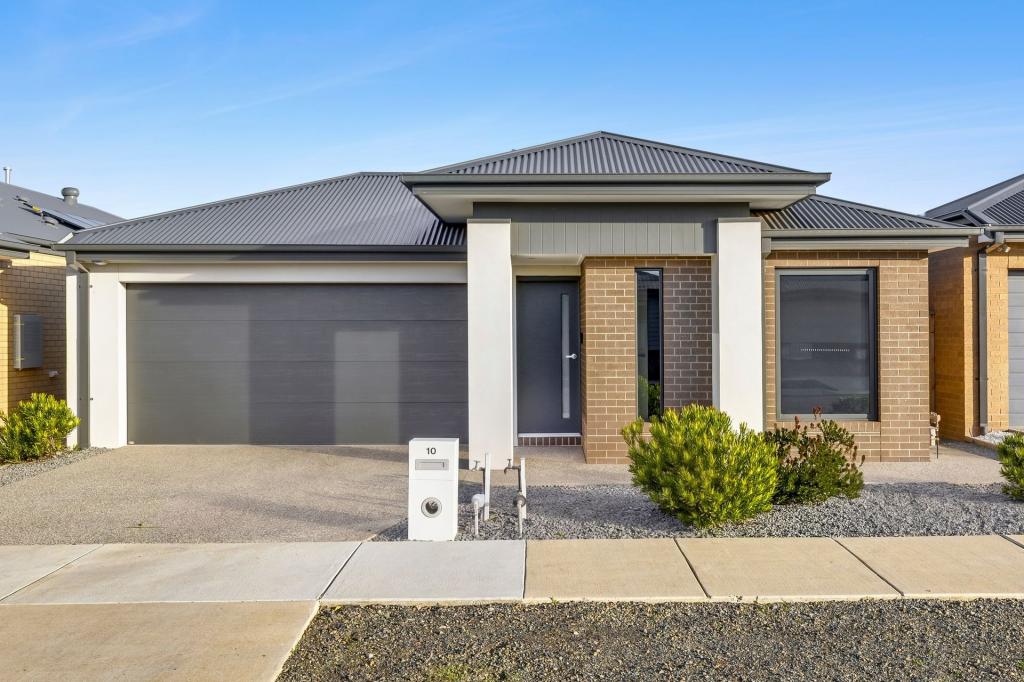 0
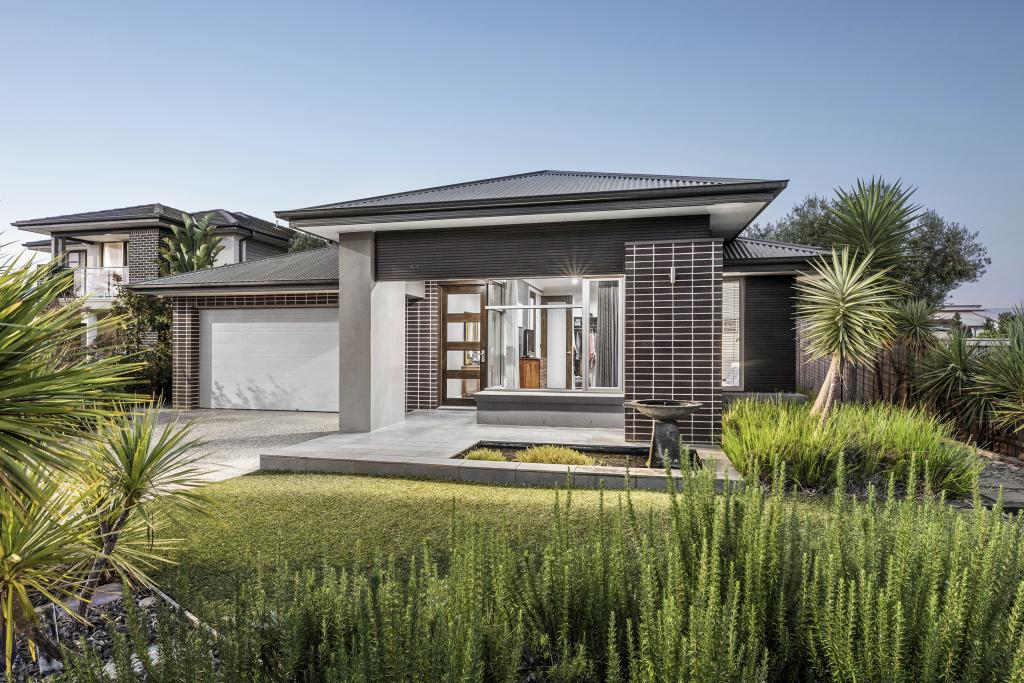 0
Similar properties For Rent nearby
See more properties for rent nearby 0
 0
 0
About Mount Duneed 3217
The size of Mount Duneed is approximately 46.2 square kilometres. There are 4 parks, covering nearly 0.1% of the total area. The population of Mount Duneed in 2016 was 1578 people. By 2021 the population was 6182 showing a population growth of 291.8% in the area during that time. The predominant age group in Mount Duneed is 30-39 years. Households in Mount Duneed are primarily couples with children and are likely to be repaying $1800 - $2399 per month on mortgage repayments. In general, people in Mount Duneed work in a professional occupation.In 2021, 74.60% of the homes in Mount Duneed were owner-occupied compared with 84.10% in 2016.
Mount Duneed has 6,638 properties. Over the last 5 years, Houses in Mount Duneed have seen a 0.01% increase in median value, while Units have seen a -8.88% decrease. As at 31 October 2026:
- The median value for Houses in Mount Duneed is $766,901 while the median value for Units is $628,506.
- Houses have a median rent of $575 while Units have a median rent of $550.
Suburb Insights for Mount Duneed 3217
Market Insights
Mount Duneed Trends for Houses
N/A
N/A
View TrendN/A
N/A
Mount Duneed Trends for Units
N/A
N/A
View TrendN/A
N/A
Neighbourhood Insights
© Copyright 2026. RP Data Pty Ltd trading as Cotality (Cotality). All rights reserved. No reproduction, distribution, or transmission of the copyrighted materials is permitted. The information is deemed reliable but not guaranteed.
While Cotality uses commercially reasonable efforts to ensure the Cotality Data is current, Cotality does not warrant the accuracy, currency or completeness of the Cotality Data and to the full extent permitted by law excludes all loss or damage howsoever arising (including through negligence) in connection with the Cotality Data.
This product uses cookies and other similar technologies to improve and customise your browsing experience, to tailor content and adverts, and for analytics and metrics regarding visitor usage on this product and other media. We may share cookie and analytics information with third parties for the purposes of advertising. By continuing to use our website, you consent to cookies being used. View our Privacy Policy here.
X
