
21 Mccubbin DriveMount Duneed VIC 3217

Property Details for 21 Mccubbin Dr, Mount Duneed
21 Mccubbin Dr, Mount Duneed is a 4 bedroom, 2 bathroom House with 2 parking spaces and was built in 2021. The property has a land size of 448m2 and floor size of 210m2. While the property is not currently for sale or for rent, it was last sold in October 2026. There are other 4 bedroom House sold in Mount Duneed in the last 12 months.
Last Listing description (November 2026)
Presented by Surendra Neupane and Jio Real Estate, this impeccably upgraded property in prime Geelong suburb, Mount Duneed.Mount Duneed's most desirable, family-centric enclaves, this architecturally designed residence delivers the perfect blend of high-end sophistication, everyday functionality, and resort-style living. Crafted to maximise natural light and space, the home unfolds into a sprawling open-plan layout anchored by a state-of-the-art kitchen featuring premium stone surfaces, quality appliances, and a walk-in pantry with the another Branded kitchen.Fluid glass sliding doors draw the outside in, creating an effortless transition to an undercover alfresco deck ideal for year-round entertaining. The master sanctuary boasts a spa-inspired ensuite and walk-in robe, complemented by generously scaled secondary bedrooms, a dedicated home office zone, and a versatile second lounge. With exclusive access to local amenities, elite schools, vibrant shopping villages, and direct proximity to both Geelong CBD and the Surf Coast's famous beaches, this turnkey property offers an elevated lifestyle beyond compare.This exceptionally designed single-level layout offers the perfect balance of connected family living and private retreats. Featuring four dedicated bedrooms, three separate living areas, and an outdoor entertaining focus, this home is built for modern comfort and versatility.Key HighlightsMaster Suite Sanctuary:Positioned near the front entry, featuring a private lounge, luxury ensuite, and a generous walk-in robe.Gourmet Kitchen Hub: Centrally located with a large island bench, dedicated butler's pantry, and walk-in pantry, overlooking an open-plan living and dining area.Multiple Entertainment Spaces:Includes a private theatre room off the living zone, plus a central kids' retreat servicing the secondary bedrooms.Seamless Outdoor Living:Dual alfresco areas, including a main outdoor entertaining deck seamlessly connected to the central dining area.Functional Layout: Features a double garage with direct internal entry, separate laundry with linen storage, and a full family bathroom at the rear.Having walkable access to private schooling, future primary education, swimming facilities, early learning centers, and local cafes from 21 McCubbin Dr significantly enhances everyday quality of life, long-term property value, and community lifestyle appeal.1. Daily Convenience & Time SavingsStress-Free Mornings: Being within walking distance of private schools (such as Geelong Lutheran College), local primary options, kinders, and childcare centers eliminates tedious school runs and traffic bottlenecks.Walkable Routine: Parents can drop off younger children at childcare or kinder and walk older children to school, integrating healthy outdoor movement into their daily schedule.2. Health, Fitness & Recreational ValueYear-Round Recreation: Proximity to local swimming facilities and residents' amenities (such as Club Armstrong's heated pools and the nearby Saltwater Swim School) means easy access to swimming lessons, exercise, and leisure without a commute.Active Lifestyle: Pedestrian access to local sporting infrastructure and parks encourages children to stay active through safe, walkable neighborhood paths.3. Enhanced Social & Community Connection The "Neighborhood Hub": Walkable access to local cafes and village precincts creates a vibrant local culture where neighbors meet for morning coffee, weekend catch-ups, and post-school playdates. Community Integration: Living near early education and primary hubs fosters strong friendships among local families, creating a tight-knit and supportive neighborhood network.4. Long-Term Capital Growth & Property ValueHigh Buyer Demand: Properties situated within short walking distance of reputable schools, early learning facilities, and lifestyle hubs maintain strong demand across all market cycles.5.Future-Proof Investment: A location offering a complete "cradle-to-grade-school" education pathway and resort-style amenities holds exceptional appeal for future families, driving strong capital growth and rental yield potential.For a Due Diligence Checklist, please refer to the following link: http://www.consumer.vic.gov.au/duediligencechecklist. DISCLAIMER: All dimensions provided are approximate. The information given is for general purposes only and does not constitute any representation by the vendor or agent.
Property History for 21 Mccubbin Dr, Mount Duneed, VIC 3217
- 30 Oct 2026Sold for $800,101
- 30 Jun 2026Listed for Sale $789,000 - $829,000
- 29 May 2026Listed for Rent $700 / week

Recent sales nearby
See more recent sales nearby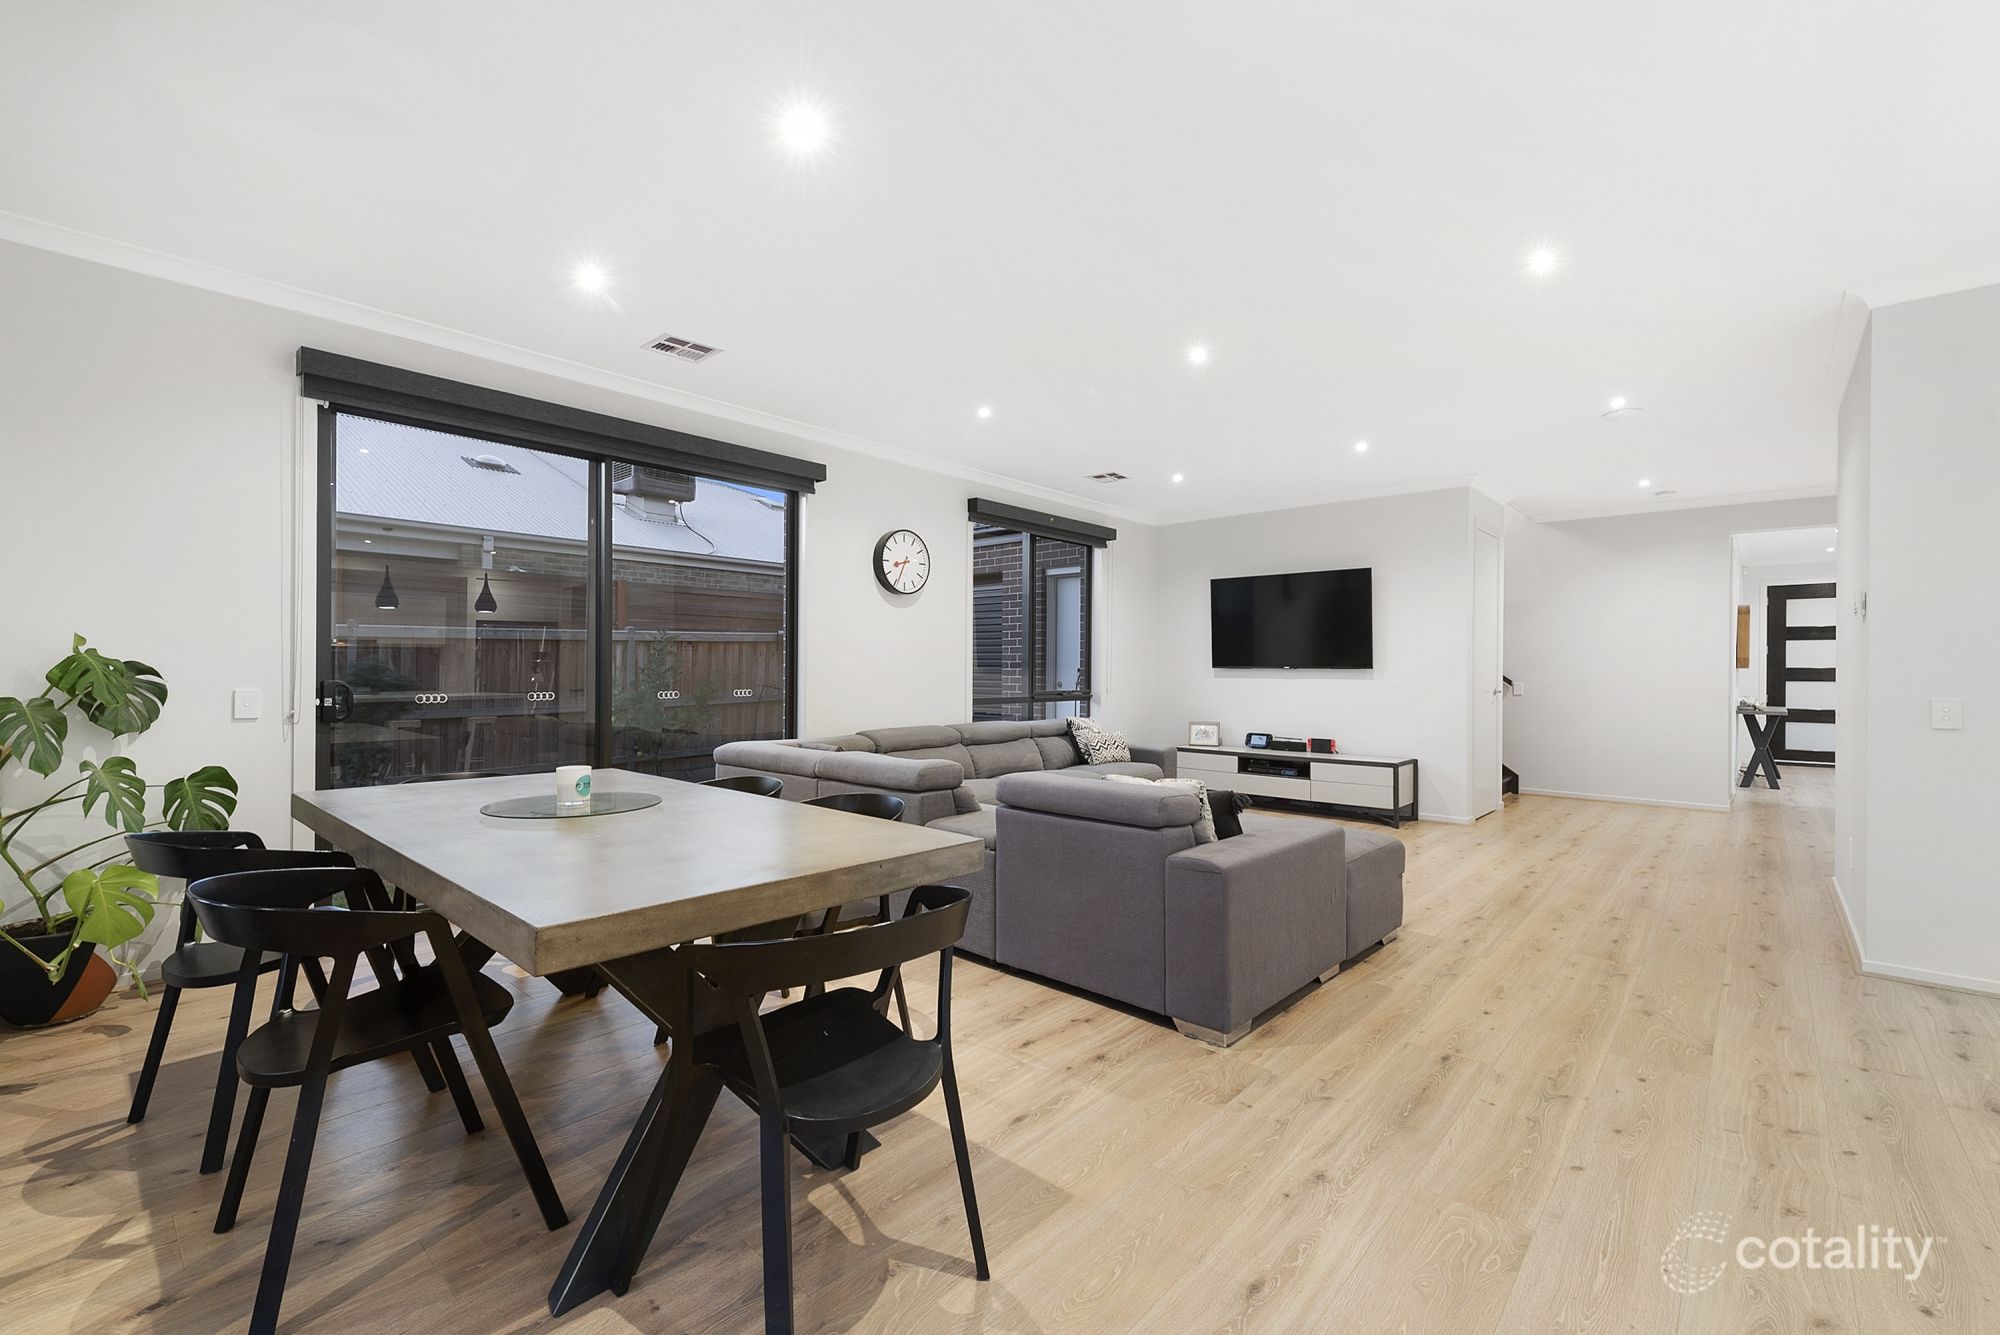 0
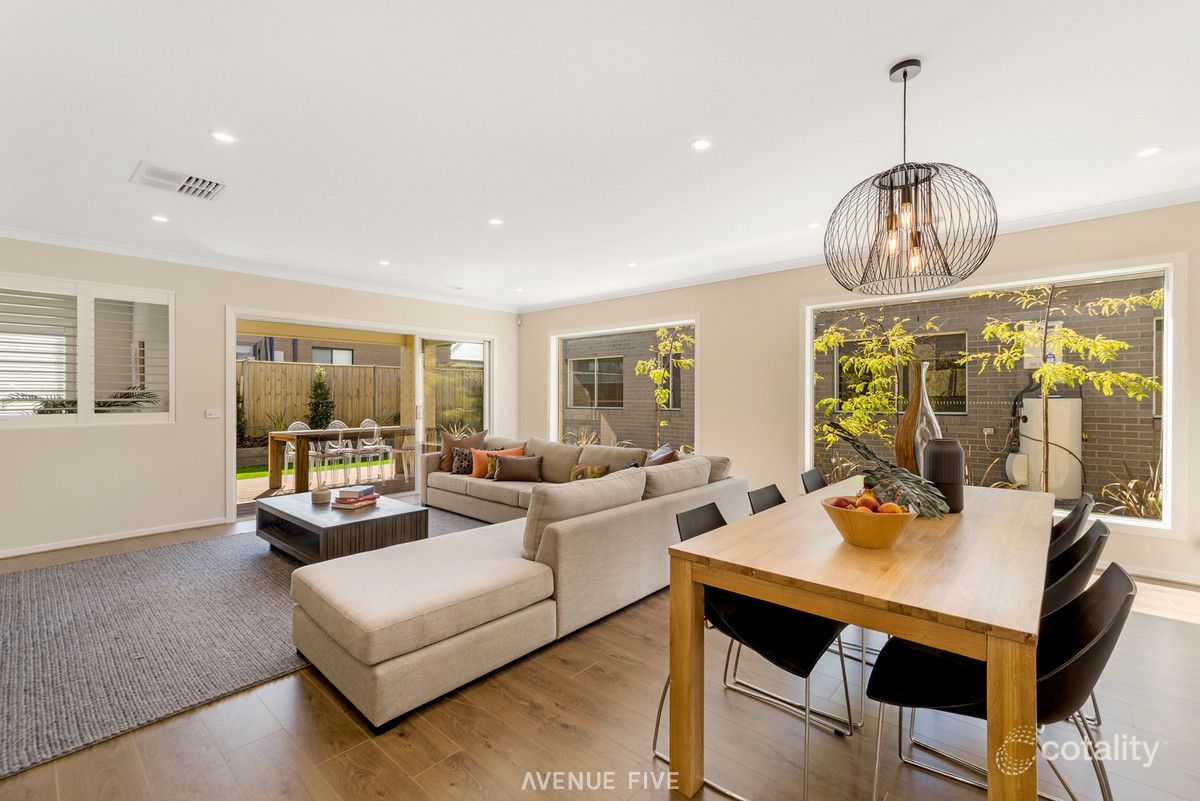 0
Similar properties For Sale nearby
See more properties for sale nearby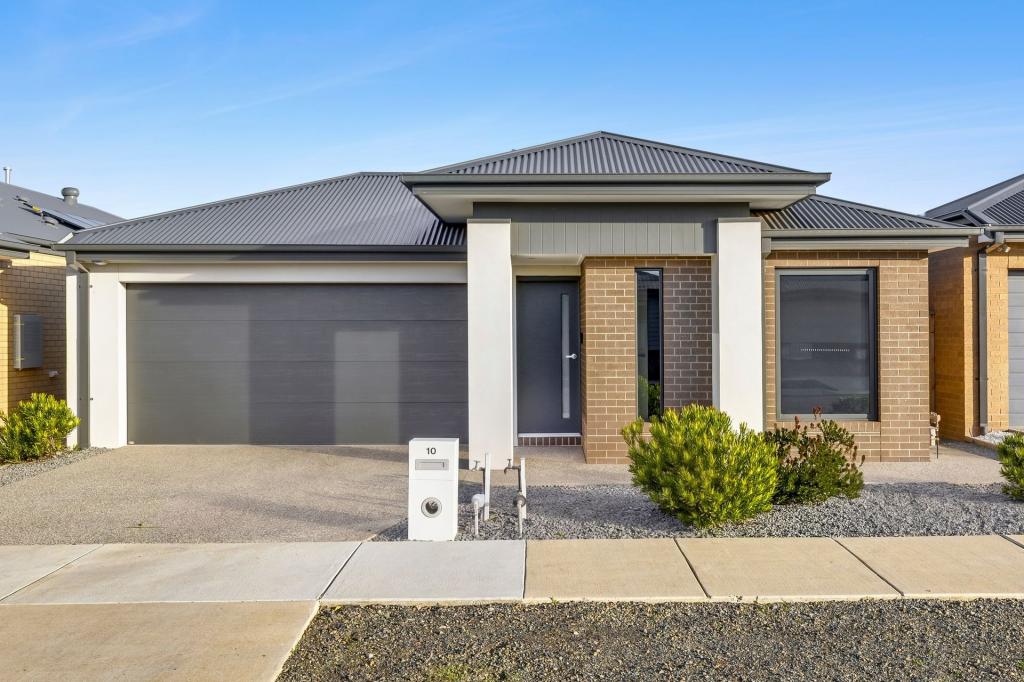 0
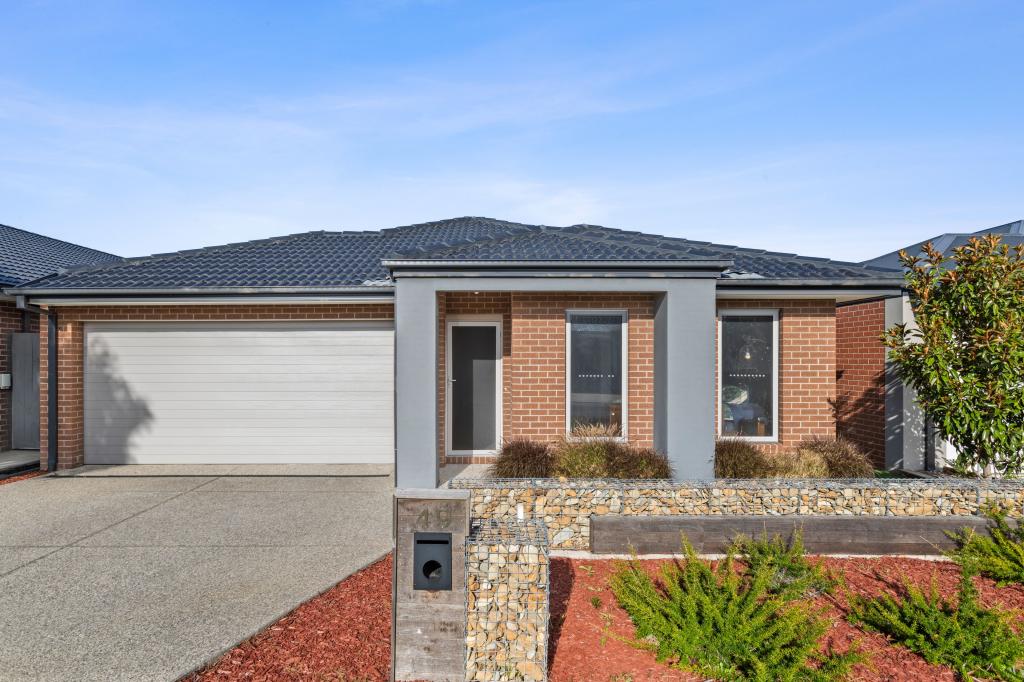 0


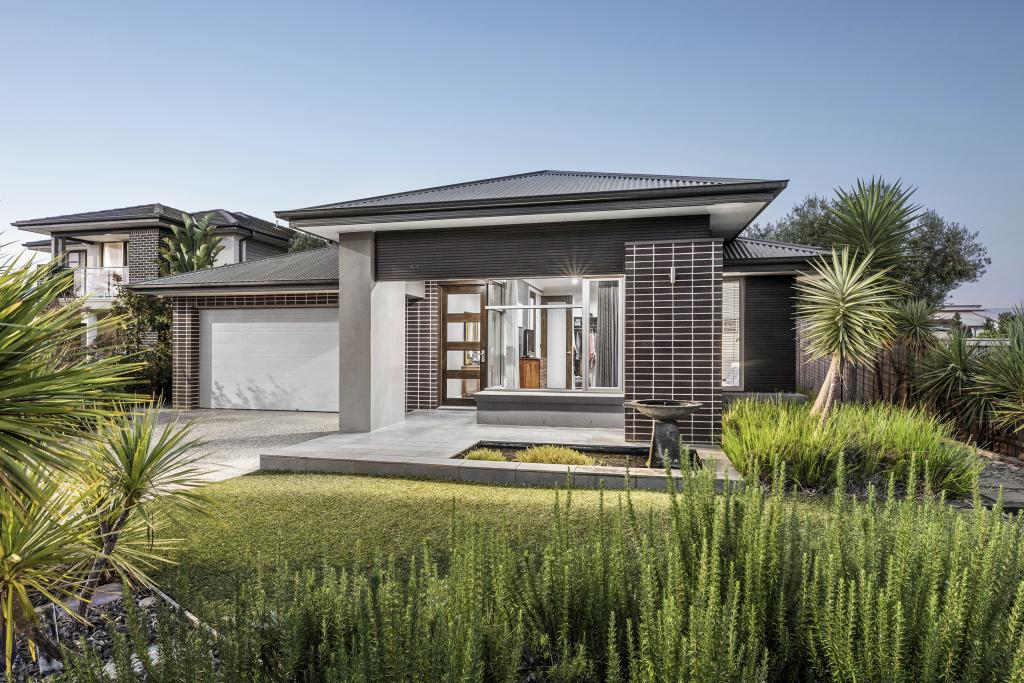 0
Similar properties For Rent nearby
See more properties for rent nearby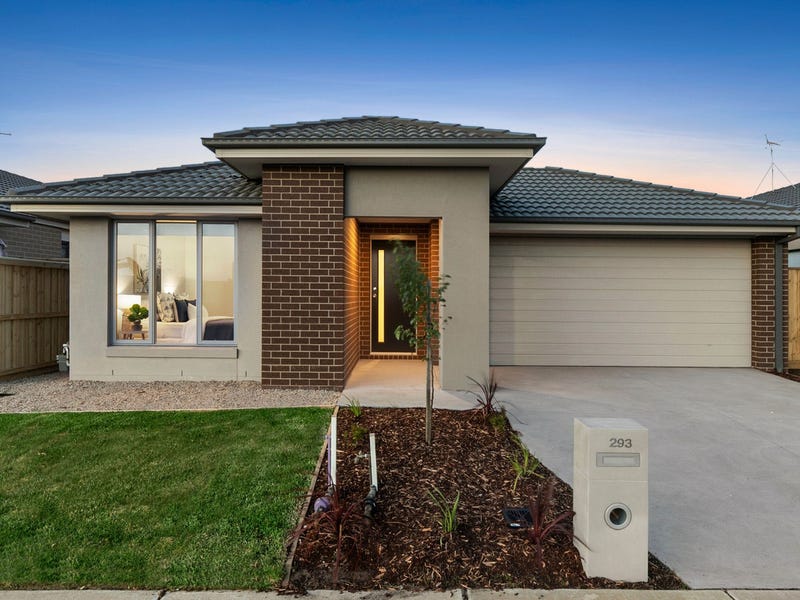 0
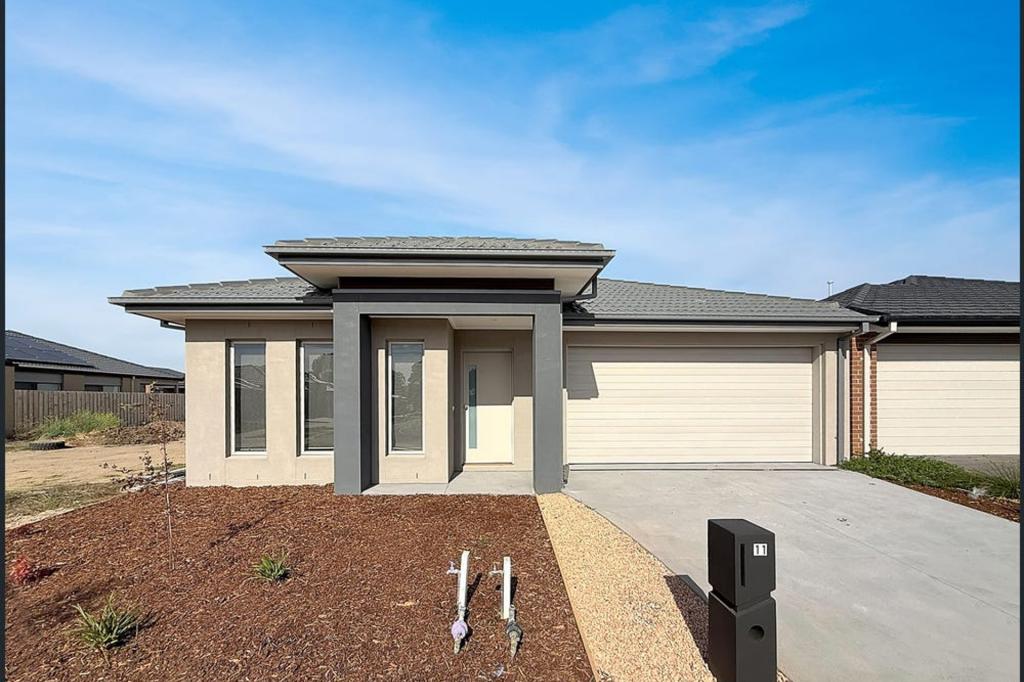 0
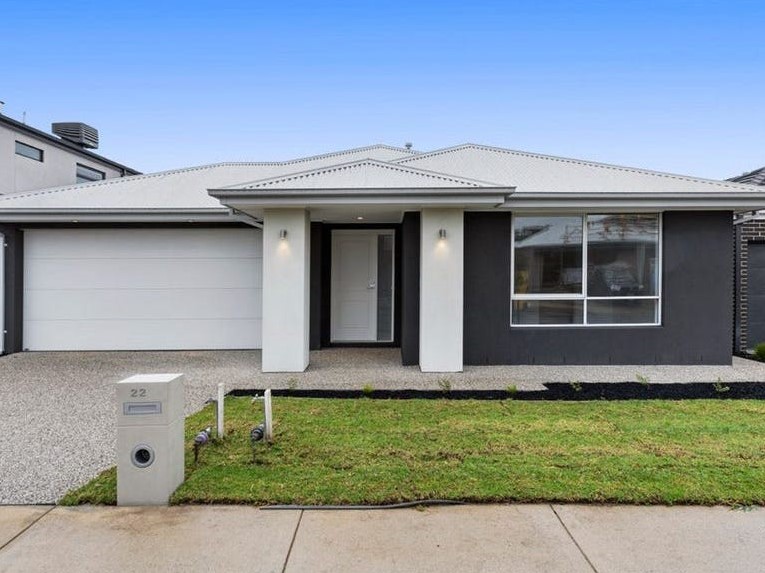 0

About Mount Duneed 3217
The size of Mount Duneed is approximately 46.2 square kilometres. There are 4 parks, covering nearly 0.1% of the total area. The population of Mount Duneed in 2016 was 1578 people. By 2021 the population was 6182 showing a population growth of 291.8% in the area during that time. The predominant age group in Mount Duneed is 30-39 years. Households in Mount Duneed are primarily couples with children and are likely to be repaying $1800 - $2399 per month on mortgage repayments. In general, people in Mount Duneed work in a professional occupation.In 2021, 74.60% of the homes in Mount Duneed were owner-occupied compared with 84.10% in 2016.
Mount Duneed has 6,638 properties. Over the last 5 years, Houses in Mount Duneed have seen a 0.01% increase in median value, while Units have seen a -8.88% decrease. As at 31 October 2026:
- The median value for Houses in Mount Duneed is $766,901 while the median value for Units is $628,506.
- Houses have a median rent of $575 while Units have a median rent of $550.
Suburb Insights for Mount Duneed 3217
Market Insights
Mount Duneed Trends for Houses
N/A
N/A
View TrendN/A
N/A
Mount Duneed Trends for Units
N/A
N/A
View TrendN/A
N/A
Neighbourhood Insights
© Copyright 2026. RP Data Pty Ltd trading as Cotality (Cotality). All rights reserved. No reproduction, distribution, or transmission of the copyrighted materials is permitted. The information is deemed reliable but not guaranteed.
While Cotality uses commercially reasonable efforts to ensure the Cotality Data is current, Cotality does not warrant the accuracy, currency or completeness of the Cotality Data and to the full extent permitted by law excludes all loss or damage howsoever arising (including through negligence) in connection with the Cotality Data.
This product uses cookies and other similar technologies to improve and customise your browsing experience, to tailor content and adverts, and for analytics and metrics regarding visitor usage on this product and other media. We may share cookie and analytics information with third parties for the purposes of advertising. By continuing to use our website, you consent to cookies being used. View our Privacy Policy here.
X
