
39 Anthurium DriveMount Duneed VIC 3217

Property Details for 39 Anthurium Dr, Mount Duneed
39 Anthurium Dr, Mount Duneed is a 4 bedroom, 2 bathroom House with 2 parking spaces and was built in 2026. The property has a land size of 353m2 and floor size of 168m2. While the property is not currently for sale or for rent, it was last sold in October 2026. There are other 4 bedroom House sold in Mount Duneed in the last 12 months.
Last Listing description (October 2026)
A striking contemporary faade introduces a home filled with warmth, texture and thoughtful design. Custom built and beautifully finished, this brand-new four-bedroom Mount Duneed residence combines the calm of coastal interiors with spaces designed for everyday family life.Timber cladding, architectural wall lighting and sculptural landscaping create an inviting arrival. Inside, pale timber-toned floors, flowing sheer curtains and softly curved walls establish a cohesive aesthetic, with subtle feature lighting adding warmth from the entrance through to the living spaces.The kitchen is the home's defining centrepiece. A generous island pairs a beautifully veined benchtop with rounded detailing and a softly illuminated breakfast bar, creating a natural gathering place for family and friends. Timber-toned cabinetry, brushed gold tapware and a window splashback complete the warm palette, while the curved, tiled rangehood surround makes a distinctive design statement. An adjoining scullery, ample full height cabinetry, 900mm gas cooktop and underbench oven bring practicality to the polished finish.Open-plan living and dining extend from the kitchen, with an integrated fireplace forming an elegant focal point. Full-height sheers filter the daylight, while wide stacker doors open onto a landscaped backyard with lawn and a gravel seating area - an inviting setting for weekend lunches or a quiet evening around a firepit.A separate lounge with curved walls offers a second space to retreat, giving families the flexibility to gather together or enjoy a little quiet time.The main bedroom continues the home's restful mood with soft sheers, bedside pendants and a walk-in robe. Its beautifully appointed ensuite features a double vanity, fluted basins, twin arched mirrors, brushed gold fittings and a very spacious shower with dual showerheads. Full-height tiling and considered mood lighting give the room a refined, cohesive finish.Three additional bedrooms with built-in robes share an equally inviting central bathroom, complete with a freestanding fluted bath, timber-toned vanity, large mirror and separate shower. An added luxury is the powder room that provides added convenience for visitors and guests.A large laundry room with coordinating cabinetry, a double garage with internal access and landscaped gardens complete a home where the attention to detail carries through every space.Extra Features include:- - Double Glaze Windows Throughout.- Refrigerator Heating & Cooling with Zoning.- Alarm system for peace of mind.- Exposed aggregate driveway.- Intercom with Display.- 7 Star Energy rating.- Remote Controlled Double Garage.Perfectly positioned within the sought-after Mattana Estate, this home connects everyday convenience with the best of coastal living. Enjoy coffee at Project Maestro Caf or 9 grams Mt Duneed, with Armstrong Creek Town Centre, Mount Duneed Village and Warralily Village providing shopping and dining options close to home. Schools, childcare, parklands and sporting facilities add to the family appeal, while Waurn Ponds Shopping Centre and Railway Station, Deakin University, Epworth Geelong and the Geelong Ring Road are within easy reach. From Geelong CBD to Torquay, the Surf Coast beaches and the Great Ocean Road, workdays and weekend escapes are equally well connected.An exceptional expression of coastal luxury, this bespoke residence brings together sculptural design, exquisite finishes and an enviable coastal lifestyle.DISCLAIMER: Information provided is believed to be reliable but is not guaranteed. Sarab & Co Real Estate recommends independent verification and accepts no liability for decisions made based on this information.
Property History for 39 Anthurium Dr, Mount Duneed, VIC 3217
- 26 Oct 2026Sold for $830,000
- 07 Oct 2026Listed for Sale Under Offer - Sarab & Co
- 27 Nov 2024Sold for $350,000

Recent sales nearby
See more recent sales nearby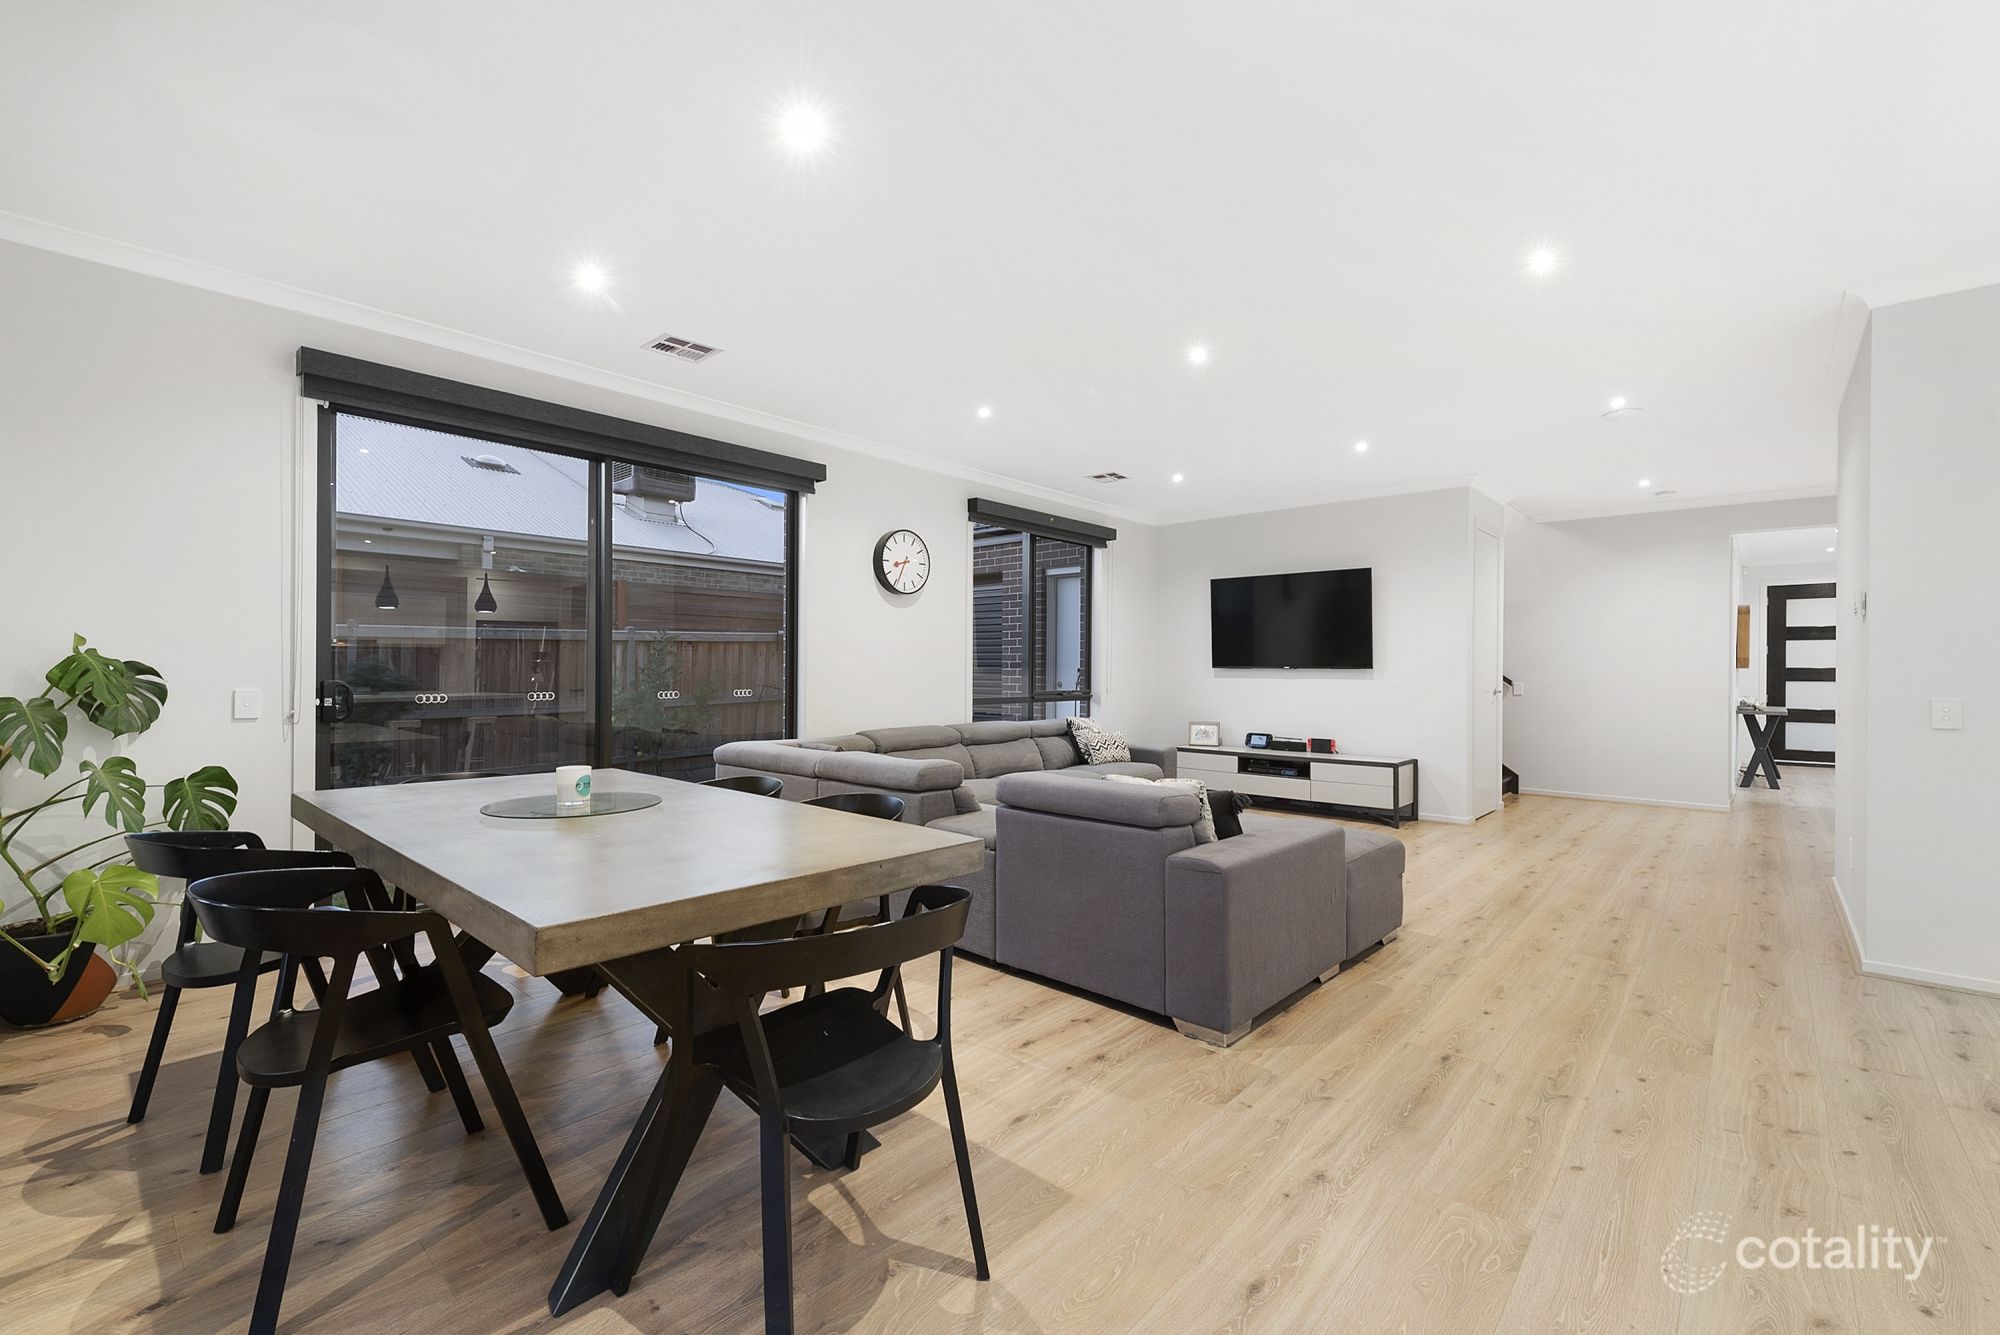 0
Similar properties For Sale nearby
See more properties for sale nearby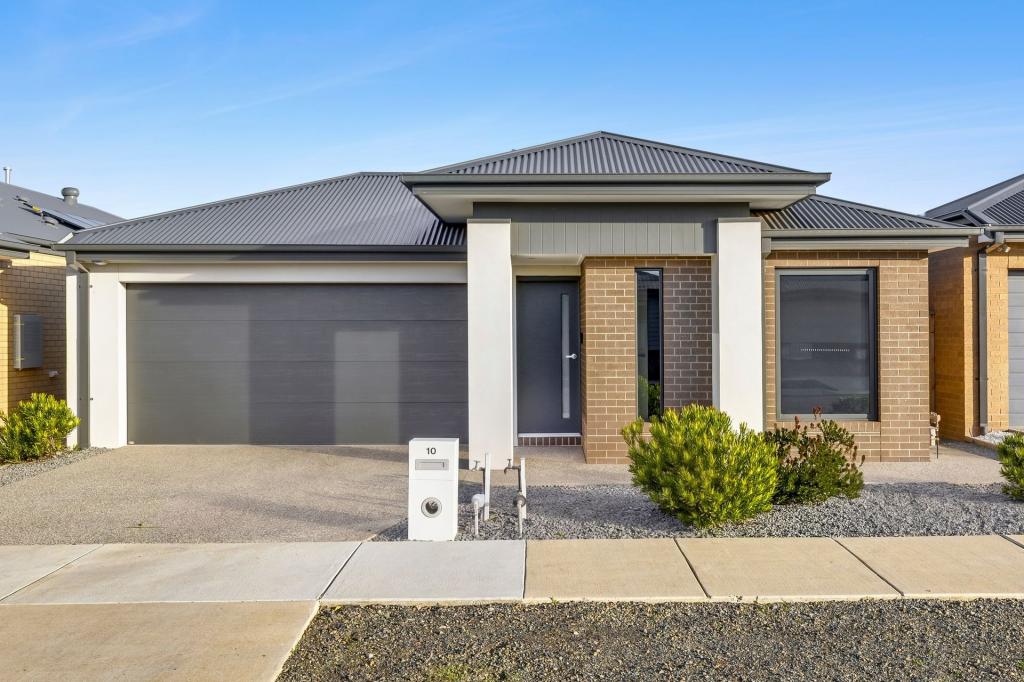 0
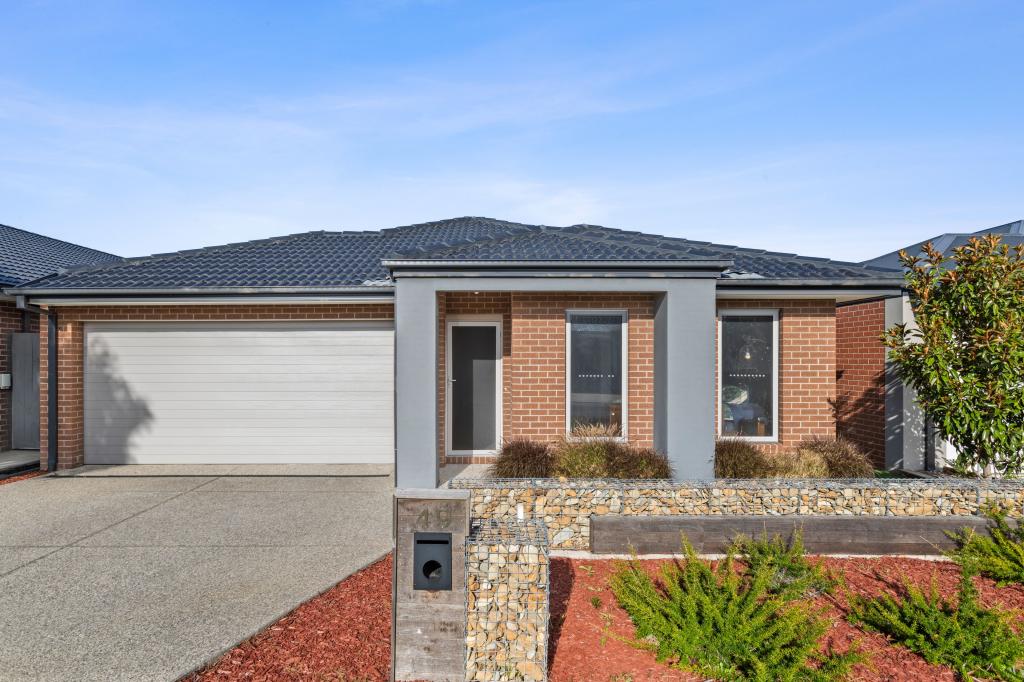 0


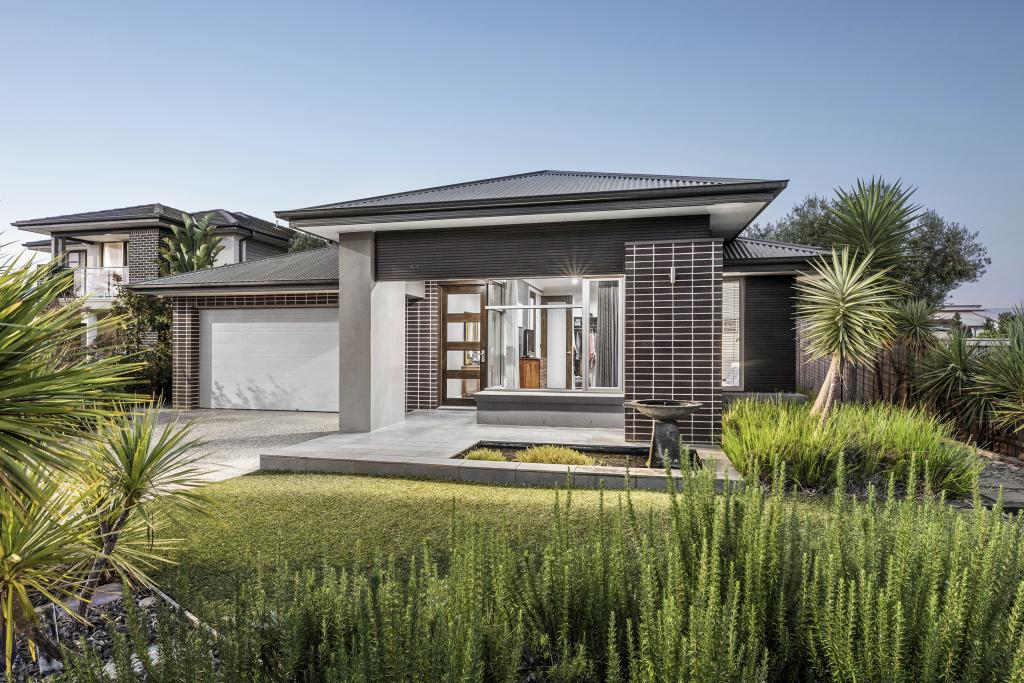 0
Similar properties For Rent nearby
See more properties for rent nearby 0
 0
 0

About Mount Duneed 3217
The size of Mount Duneed is approximately 46.2 square kilometres. There are 4 parks, covering nearly 0.1% of the total area. The population of Mount Duneed in 2016 was 1578 people. By 2021 the population was 6182 showing a population growth of 291.8% in the area during that time. The predominant age group in Mount Duneed is 30-39 years. Households in Mount Duneed are primarily couples with children and are likely to be repaying $1800 - $2399 per month on mortgage repayments. In general, people in Mount Duneed work in a professional occupation.In 2021, 74.60% of the homes in Mount Duneed were owner-occupied compared with 84.10% in 2016.
Mount Duneed has 6,638 properties. Over the last 5 years, Houses in Mount Duneed have seen a 0.01% increase in median value, while Units have seen a -8.88% decrease. As at 31 October 2026:
- The median value for Houses in Mount Duneed is $766,901 while the median value for Units is $628,506.
- Houses have a median rent of $575 while Units have a median rent of $550.
Suburb Insights for Mount Duneed 3217
Market Insights
Mount Duneed Trends for Houses
N/A
N/A
View TrendN/A
N/A
Mount Duneed Trends for Units
N/A
N/A
View TrendN/A
N/A
Neighbourhood Insights
© Copyright 2026. RP Data Pty Ltd trading as Cotality (Cotality). All rights reserved. No reproduction, distribution, or transmission of the copyrighted materials is permitted. The information is deemed reliable but not guaranteed.
While Cotality uses commercially reasonable efforts to ensure the Cotality Data is current, Cotality does not warrant the accuracy, currency or completeness of the Cotality Data and to the full extent permitted by law excludes all loss or damage howsoever arising (including through negligence) in connection with the Cotality Data.
This product uses cookies and other similar technologies to improve and customise your browsing experience, to tailor content and adverts, and for analytics and metrics regarding visitor usage on this product and other media. We may share cookie and analytics information with third parties for the purposes of advertising. By continuing to use our website, you consent to cookies being used. View our Privacy Policy here.
X
