
Property Details for 1 Stream St, Mount Duneed
1 Stream St, Mount Duneed is a 4 bedroom, 2 bathroom House with 2 parking spaces and was built in 2016. While the property is not currently for sale or for rent, it was last sold in October 2025.
Last Listing description (May 2021)
Secure this home built by multi award winning custom builder, JM Homes!
Your search for a luxurious, low maintenance, centrally located home is over! Situated in the highly sought after location of Mount Duneed, this brand-new display home features impressive craftsmanship, finishes and luxurious upgrades throughout. Be greeted by architectural touches as you move through the home, not one detail has been missed from a stunning open plan living to a savvy outdoor entertaining area. Being only a stones throw away from the local parks, playgrounds & 9 Grams cafe, absolutely not a thing has been missed. This home could be yours with a 5% lease back in place for 2 years - make it yours, enquire within!
Kitchen- polished concrete floor, feature pendant lighting & down lights, strip lighting, integrated range hood, 900mm induction cook top, pyrolytic cleaning oven, built- in microwave, freestanding dishwasher & french door fridge, glass window splash back, rugged concrete stone bench tops with waterfall edges, large island bench with feature timber overhang for breakfast bench, Butlers pantry with ample storage & cabinetry, rugged concrete stone bench tops with dual sink
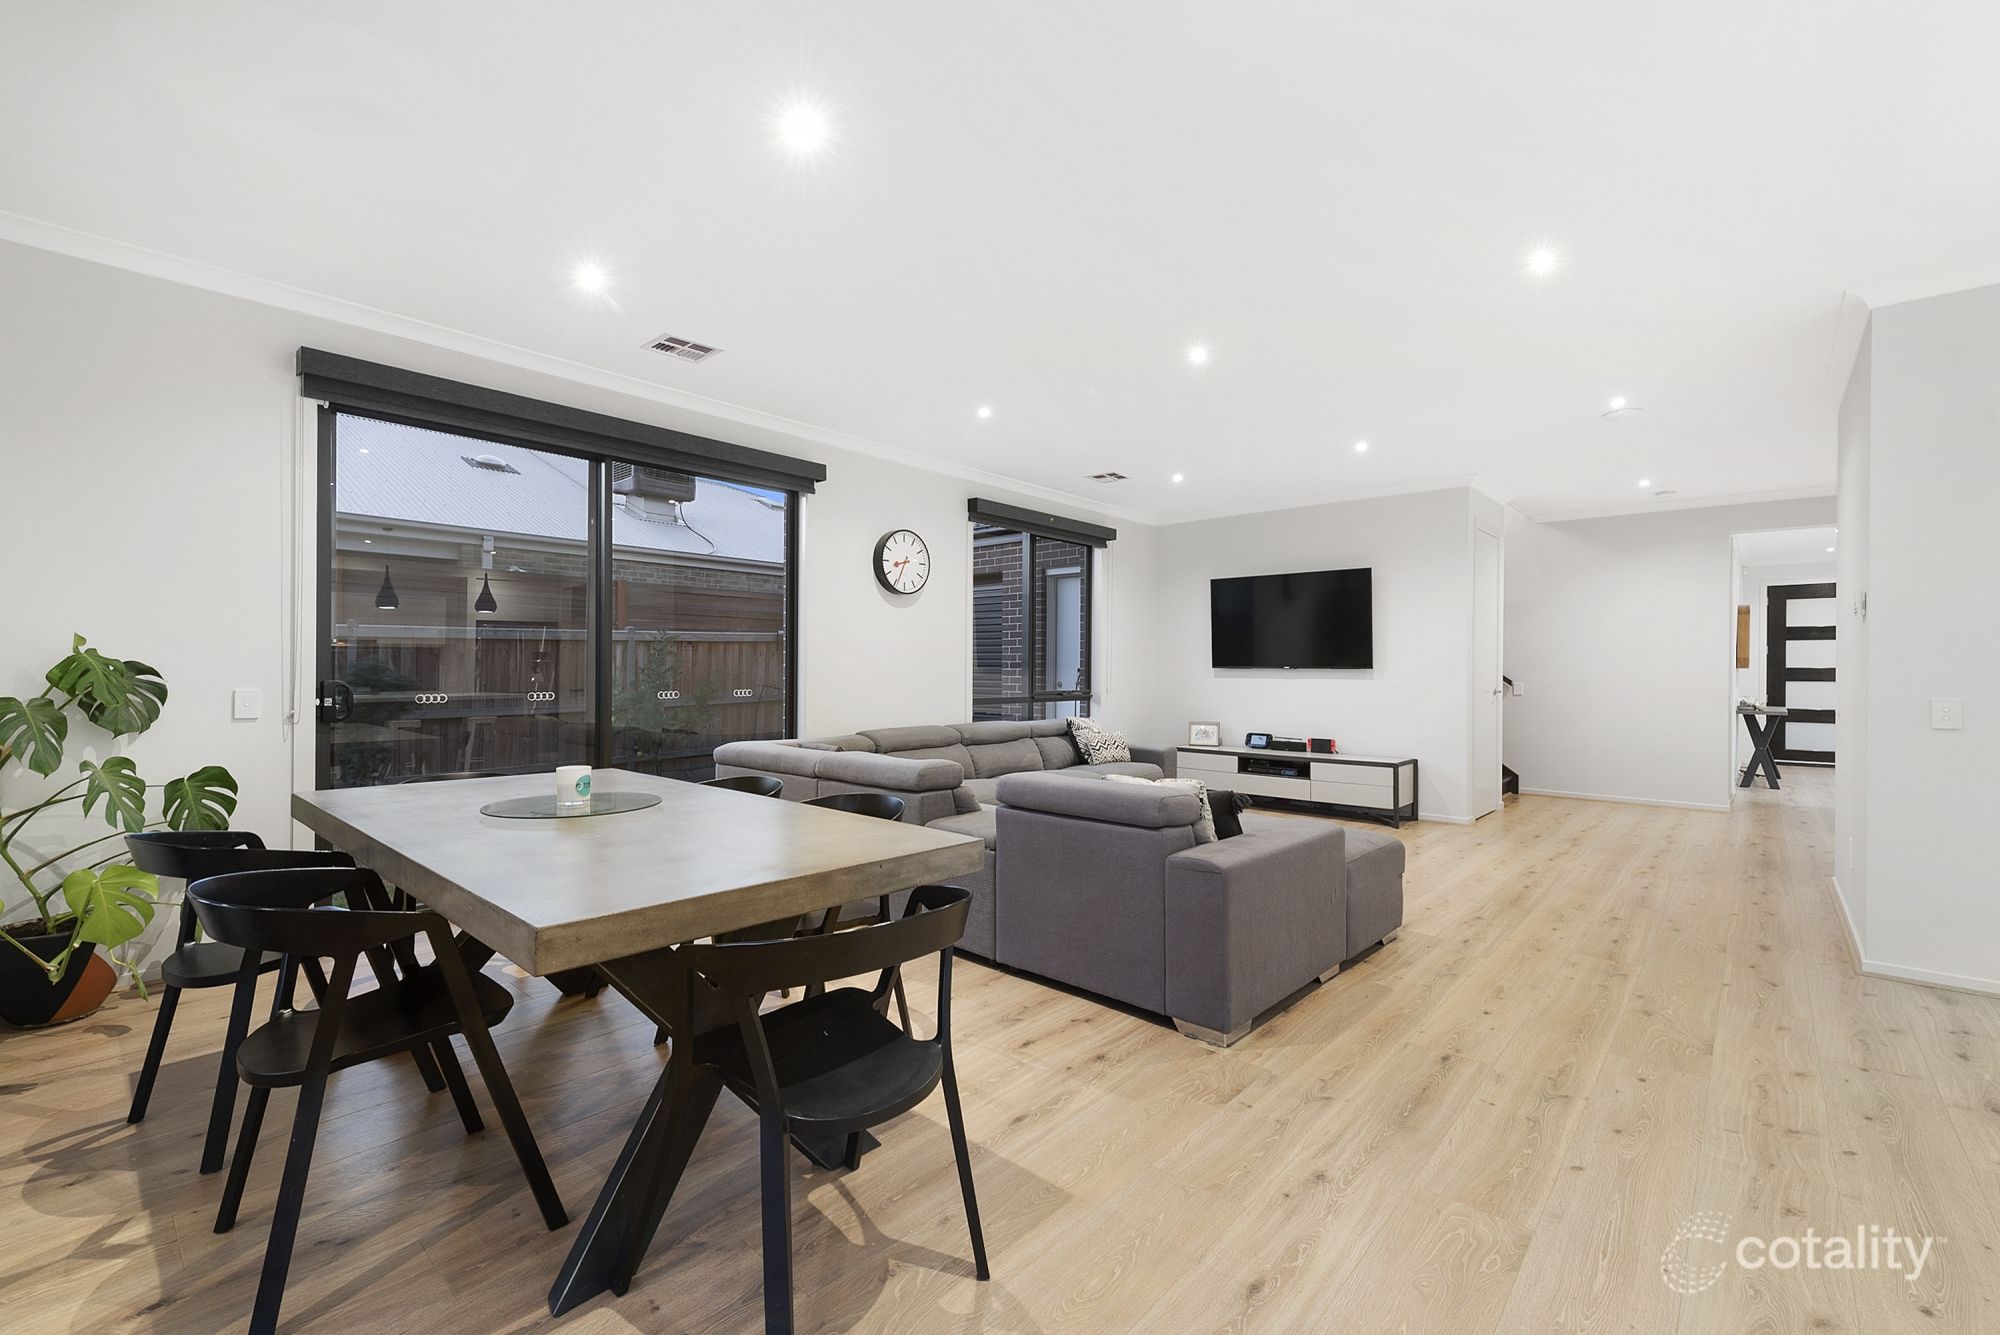
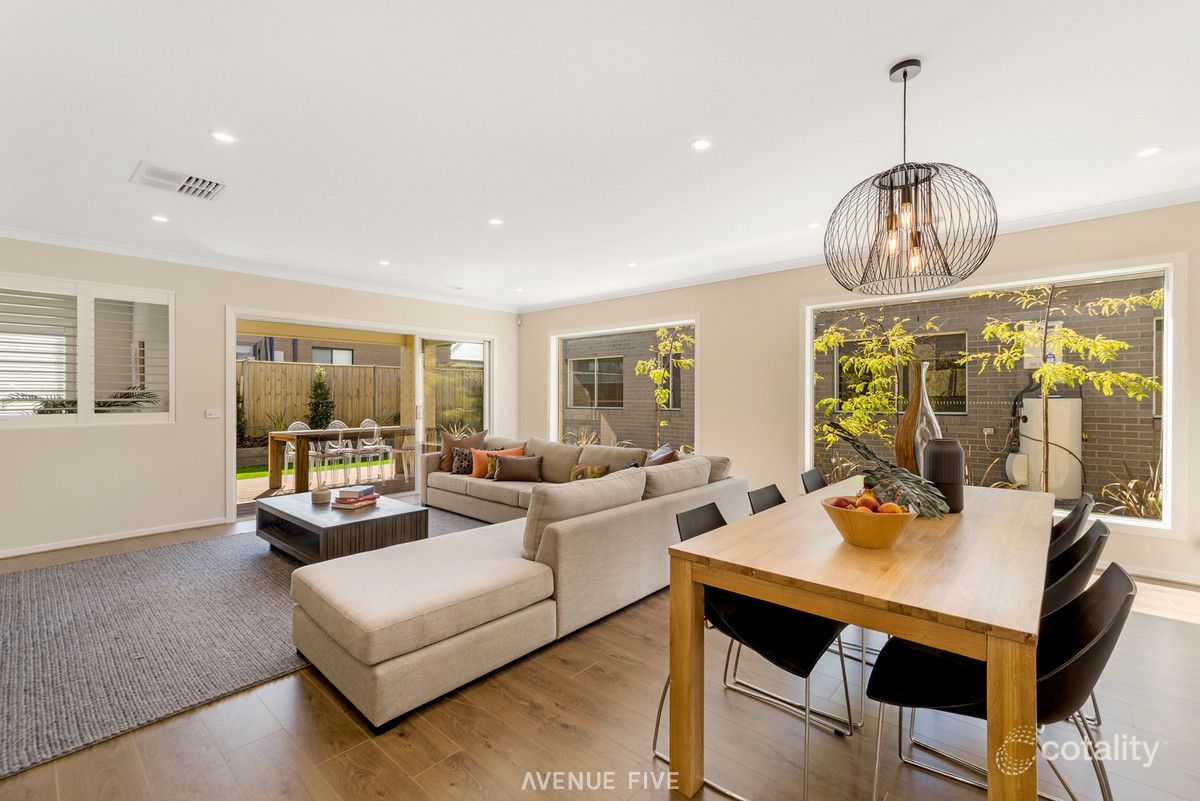
Living- open plan kitchen/ living/ dining, 3.6m ceiling heights, downlights, polished concrete floor, glass tilt & slide UPVC windows open to outdoor alfresco creating an indoor/ outdoor flow
Second living- secluded, sliding door for privacy, dedicated study area with 2 separate desks with under counter storage & recessed TV for kicking back and enjoying a movie
Master bedroom- carpet, large 'his and hers' walk in wardrobe fully fitted out, ensuite with Velux sky light controlled via smartphone or tablet, bath, stone bench top vanity with dual basins & feature black tap ware, double shower including black rain shower head & wall mounted shower arm, 2x heated towel rail & separate toilet
3 Additional Bedrooms- carpet, down lights, two with mirrored sliding wardrobes & one with walk in wardrobe
Main bathroom- polished concrete floor, Velux skylight controlled via smartphone or tablet, extended stone bench top, ample storage, heated towel rail, freestanding bath, black combined rain shower head & separate toilet
Mod cons- feature timber entry wall, powder room with toilet & handwash basin, laundry with trough, rugged concrete stone benchtops, tiled splash back & cabinetry, study with in-built desk/bench, expansive bookshelf & day bed, double car remote garage with internal access and dual electric car charging points, upgraded carpets & 'max' underlay throughout, Tesla 10kw Solar complete with Tesla Powerwall 2 Battery, Colourbond roof, double glazing throughout, LED down lights, feature pendant lighting and LED strip lighting throughout, square set cornices throughout, zoned ducted heating & cooling can be controlled via smartphone/ tablet, Velux skylights controlled via smartphone or tablet, ducted vaccuum system, wireless cameras & intercom
Outdoor- two outdoor alfresco entertaining spaces both with maintenance deck, fully landscaped & fenced
Close by facilities: walking distance to Club Armstrong- full access to these facilities, 9 Grams Cafe, District Park, Mirripoa Primary School, sporting ovals, walking tracks & Armstrong Creek Town Centre, short drive to Waurn Ponds train station, easy access to freeway being close by, short drive to Torquay beach
Ideal for: investors- 5% lease back for two years, up sizers, big or expanding families, couples
*All information offered by Armstrong Real Estate is provided in good faith. It is derived from sources believed to be accurate and current as at the date of publication and as such Armstrong Real Estate simply pass this information on. Use of such material is at your sole risk. Prospective purchasers are advised to make their own enquiries with respect to the information that is passed on. Armstrong Real Estate will not be liable for any loss resulting from any action or decision by you in reliance on the information. PHOTO ID MUST BE SHOWN TO ATTEND ALL INSPECTIONS *
Property History for 1 Stream St, Mount Duneed, VIC 3217
- 27 Apr 2021Sold for $905,000
- 18 Feb 2021Listed for Sale $885,000-$925,000

Recent sales nearby
See more recent sales nearby
 0
 0
Similar properties For Sale nearby
See more properties for sale nearby 0


 0
 0
Similar properties For Rent nearby
See more properties for rent nearby 0
 0
 0

About Mount Duneed 3217
The size of Mount Duneed is approximately 46.2 square kilometres. There are 4 parks, covering nearly 0.1% of the total area. The population of Mount Duneed in 2016 was 1578 people. By 2021 the population was 6182 showing a population growth of 291.8% in the area during that time. The predominant age group in Mount Duneed is 30-39 years. Households in Mount Duneed are primarily couples with children and are likely to be repaying $1800 - $2399 per month on mortgage repayments. In general, people in Mount Duneed work in a professional occupation.In 2021, 74.60% of the homes in Mount Duneed were owner-occupied compared with 84.10% in 2016.
Mount Duneed has 6,638 properties. Over the last 5 years, Houses in Mount Duneed have seen a 0.01% increase in median value, while Units have seen a -8.88% decrease. As at 31 October 2026:
- The median value for Houses in Mount Duneed is $766,901 while the median value for Units is $628,506.
- Houses have a median rent of $575 while Units have a median rent of $550.
Suburb Insights for Mount Duneed 3217
Market Insights
Mount Duneed Trends for Houses
N/A
N/A
View TrendN/A
N/A
Mount Duneed Trends for Units
N/A
N/A
View TrendN/A
N/A
Neighbourhood Insights
© Copyright 2026. RP Data Pty Ltd trading as Cotality (Cotality). All rights reserved. No reproduction, distribution, or transmission of the copyrighted materials is permitted. The information is deemed reliable but not guaranteed.
While Cotality uses commercially reasonable efforts to ensure the Cotality Data is current, Cotality does not warrant the accuracy, currency or completeness of the Cotality Data and to the full extent permitted by law excludes all loss or damage howsoever arising (including through negligence) in connection with the Cotality Data.
This product uses cookies and other similar technologies to improve and customise your browsing experience, to tailor content and adverts, and for analytics and metrics regarding visitor usage on this product and other media. We may share cookie and analytics information with third parties for the purposes of advertising. By continuing to use our website, you consent to cookies being used. View our Privacy Policy here.
X
