
195-225 Forest Road SLara VIC 3212
Property Details for 195-225 Forest Rd S, Lara
195-225 Forest Rd S, Lara is a 4 bedroom, 3 bathroom House with 2 parking spaces. The property has a land size of 80270m2.
Last Listing description (August 2026)
Inclusion List:
- 1200mm Wide Entry Door
- 2.7m High Ceiling
- Walk in Pantry with overhead cabinets
- Undercover Alfresco area
- Outdoor Kitchen Provisions in Alfresco
- Under mount kitchen Sink
- Led Downlights
- Hybrid Floorboards
Build Smarter. Move In Faster. Live Better.
Why wait years for your dream home when you can have it all-sooner, smarter, and stress-free?
We've revolutionized the home building experience with innovative systems and contemporary designs that don't just look incredible-they're engineered to get you into your new home faster while keeping more money in your pocket.
From the first consultation to the day you turn the key, you'll experience a level of certainty and peace of mind that's simply unmatched. No guesswork. No anxiety. Just the excitement of watching your dream home come to life-on time and on budget.
Welcome to Your Dream Home
Prepare to be captivated. This isn't just a house-it's a carefully curated lifestyle. Bathed in natural light and designed with meticulous attention to detail, this stunning four-bedroom sanctuary redefines what modern family living should be.
Every room tells a story of sophistication and comfort. From the moment you step through the inviting entrance, you'll feel the difference that custom design makes. Soaring 2.7-meter ceilings create an airy sense of space, while the thoughtful layout seamlessly connects family zones with private retreats.
And the best part? This beautiful home is as kind to the planet as it is to your lifestyle, boasting an impressive 7-Star Energy Rating that translates to real savings on your energy bills.
Interior Excellence - Where Every Detail Matters
The Heart of the Home:
Chef-inspired kitchen featuring stunning 40 mm stone benchtops, a show-stopping waterfall island, and whisper-quiet soft-close cabinetry
Premium 900 mm European stainless-steel appliances (oven, cooktop, rangehood & dishwasher)
Butler's pantry/walk-in pantry - because every culinary enthusiast deserves proper storage
Seamless flow to expansive open-plan living and dining areas with stacker doors opening to your alfresco oasis
Private Sanctuary Awaits:
Luxurious master suite complete with spacious walk-in robe and resort-style ensuite showcasing dual vanities and designer feature tiles
Three generous additional bedrooms, each with mirrored built-in robes and plush carpeting
Spa-inspired main bathroom with freestanding tub, semi-frameless shower, and premium designer tapware
Spaces for Every Lifestyle:
Dedicated lounge/media room - perfect for Friday night movie marathons or binge-watching your favorite series
Versatile home office - embrace the work-from-home revolution in style
Hybrid timber flooring flowing throughout living areas, complemented by premium carpet in bedrooms
Comfort & Efficiency Built In:
LED downlights throughout plus statement pendant lighting over the island bench
Ducted heating & split-system cooling ensuring perfect temperatures year-round
Double-glazed windows & comprehensive insulation for serene, energy-efficient living
7-Star Energy Rating - intelligent design that loves your budget and the environment
Outdoor Living - Your Private Escape
Stunning Street Presence:
Eye-catching architectural facade featuring contemporary render and textured cladding
Exposed aggregate driveway and beautifully paved front entrance
Premium Colorbond roofing built to last
Entertain in Style:
Covered alfresco area - your all-weather entertainment zone for BBQs, weekend brunches, or evening wind-downs
Remote-controlled double garage with internal access - never unpack groceries in the rain again
Live where community spirit thrives, and every amenity your family needs is just moments away.
Don't Just Buy a House-Invest in Your Family's Future
This is the home where memories are made, where every detail has been considered, and where sustainable luxury is simply a way of life.
Pricing & Approval:
All pricing is provided by the developer and is subject to change without prior notice. House and land packages are subject to developer approval.
Costs Not Included:
The advertised package price does not include stamp duty, government fees, legal costs, or bank charges. Please consult with your conveyancer or solicitor for a full breakdown of additional costs.
First Home Owner Grant (FHOG):
*Package price reflects a $10,000 deduction for the First Home Owner Grant (FHOG), subject to State Revenue Office (SRO) eligibility criteria. The FHOG is a government incentive, and all claims must be lodged externally through the appropriate government channels.
Property History for 195-225 Forest Rd S, Lara, VIC 3212
- 15 Jul 2026Listed for Sale Nest or Invest | Luxury H&L | From $700K
- 31 Oct 2025Listed for Sale Nest or Invest | Luxury H&L | From $700K

Recent sales nearby
See more recent sales nearby/assets/perm/oyeg6zvv34i6vjpkpwczpzemcq?signature=96d969227922337a02bf175c36b0ae12126abc7414d7cc5f3124be0fffe2089a) 0
0
Similar properties For Sale nearby
See more properties for sale nearby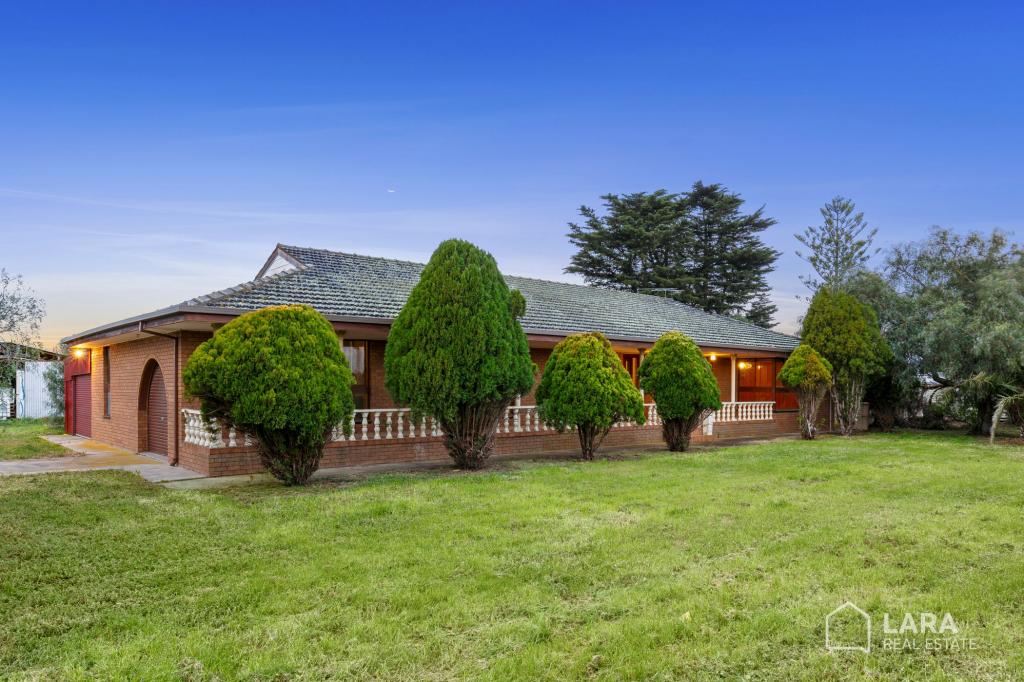 0
0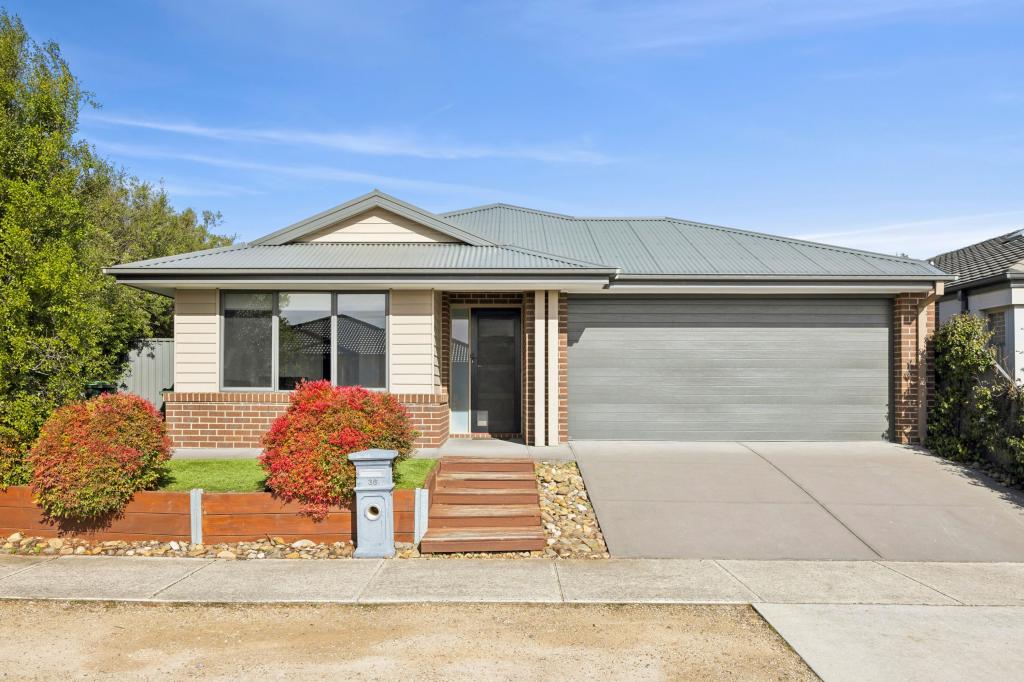 0
0
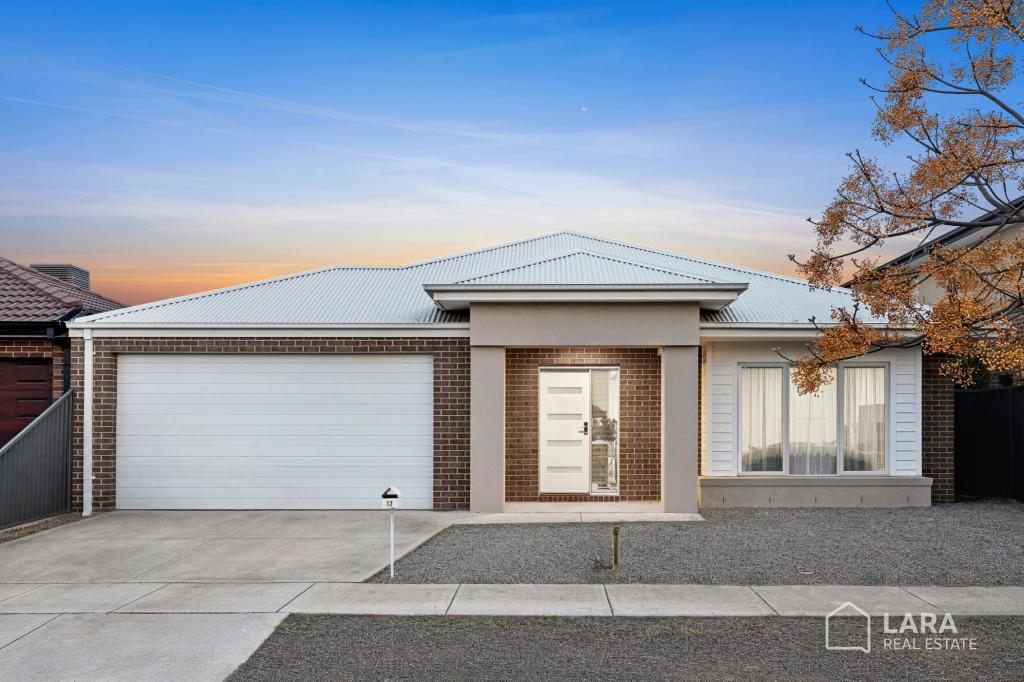 0
0Similar properties For Rent nearby
See more properties for rent nearby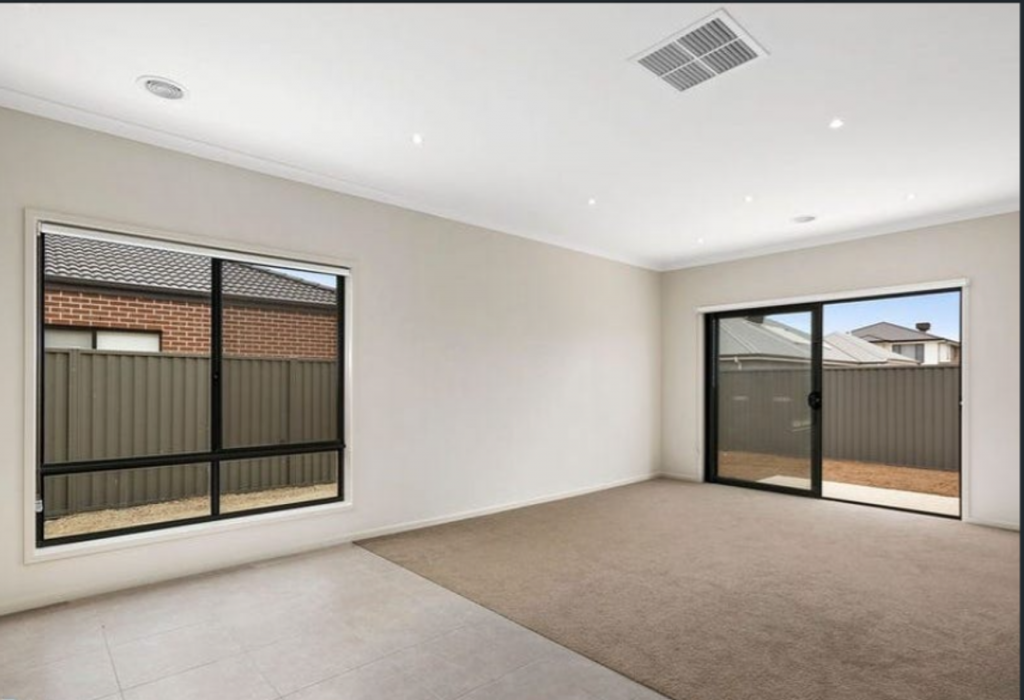 0
0
 0
0 0
0About Lara 3212
The size of Lara is approximately 89.5 square kilometres. There are 45 parks, covering nearly 6.7% of the total area. The population of Lara in 2016 was 16355 people. By 2021 the population was 19014 showing a population growth of 16.3% in the area during that time. The predominant age group in Lara is 30-39 years. Households in Lara are primarily couples with children and are likely to be repaying $1800 - $2399 per month on mortgage repayments. In general, people in Lara work in a professional occupation.In 2021, 76.10% of the homes in Lara were owner-occupied compared with 75.10% in 2016.
Lara has 12,343 properties. Over the last 5 years, Houses in Lara have seen a 5.86% increase in median value, while Units have seen a 25.53% increase. As at 31 August 2026:
- The median value for Houses in Lara is $767,587 while the median value for Units is $549,284.
- Houses have a median rent of $590 while Units have a median rent of $500.
Suburb Insights for Lara 3212
Market Insights
Lara Trends for Houses
N/A
N/A
View TrendN/A
N/A
Lara Trends for Units
N/A
N/A
View TrendN/A
N/A
Neighbourhood Insights
© Copyright 2026. RP Data Pty Ltd trading as Cotality (Cotality). All rights reserved. No reproduction, distribution, or transmission of the copyrighted materials is permitted. The information is deemed reliable but not guaranteed.
While Cotality uses commercially reasonable efforts to ensure the Cotality Data is current, Cotality does not warrant the accuracy, currency or completeness of the Cotality Data and to the full extent permitted by law excludes all loss or damage howsoever arising (including through negligence) in connection with the Cotality Data.
This product uses cookies and other similar technologies to improve and customise your browsing experience, to tailor content and adverts, and for analytics and metrics regarding visitor usage on this product and other media. We may share cookie and analytics information with third parties for the purposes of advertising. By continuing to use our website, you consent to cookies being used. View our Privacy Policy here.
X
