
1-2 Black Duck CourtLara VIC 3212

Property Details for 1-2 Black Duck Ct, Lara
1-2 Black Duck Ct, Lara is a 4 bedroom, 3 bathroom House with 5 parking spaces and was built in 2012. The property has a land size of 756m2 and floor size of 247m2. While the property is not currently for sale or for rent, it was last sold in August 2026. There are other 4 bedroom House sold in Lara in the last 12 months.
Last Listing description (August 2026)
INSPECTION BY APPOINTMENT
Call Karen Branch 0412 664 914 to book
Perfectly positioned in the highly sought-after Grand Lakes Estate, just a short stroll to the picturesque lakefront, walking tracks and Millars Caf, this exceptional family home delivers space, flexibility and standout features on a 756m (approx.) corner allotment. Cleverly designed to maximise the expansive rear yard, this residence offers a lifestyle of comfort, entertaining and convenience.
From the moment you arrive, the elevated position and striking faade make a lasting impression. Step inside to soaring 11-foot ceilings in the grand entry and master suite, complemented by 9-foot ceilings throughout the remainder of the home, enhancing the sense of space and light.
At the heart of the home lies a stunning, newly updated kitchen, showcasing stone benchtops, abundant storage, high end appliances including integrated fridge, built in oven, air fryer and microwave and a modern, stylish finish-perfectly suited for both everyday living and entertaining. Multiple living zones ensure there's room for the whole family to relax, unwind or come together. Ducted reverse cycle heating and refrigerated cooling will keep you comfortable all year round.
Accommodation is thoughtfully designed, featuring four spacious bedrooms plus a dedicated study. The luxurious master suite is a true retreat, complete with feature windows and plantation shutters,
a full-length fitted walk-in robe, separate walk-in shoe robe, and a beautifully appointed ensuite. Bedroom two is conveniently positioned near the main bathroom, while bedrooms three and four each include walk-in robes and vanity basins, sharing a cleverly designed ensuite-ideal for guests or growing families.
Step outside and be wowed by the expansive, peaked and lined undercover entertaining area, complete with a built-in pizza oven-perfect for hosting year-round gatherings. The generous rear yard offers endless possibilities, while tradespeople, car enthusiasts or hobbyists will appreciate the exceptional vehicle accommodation and shedding.
Immaculately presented and ready to enjoy, this is a rare opportunity to secure a quality home in a premium lifestyle location.
Additional Features:
Huge 756m (approx.) corner block with maximised rear yard space
Triple remote garage with internal access and rear roller door
Impressive 9m x 6m Colorbond shed with remote roller door plus rear access
Four bedrooms plus study, three bathrooms
Three separate living areas for ultimate flexibility
New modern kitchen with stone benchtops and plenty of storage
Luxurious master suite with dual walk-in robes and full ensuite
Walk-in robes and shared ensuite to bedrooms 3 & 4 with individual basins
Plantation shutters and sheer curtains add quality and style
Ducted reverse cycle heating and refrigerated cooling
Elevated home with striking street presence
Large, peaked undercover alfresco with built-in pizza oven and motorised blinds
Security and motion alarms in shedding and garage.
Securely fenced and beautifully maintained throughout
This is the complete package-space, style, and lifestyle in one of the area's most desirable pockets.
All stated dimensions and areas are approximate. Particulars herein are for information only and do not constitute representation by the Owner or Agent
Property History for 1-2 Black Duck Ct, Lara, VIC 3212
- 10 Aug 2026Sold for $1,120,000
- 01 May 2026Listed for Sale $1,130,000 - $1,195,000
- 13 Aug 2020Sold for $873,500

Recent sales nearby
See more recent sales nearbySimilar properties For Sale nearby
See more properties for sale nearby 0
0
 0
0
Similar properties For Rent nearby
See more properties for rent nearby 0
0
 0
0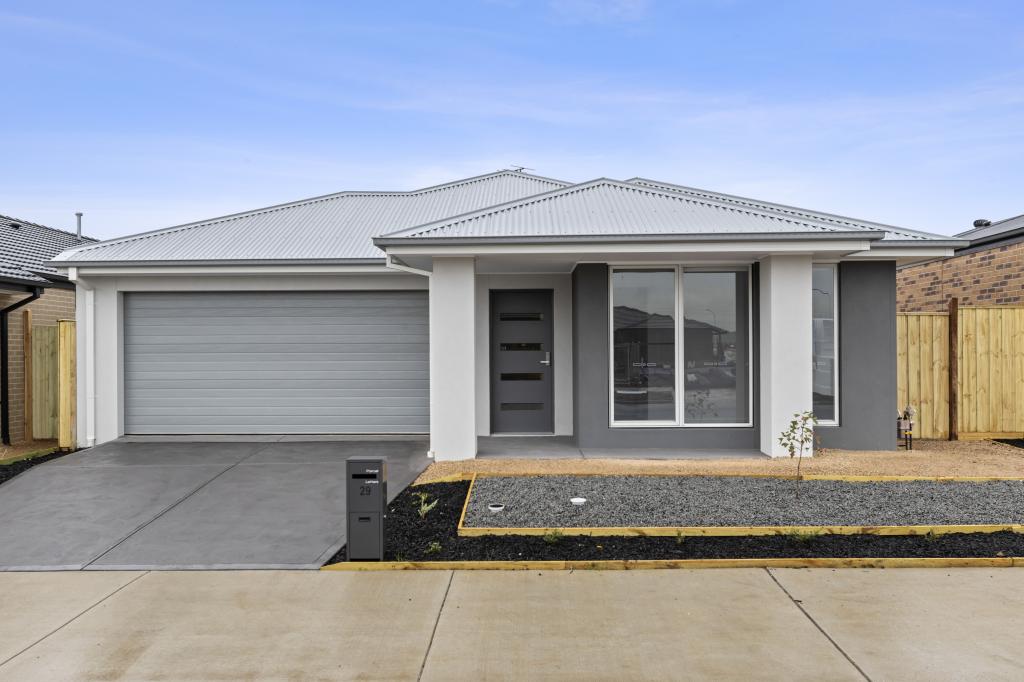 0
0
About Lara 3212
The size of Lara is approximately 89.5 square kilometres. There are 45 parks, covering nearly 6.7% of the total area. The population of Lara in 2016 was 16355 people. By 2021 the population was 19014 showing a population growth of 16.3% in the area during that time. The predominant age group in Lara is 30-39 years. Households in Lara are primarily couples with children and are likely to be repaying $1800 - $2399 per month on mortgage repayments. In general, people in Lara work in a professional occupation.In 2021, 76.10% of the homes in Lara were owner-occupied compared with 75.10% in 2016.
Lara has 12,334 properties. Over the last 5 years, Houses in Lara have seen a 5.86% increase in median value, while Units have seen a 25.53% increase. As at 31 August 2026:
- The median value for Houses in Lara is $767,587 while the median value for Units is $549,284.
- Houses have a median rent of $590 while Units have a median rent of $500.
Suburb Insights for Lara 3212
Market Insights
Lara Trends for Houses
N/A
N/A
View TrendN/A
N/A
Lara Trends for Units
N/A
N/A
View TrendN/A
N/A
Neighbourhood Insights
© Copyright 2026. RP Data Pty Ltd trading as Cotality (Cotality). All rights reserved. No reproduction, distribution, or transmission of the copyrighted materials is permitted. The information is deemed reliable but not guaranteed.
While Cotality uses commercially reasonable efforts to ensure the Cotality Data is current, Cotality does not warrant the accuracy, currency or completeness of the Cotality Data and to the full extent permitted by law excludes all loss or damage howsoever arising (including through negligence) in connection with the Cotality Data.
This product uses cookies and other similar technologies to improve and customise your browsing experience, to tailor content and adverts, and for analytics and metrics regarding visitor usage on this product and other media. We may share cookie and analytics information with third parties for the purposes of advertising. By continuing to use our website, you consent to cookies being used. View our Privacy Policy here.
X
