
69 Curletts RoadLara VIC 3212

Property Details for 69 Curletts Rd, Lara
69 Curletts Rd, Lara is a 4 bedroom, 3 bathroom House with 2 parking spaces and was built in 2003. The property has a land size of 1041m2 and floor size of 259m2. While the property is not currently for sale or for rent, it was last sold in July 2026. There are other 4 bedroom House sold in Lara in the last 12 months.
Last Listing description (July 2026)
Positioned on an impressive 1,041m (approx.) allotment and backing directly onto picturesque parkland and a tranquil waterway flowing from Hovells Creek, this custom-designed and custom-built residence offers a rare combination of character, space, lifestyle and income potential.Designed with the timeless appeal of a Queenslander-inspired weatherboard home, the property welcomes you with a half circle driveway with two accesses, charming front verandah and expansive wraparound decked verandahs to the side and rear, creating the perfect setting for entertaining, relaxing and enjoying the peaceful natural surroundings.Built with the large family in mind, the home showcases soaring ceilings, stunning spotted gum timber flooring throughout the living areas, bedrooms and study, and an abundance of natural light. The spacious floorplan offers four oversized bedrooms plus a dedicated study, including two generous master suites, each complete with their own ensuite. The remaining bedrooms are serviced by a large family bathroom, while walk-in robes feature in two bedrooms and built-in robes in the others.At the heart of the home is a vast open-plan living zone where large windows frame beautiful green outlooks in every direction. The kitchen, renovated approximately nine years ago, features quality appliances, a walk-in pantry and overlooks the expansive dining and family living areas. Double sliding doors seamlessly connect the indoors to the extensive outdoor entertaining deck, creating the ultimate indoor-outdoor lifestyle.A huge central rumpus room provides additional living space, perfect for growing families, children's activities, a games room or home theatre.Adding even further appeal, two of the bedrooms feature their own external access and have successfully operated as "Sweet Dreams Retreat" Airbnb accommodation for many years, generating substantial additional income and offering exceptional flexibility for guest accommodation, home business opportunities or multigenerational living.The oversized garage measures approximately 9m x 6.5m and includes an additional storage room, roller door access and direct internal entry through the laundry. Beneath the home, the foundations are supported by 110 steel columns with adjustable nut and bolt footings, providing outstanding structural integrity, easy maintenance access and an abundance of under-house storage.Surrounded by established gardens and an extensive orchard, this unique property offers a peaceful lifestyle setting where walking tracks lead through parkland directly to Kevin Hoffman's walk, all while enjoying the convenience of nearby amenities.A truly unique offering where character, quality craftsmanship, natural beauty and versatile living combine to create something very special.Additional Features Huge 1,041m (approx.) allotment backing onto parkland and waterway Queenslander-inspired custom-designed and custom-built weatherboard home Front verandah plus extensive side and rear decked verandahs Four oversized bedrooms plus separate study Two master bedrooms, both with ensuites Large family bathroom servicing remaining bedrooms Two walk-in robes and two built-in robes Soaring ceilings throughout Premium spotted gum timber flooring Massive open-plan living, dining and family area Kitchen updated approximately 9 years ago Quality appliances and walk-in pantry Huge separate central rumpus room Double sliding doors opening to outdoor entertaining deck Two bedrooms with external access Proven Airbnb income opportunity through "Sweet Dreams Retreat" Oversized 9m x 6.5m garage with storage room Internal access via laundry 110 steel support columns with adjustable foundations Excellent under-house access and storage Double-glazed Rylock windows Ducted gas heating throughout bedrooms, living areas and garage Split-system heating and cooling to main living area 23,800-litre rainwater tank connected to the home via pump Walking track access to Kevin Hoffman's Walk Orchard includes 15 fruit and nut treesAll stated dimensions and areas are approximate. Particulars herein are for information only and do not constitute representation by the Owner or Agent
Property History for 69 Curletts Rd, Lara, VIC 3212
- 15 Jul 2026Sold for $1,120,000
- 26 Jun 2026Listed for Sale $1,090,000 - $1,190,000
- 09 Jun 2011Transferred

Recent sales nearby
See more recent sales nearby/assets/perm/oyeg6zvv34i6vjpkpwczpzemcq?signature=96d969227922337a02bf175c36b0ae12126abc7414d7cc5f3124be0fffe2089a) 0
0Similar properties For Sale nearby
See more properties for sale nearby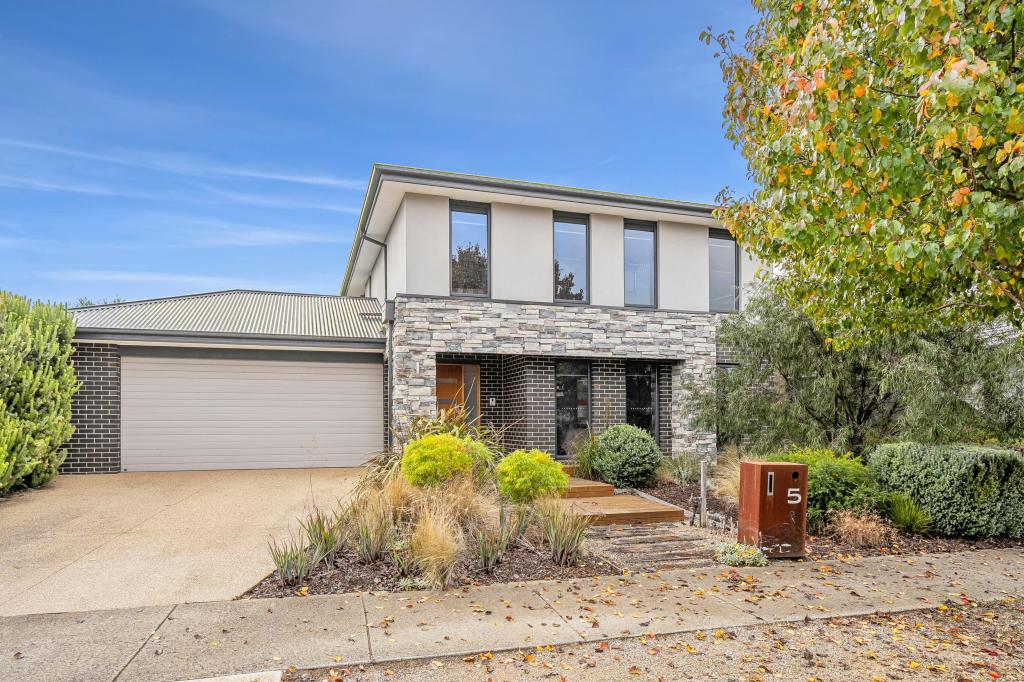 0
0

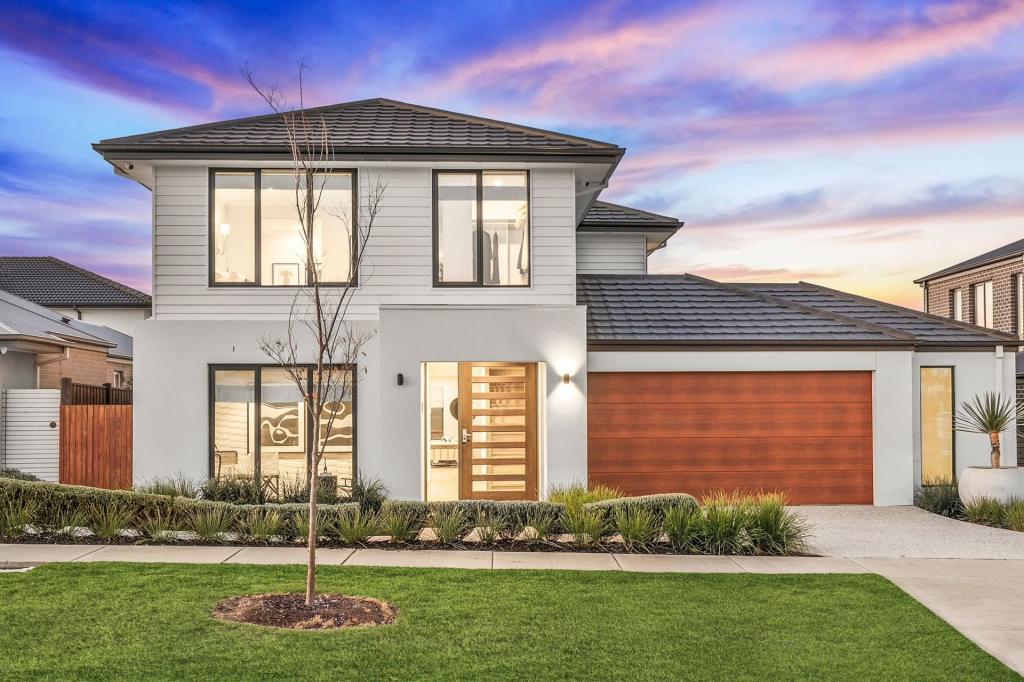 0
0Similar properties For Rent nearby
See more properties for rent nearby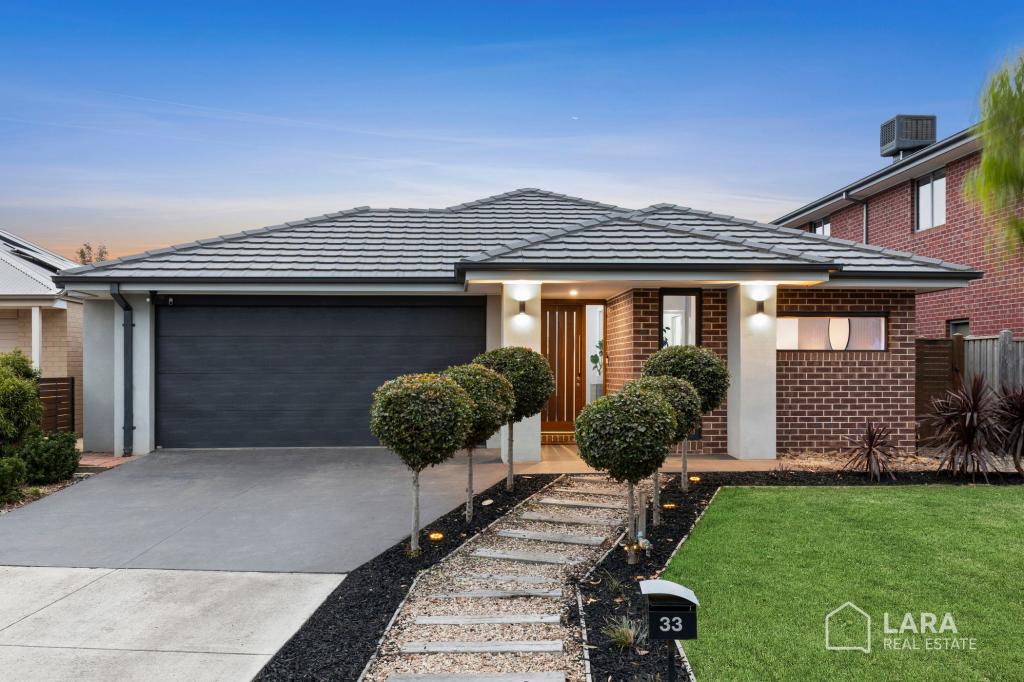 0
0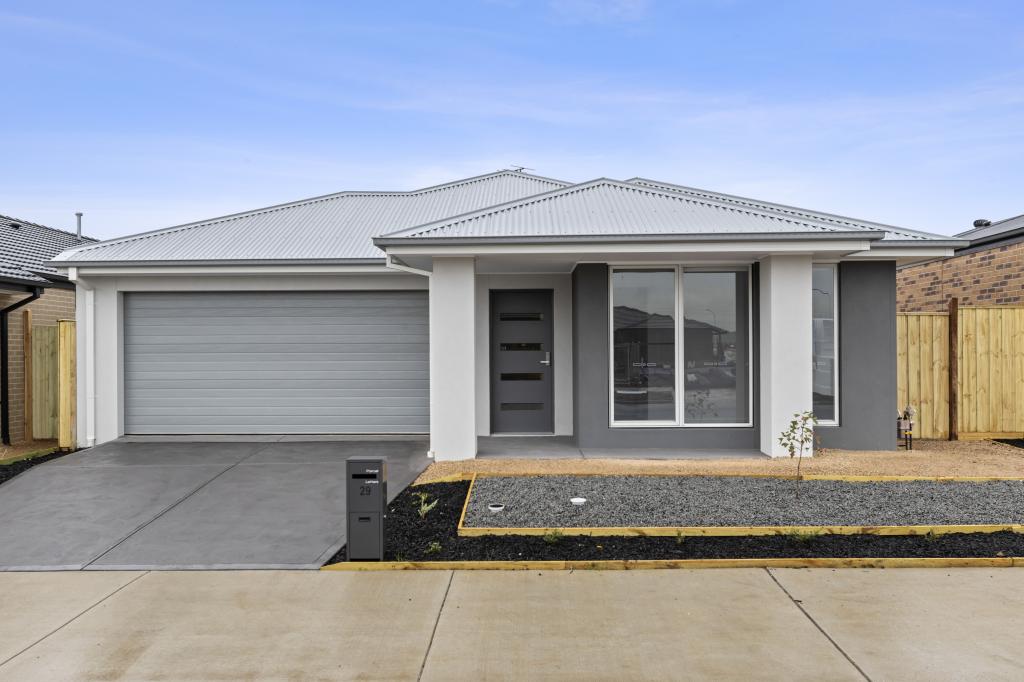 0
0
 0
0About Lara 3212
The size of Lara is approximately 89.5 square kilometres. There are 45 parks, covering nearly 6.7% of the total area. The population of Lara in 2016 was 16355 people. By 2021 the population was 19014 showing a population growth of 16.3% in the area during that time. The predominant age group in Lara is 30-39 years. Households in Lara are primarily couples with children and are likely to be repaying $1800 - $2399 per month on mortgage repayments. In general, people in Lara work in a professional occupation.In 2021, 76.10% of the homes in Lara were owner-occupied compared with 75.10% in 2016.
Lara has 12,342 properties. Over the last 5 years, Houses in Lara have seen a 5.86% increase in median value, while Units have seen a 25.53% increase. As at 31 August 2026:
- The median value for Houses in Lara is $767,587 while the median value for Units is $549,284.
- Houses have a median rent of $590 while Units have a median rent of $500.
Suburb Insights for Lara 3212
Market Insights
Lara Trends for Houses
N/A
N/A
View TrendN/A
N/A
Lara Trends for Units
N/A
N/A
View TrendN/A
N/A
Neighbourhood Insights
© Copyright 2026. RP Data Pty Ltd trading as Cotality (Cotality). All rights reserved. No reproduction, distribution, or transmission of the copyrighted materials is permitted. The information is deemed reliable but not guaranteed.
While Cotality uses commercially reasonable efforts to ensure the Cotality Data is current, Cotality does not warrant the accuracy, currency or completeness of the Cotality Data and to the full extent permitted by law excludes all loss or damage howsoever arising (including through negligence) in connection with the Cotality Data.
This product uses cookies and other similar technologies to improve and customise your browsing experience, to tailor content and adverts, and for analytics and metrics regarding visitor usage on this product and other media. We may share cookie and analytics information with third parties for the purposes of advertising. By continuing to use our website, you consent to cookies being used. View our Privacy Policy here.
X
