
1 Stephenson StreetLara VIC 3212
Property Details for 1 Stephenson St, Lara
1 Stephenson St, Lara is a 4 bedroom, 3 bathroom House with 2 parking spaces. The property has a land size of 383m2. While the property is not currently for sale or for rent, it was last sold in March 2019.
Last Listing description (May 2019)
The views from this centrally located custom built home, finished to exacting standards and approximately 4 years young, go on for as far as the eye can see.
A large archway welcomes you into the home where the soaring ceiling heights will immediately impress. The flexible floor plan flows through to the beautiful kitchen and hub of the home where stone benchtops are the standout feature. With excellent stainless steel appliances including dual ovens, one of which is a pyrolytic oven, 900mm gas cooktop with 1200mm quality range hood over head along with microwave cavity plus ample amounts of storage options showing that every detail has been attended to.
Adjacent sits the large dining area, with ceiling fan overhead, where breathtaking views of Hovells Creek and beyond are assured from the large windows - the perfect spot to enjoy your morning coffee and paper reading.
Amazing Tasmanian Oak hardwood stairs lead to the second level of the home where a large library/study or second living zone is conveniently placed between bedrooms one, two and three. Once again large windows allow for views in a westerly direction making this space ideal to sit and read quietly or to enjoy your favorite Netflix program.
The main bathroom is located on this level and services each of the large queen size bedrooms.
The master bedroom, once again, is of a terrific size with his and hers separate walk in robes along with a very spacious en suite featuring large shower, heated towel rail, toilet and bidet.
The well executed floor plan allows for a large fourth bedroom or third living area downstairs with a two way bathroom showcasing stone bench tops and oversized shower.
Each of the four bedrooms including the study area offer ceiling fans. Refrigerated cooling and ducted gas heating feature throughout and can be easily zoned to 4 sections of the home.
Extra highlights include but are not limited to: an oversized remote double garage with internal access to large workshop hidden behind double sliding doors offering 15AMP power, large double sized walk-in pantry plus walk in linen and additional two storerooms, one located under the stairs and a second located off the laundry room.
Two alfresco areas, side by side, under the main roof with decking and twin doors that open out to the water views where you can take in the captivating sunsets will become your favourite spot to sit. Gas mains is in place for the BBQ.
With low maintenance gardens, pathways all the way around the home, sensor security lights in place and 3KW of solar.
With timeless appeal, this deceptively spacious master built two storey home, set on approximately 383m2, within an easy walk of the train station, shopping centre and public transport and excellent access to the freeway. Walking and cycling paths lead straight past and continue all the way to Geelong Grammar or back into the Lara township.
There are so many features to the property we welcome your inspection so that you can see that everything has been thought of and planned for. Simply move in and begin enjoying your delightful home.
*Every precaution has been taken to establish accuracy of the above information but does not constitute any representation by the vendor or agent.
Property History for 1 Stephenson St, Lara, VIC 3212
- 24 Mar 2019Sold for $570,000
- 14 Feb 2019Listed for Sale Not Disclosed

Recent sales nearby
See more recent sales nearby/assets/perm/oyeg6zvv34i6vjpkpwczpzemcq?signature=96d969227922337a02bf175c36b0ae12126abc7414d7cc5f3124be0fffe2089a) 0
0
Similar properties For Sale nearby
See more properties for sale nearby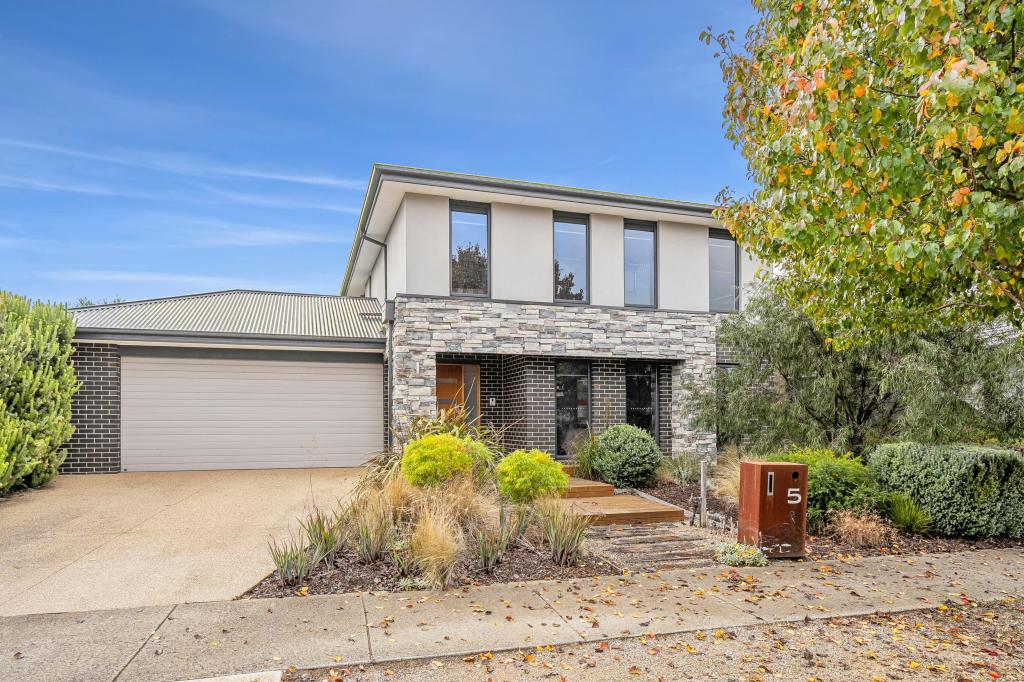 0
0

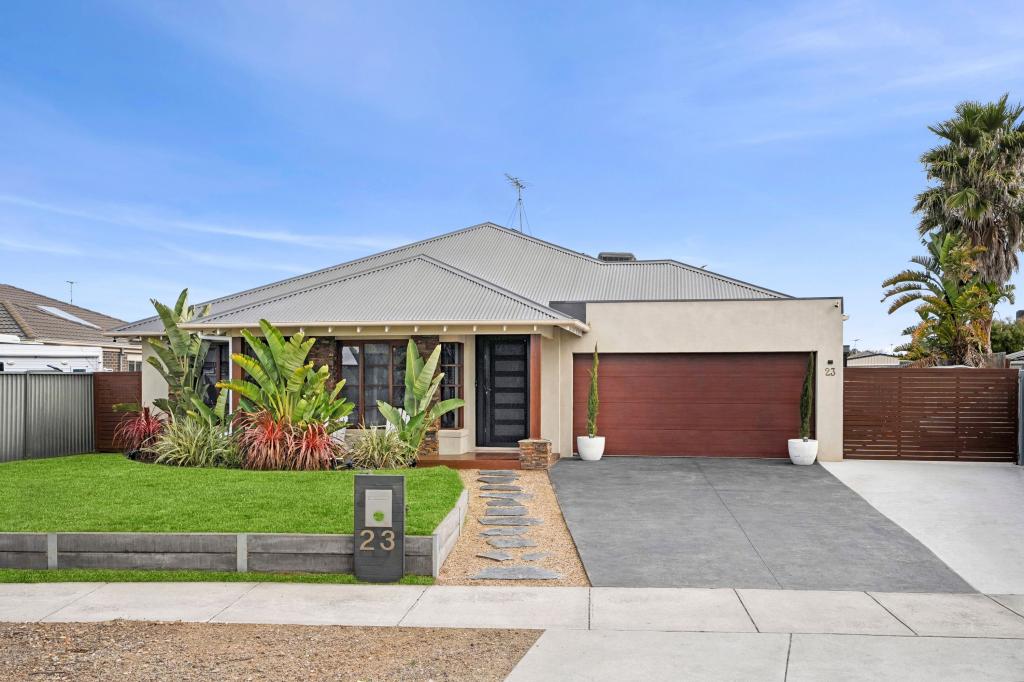 0
0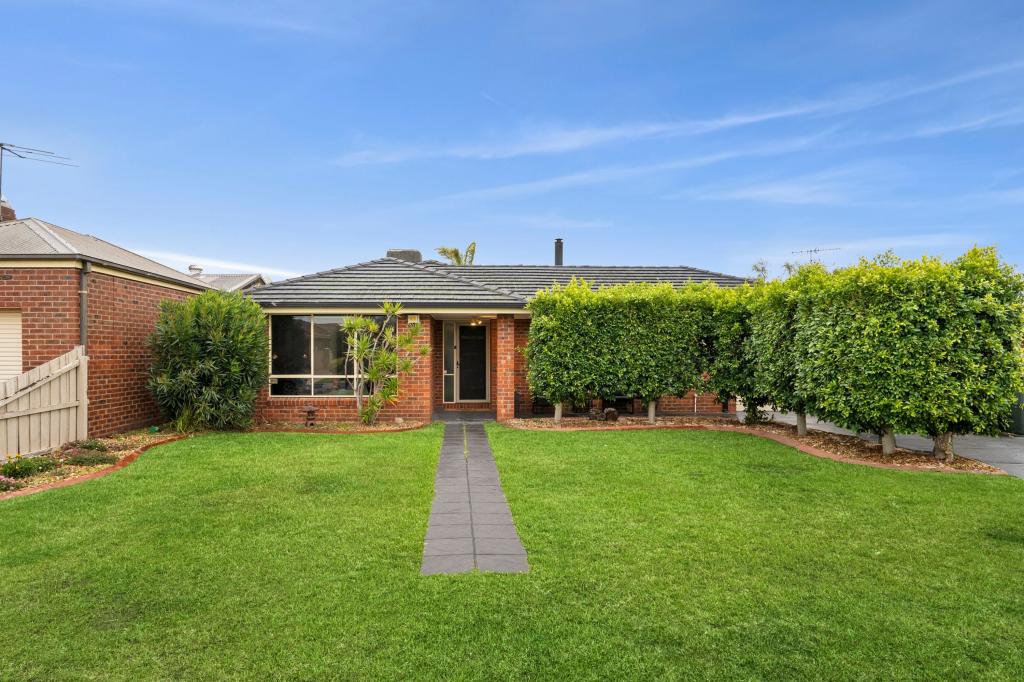 0
0Similar properties For Rent nearby
See more properties for rent nearby 0
0 0
0 0
0About Lara 3212
The size of Lara is approximately 89.5 square kilometres. There are 45 parks, covering nearly 6.7% of the total area. The population of Lara in 2016 was 16355 people. By 2021 the population was 19014 showing a population growth of 16.3% in the area during that time. The predominant age group in Lara is 30-39 years. Households in Lara are primarily couples with children and are likely to be repaying $1800 - $2399 per month on mortgage repayments. In general, people in Lara work in a professional occupation.In 2021, 76.10% of the homes in Lara were owner-occupied compared with 75.10% in 2016.
Lara has 12,347 properties. Over the last 5 years, Houses in Lara have seen a 8.84% increase in median value, while Units have seen a 29.71% increase. As at 31 July 2026:
- The median value for Houses in Lara is $776,915 while the median value for Units is $552,483.
- Houses have a median rent of $580 while Units have a median rent of $500.
Suburb Insights for Lara 3212
Market Insights
Lara Trends for Houses
N/A
N/A
View TrendN/A
N/A
Lara Trends for Units
N/A
N/A
View TrendN/A
N/A
Neighbourhood Insights
© Copyright 2026. RP Data Pty Ltd trading as Cotality (Cotality). All rights reserved. No reproduction, distribution, or transmission of the copyrighted materials is permitted. The information is deemed reliable but not guaranteed.
While Cotality uses commercially reasonable efforts to ensure the Cotality Data is current, Cotality does not warrant the accuracy, currency or completeness of the Cotality Data and to the full extent permitted by law excludes all loss or damage howsoever arising (including through negligence) in connection with the Cotality Data.
This product uses cookies and other similar technologies to improve and customise your browsing experience, to tailor content and adverts, and for analytics and metrics regarding visitor usage on this product and other media. We may share cookie and analytics information with third parties for the purposes of advertising. By continuing to use our website, you consent to cookies being used. View our Privacy Policy here.
X
