
159 Lohr AvenueInverloch VIC 3996


Property Details for 159 Lohr Ave, Inverloch
159 Lohr Ave, Inverloch is a 4 bedroom, 3 bathroom House with 3 parking spaces. The property has a land size of 615m2. While the property is not currently for sale or for rent, it was last sold in September 2026. There are other 4 bedroom House sold in Inverloch in the last 12 months.
Last Listing description (October 2026)
Tucked away at the end of a quiet court in one of Inverloch's most prestigious pockets on the sought-after western side of town, this exceptional residence delivers a rare combination of luxury, privacy and effortless coastal living. Just moments from the surf beach, this beautifully presented home is perfectly tailored for families, entertainers or those seeking a high-end holiday retreat.
Showcasing a refined blend of contemporary design and relaxed comfort, the home offers five bedrooms and three bathrooms, with a flexible floorplan that includes a dedicated home office easily utilised as a fifth bedroom to suit your lifestyle. Two generous living areas provide ample space for both entertaining and quiet retreat, ensuring the home adapts seamlessly to every occasion.
Outdoors is where this property truly comes to life. A superb entertaining zone features a fully equipped outdoor kitchen, a wood fire for year-round enjoyment and a stunning in-ground self-cleaning pool creating a private resort-style setting that's perfect for hosting family and friends or simply unwinding in style.
Surrounded by beautifully landscaped gardens, the home feels like a secluded sanctuary while still being close to Inverloch's primary attraction, it's stunning surf beach. Practicality matches luxury, with a triple garage, extensive under-house storage and a wine cellar adding further appeal. A 7.5kW solar power system with battery storage enhances efficiency and sustainability, delivering modern convenience with long-term benefits.
This is a property that effortlessly balances sophistication with functionality, offering an enviable lifestyle in one of Inverloch's most tightly held locations.
Property History for 159 Lohr Ave, Inverloch, VIC 3996
- 23 Sep 2026Listed for Sale $1,899,000
- 23 Sep 2026Sold
- 11 Jan 2026Listed for Sale $1,950,000 - $2,145,000

Recent sales nearby
See more recent sales nearby/assets/perm/34pl3vf46ii6nkh32x6wptcx6q?signature=9027ed9b9daa491291b18479760a677f3d20ee8786f4e37bd1e50f6f5b22be42) 0
0
/assets/perm/t7nmsnf53ai6nhwcxoa3oo3t5a?signature=b455383425924039924f3b9878e4cd2461a47498e604d25af0c423149eda6cbe) 0
0Similar properties For Sale nearby
See more properties for sale nearby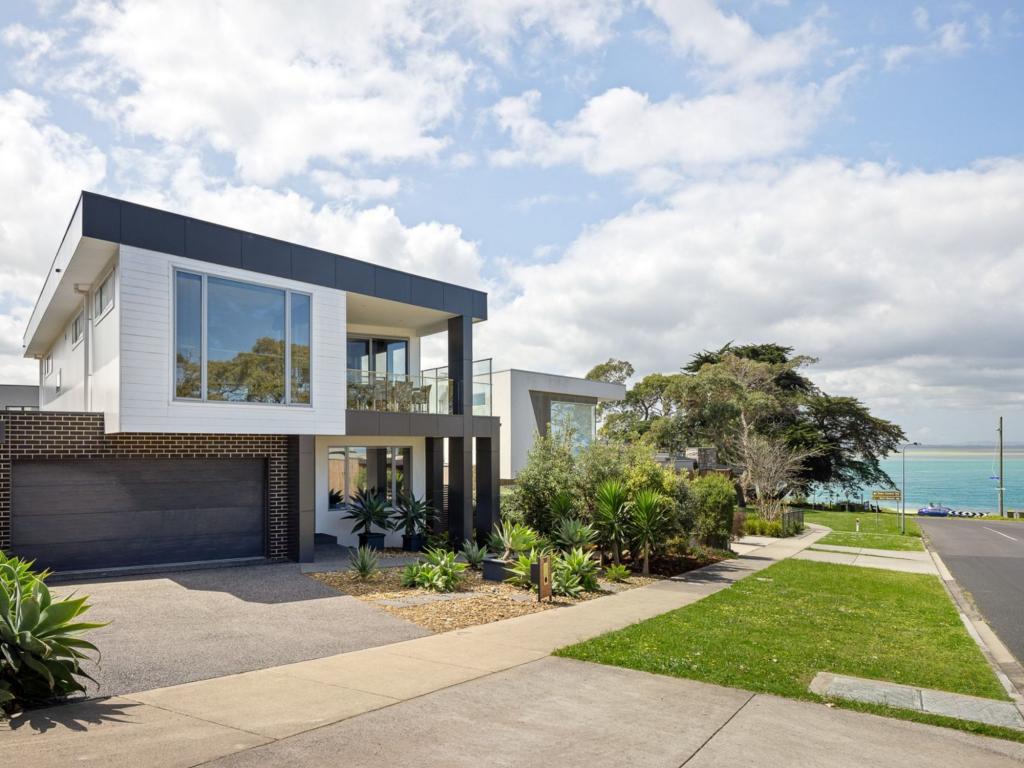 0
0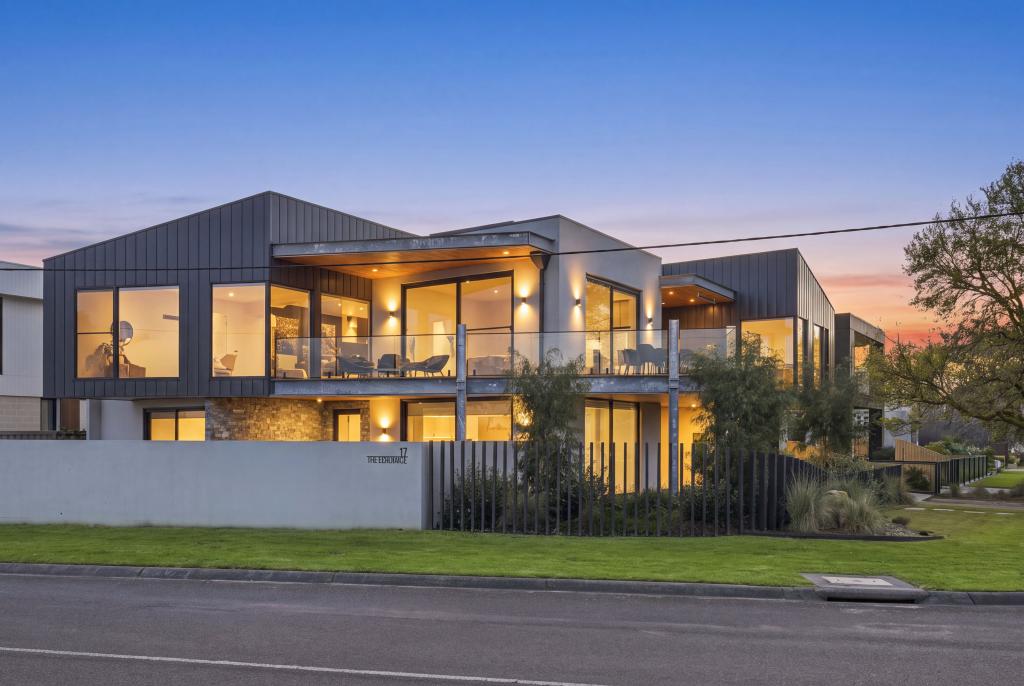 0
0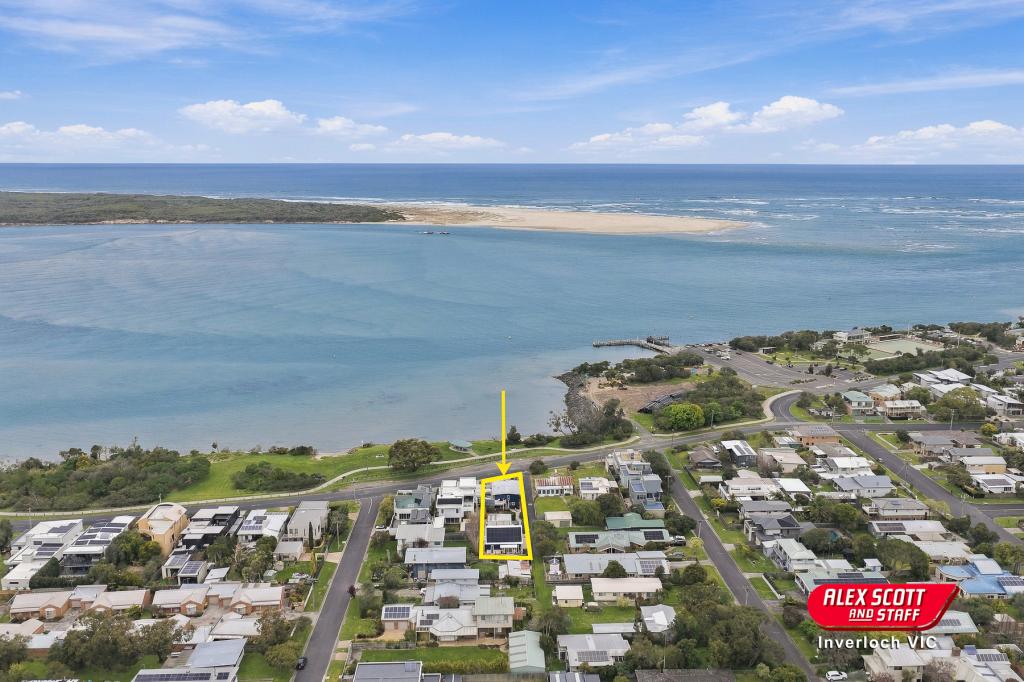 0
0Similar properties For Rent nearby
See more properties for rent nearby
 0
0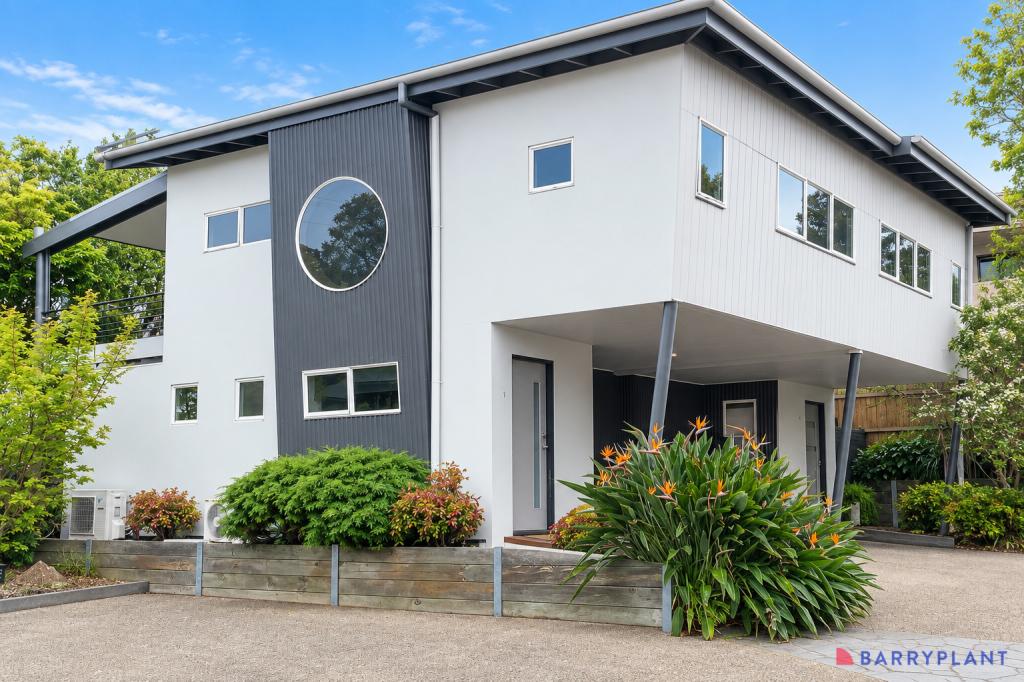 0
0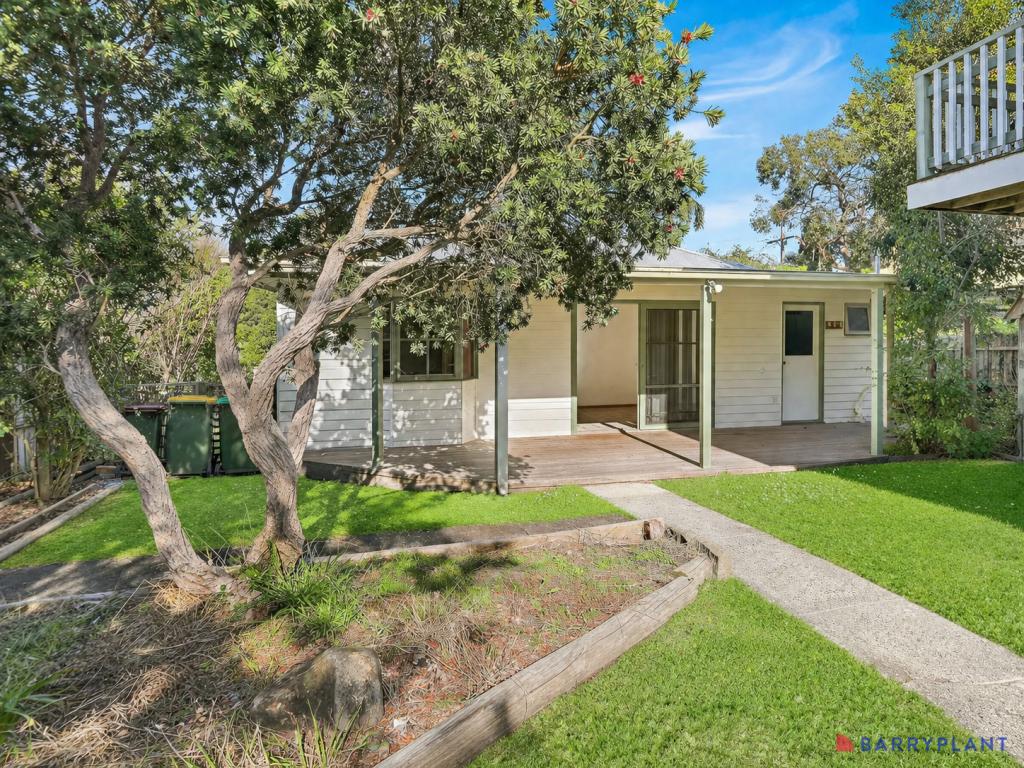 0
0About Inverloch 3996
The size of Inverloch is approximately 100.3 square kilometres. There are 35 parks, covering nearly 1.0% of the total area. The population of Inverloch in 2016 was 5437 people. By 2021 the population was 6526 showing a population growth of 20.0% in the area during that time. The predominant age group in Inverloch is 60-69 years. Households in Inverloch are primarily childless couples and are likely to be repaying $1800 - $2399 per month on mortgage repayments. In general, people in Inverloch work in a professional occupation.In 2021, 79.50% of the homes in Inverloch were owner-occupied compared with 72.00% in 2016.
Inverloch has 5,852 properties. Over the last 5 years, Houses in Inverloch have seen a -3.12% decrease in median value, while Units have seen a -26.18% decrease. As at 31 August 2026:
- The median value for Houses in Inverloch is $839,531 while the median value for Units is $529,869.
- Houses have a median rent of $520 while Units have a median rent of $550.
Suburb Insights for Inverloch 3996
Market Insights
Inverloch Trends for Houses
N/A
N/A
View TrendN/A
N/A
Inverloch Trends for Units
N/A
N/A
View TrendN/A
N/A
Neighbourhood Insights
© Copyright 2026. RP Data Pty Ltd trading as Cotality (Cotality). All rights reserved. No reproduction, distribution, or transmission of the copyrighted materials is permitted. The information is deemed reliable but not guaranteed.
While Cotality uses commercially reasonable efforts to ensure the Cotality Data is current, Cotality does not warrant the accuracy, currency or completeness of the Cotality Data and to the full extent permitted by law excludes all loss or damage howsoever arising (including through negligence) in connection with the Cotality Data.
This product uses cookies and other similar technologies to improve and customise your browsing experience, to tailor content and adverts, and for analytics and metrics regarding visitor usage on this product and other media. We may share cookie and analytics information with third parties for the purposes of advertising. By continuing to use our website, you consent to cookies being used. View our Privacy Policy here.
X
