
6 Ovata PlaceInverloch VIC 3996


Property Details for 6 Ovata Pl, Inverloch
6 Ovata Pl, Inverloch is a 4 bedroom, 3 bathroom House with 2 parking spaces. The property has a land size of 952m2 and floor size of 403m2. While the property is not currently for sale or for rent, it was last sold in August 2026. There are other 4 bedroom House sold in Inverloch in the last 12 months.
Last Listing description (August 2026)
Perfectly positioned in one of Inverloch's most sought-after surfside pockets, this stunning residence delivers an unrivalled combination of luxury, space, and style. Designed with both family living and grand-scale entertaining in mind, the home offers an expansive floor plan of over 403sqm, high-end finishes, and seamless indoor-outdoor integration.
Step inside to discover soaring 2.7m ceilings, solid hardwood floors, and light-filled open spaces that immediately set the tone for refined coastal living. The thoughtfully designed layout features wide hallways and step-free transitions, creating a home that is both elegant and highly functional for all stages of life.
Multiple living zones, including a spacious family room with a feature fireplace, a dedicated media lounge, and a separate rumpus room, ensure that every member of the family has a place to unwind. A private study provides flexibility for working from home or as a quiet retreat.
The gourmet kitchen sits at the heart of the home and is an entertainer's dream. Showcasing a Carrara marble island bench, premium Blanco appliances, dual dishwashers, and a fully fitted butler's pantry with direct access to the laundry, it has been designed to make both everyday living and large gatherings effortless. Stacker doors open the dining space out to a covered verandah, complete with a built-in outdoor kitchen and BBQ, creating the perfect setting for alfresco dining.
The landscaped grounds extend beyond to feature a custom basketball court, lush lawns, and thoughtfully designed spaces for both relaxation and play.
Accommodation is equally impressive. The luxurious master suite features a walk-in robe and designer ensuite with a walk-in shower, while the separate guest wing provides excellent privacy with its own ensuite and island bath - ideal for visitors, extended family, or flexible multigenerational living. Two further well-appointed bedrooms offer ample storage and are serviced by a sleek central bathroom with floor-to-ceiling tiling.
In total, the home delivers four bedrooms, three bathrooms, and a powder room, offering comfort and convenience for family and guests alike.
Practicality has been meticulously considered throughout, with ducted heating and cooling, solar hot water, a second instantaneous unit servicing the kitchen, laundry and outdoor shower, thermally efficient double-glazed windows, and extensive in-built storage. The oversized double garage includes a workshop area, excellent storage, and rear roller-door access, while side access provides secure parking for a caravan or boat.
Set on a flat, beautifully landscaped allotment, this impressive residence combines luxury, functionality, and space, delivering a lifestyle perfectly suited to families, entertainers, and those seeking a home that can comfortably adapt to changing needs over time.
DISCLAIMER: To inspect this property, we kindly ask as a condition of entry that you please provide photo identification.
Property History for 6 Ovata Pl, Inverloch, VIC 3996
- 20 Aug 2026Sold for $1,749,000
- 26 Sep 2025Listed for Sale $1,699,000
- 09 Feb 2016Sold for $310,000

Recent sales nearby
See more recent sales nearby/assets/perm/3smyh3g3yqi6nnye3ooik3gsym?signature=894abc820ae57d87f86847fa62b930821e176a2156c319d18135104a4d6930e7) 0
0
/assets/perm/t7nmsnf53ai6nhwcxoa3oo3t5a?signature=b455383425924039924f3b9878e4cd2461a47498e604d25af0c423149eda6cbe) 0
0Similar properties For Sale nearby
See more properties for sale nearby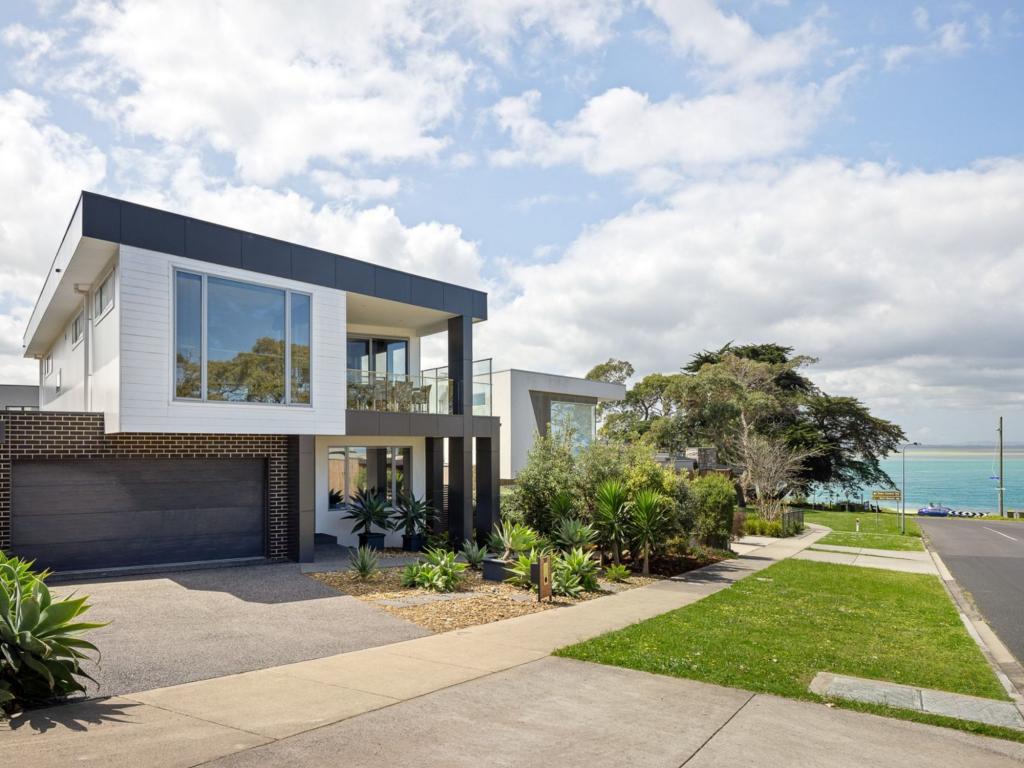 0
0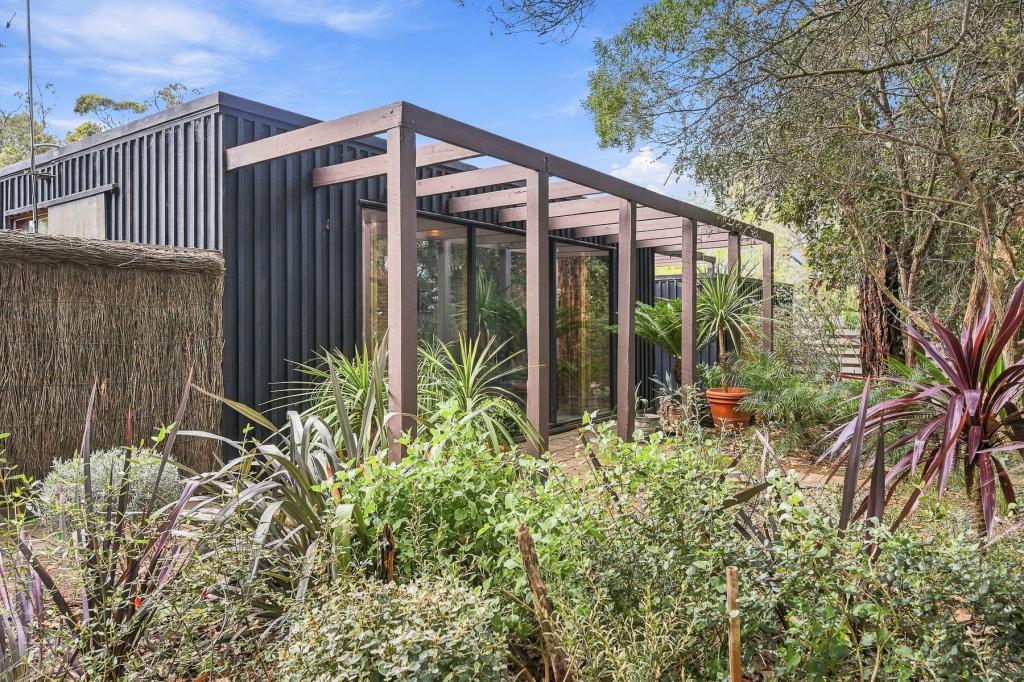 0
0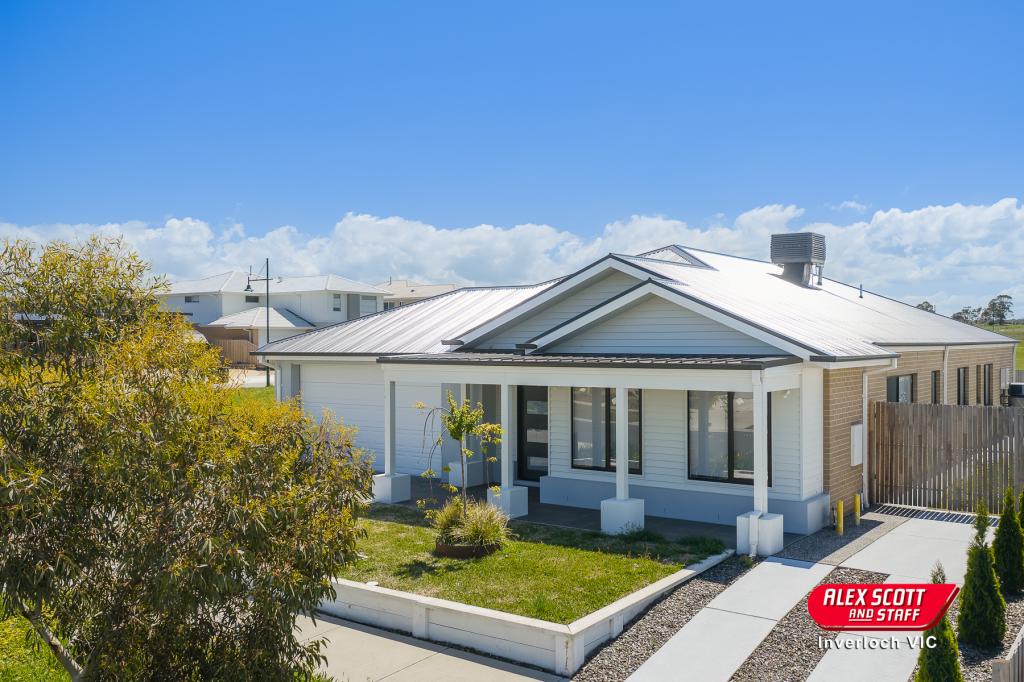 0
0Similar properties For Rent nearby
See more properties for rent nearby
 0
0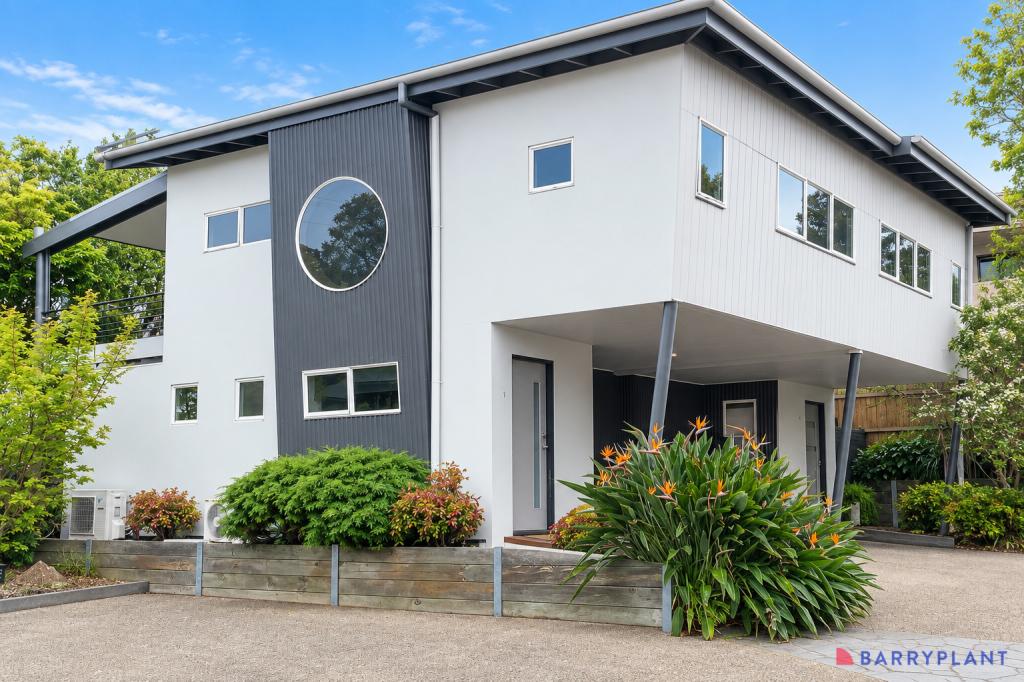 0
0About Inverloch 3996
The size of Inverloch is approximately 100.3 square kilometres. There are 35 parks, covering nearly 1.0% of the total area. The population of Inverloch in 2016 was 5437 people. By 2021 the population was 6526 showing a population growth of 20.0% in the area during that time. The predominant age group in Inverloch is 60-69 years. Households in Inverloch are primarily childless couples and are likely to be repaying $1800 - $2399 per month on mortgage repayments. In general, people in Inverloch work in a professional occupation.In 2021, 79.50% of the homes in Inverloch were owner-occupied compared with 72.00% in 2016.
Inverloch has 5,854 properties. Over the last 5 years, Houses in Inverloch have seen a -3.12% decrease in median value, while Units have seen a -26.18% decrease. As at 31 August 2026:
- The median value for Houses in Inverloch is $839,531 while the median value for Units is $529,869.
- Houses have a median rent of $520 while Units have a median rent of $550.
Suburb Insights for Inverloch 3996
Market Insights
Inverloch Trends for Houses
N/A
N/A
View TrendN/A
N/A
Inverloch Trends for Units
N/A
N/A
View TrendN/A
N/A
Neighbourhood Insights
© Copyright 2026. RP Data Pty Ltd trading as Cotality (Cotality). All rights reserved. No reproduction, distribution, or transmission of the copyrighted materials is permitted. The information is deemed reliable but not guaranteed.
While Cotality uses commercially reasonable efforts to ensure the Cotality Data is current, Cotality does not warrant the accuracy, currency or completeness of the Cotality Data and to the full extent permitted by law excludes all loss or damage howsoever arising (including through negligence) in connection with the Cotality Data.
This product uses cookies and other similar technologies to improve and customise your browsing experience, to tailor content and adverts, and for analytics and metrics regarding visitor usage on this product and other media. We may share cookie and analytics information with third parties for the purposes of advertising. By continuing to use our website, you consent to cookies being used. View our Privacy Policy here.
X
