
14 Montague StreetHighton VIC 3216


Property Details for 14 Montague St, Highton
14 Montague St, Highton is a 3 bedroom, 2 bathroom House with 2 parking spaces and was built in 1960. The property has a land size of 597m2 and floor size of 155m2. While the property is not currently for sale or for rent, it was last sold in July 2026. There are other 3 bedroom House sold in Highton in the last 12 months.
Last Listing description (July 2026)
Beautifully renovated while retaining its warm character, this impressive three-bedroom residence offers a lifestyle of comfort, style and effortless entertaining on approximately 597sqm of blue-chip Highton land
Designed with families in mind, the thoughtfully configured floorplan features multiple living zones, including a spacious open-plan living with a cosy fireplace and dining area, a separate lounge and study nook, and a contemporary kitchen that forms the heart of the home. Filled with natural light and finished with quality updates throughout, it is a home ready to simply move in and enjoy.
The generous master suite is complete with a walk-in robe and private ensuite, while two additional bedrooms with built-in robes are serviced by a beautifully renovated central bathroom. Outdoors, the home truly comes into its own, with an expansive covered pergola, multiple decked entertaining spaces, established gardens and lush lawns creating the perfect setting for family gatherings all year round. A double garage with internal access and additional off-street parking further enhance the home's outstanding functionality and lifestyle appeal.
Positioned in one of Highton's most sought-after pockets, this exceptional home places you within easy reach of quality schools, local shopping villages, cafs, parklands and sporting facilities, while offering convenient access to the Ring Road for Melbourne commuters and the Geelong CBD and waterfront. Combining lifestyle, location and family-friendly living, this is a superb opportunity to secure a beautifully presented home in a thriving and highly regarded neighbourhood.
- Three generous bedrooms, including a master with walk-in robe and ensuite
- Two beautifully renovated bathrooms
- Spacious open-plan kitchen, dining and living area with fireplace
- Separate lounge and dedicated study nook
- Contemporary kitchen with large island bench and quality appliances
- Covered pergola and outdoor entertaining deck
- Exceptional indoor-outdoor flow to covered alfresco and landscaped surrounds
- Double garage with internal access plus additional off-street parking
- Landscaped 597sqm (approx.) allotment with established gardens
- Moments from schools, shopping, parklands, transport and easy Ring Road access
Property History for 14 Montague St, Highton, VIC 3216
- 23 Jul 2026Listed for Sale $880,000 - $950,000
- 23 Jul 2026Sold for $932,000
- 16 Jun 2012Listed for Rent - Price not available

Recent sales nearby
See more recent sales nearby/assets/perm/yfzebriabei65kljvpodmae6hu?signature=dd41c6b908746b9c48337c1139f9871d43fadc4aa2d80b1817774767182b250c) 0
0/assets/perm/zkyw7bp6pii6nfbgygl2yjsipu?signature=af8f51339a157eb3208173d049209f964a8f067e5e7da2d67d42740d6ee47e79) 0
0
/assets/perm/6fwzo26w7ui6nntdxxgjm3a63u?signature=1cdc445f5191f830f85bb81a45df93f3230fbea33822d030e2b1246e9c01bbbd) 0
0
Similar properties For Sale nearby
See more properties for sale nearby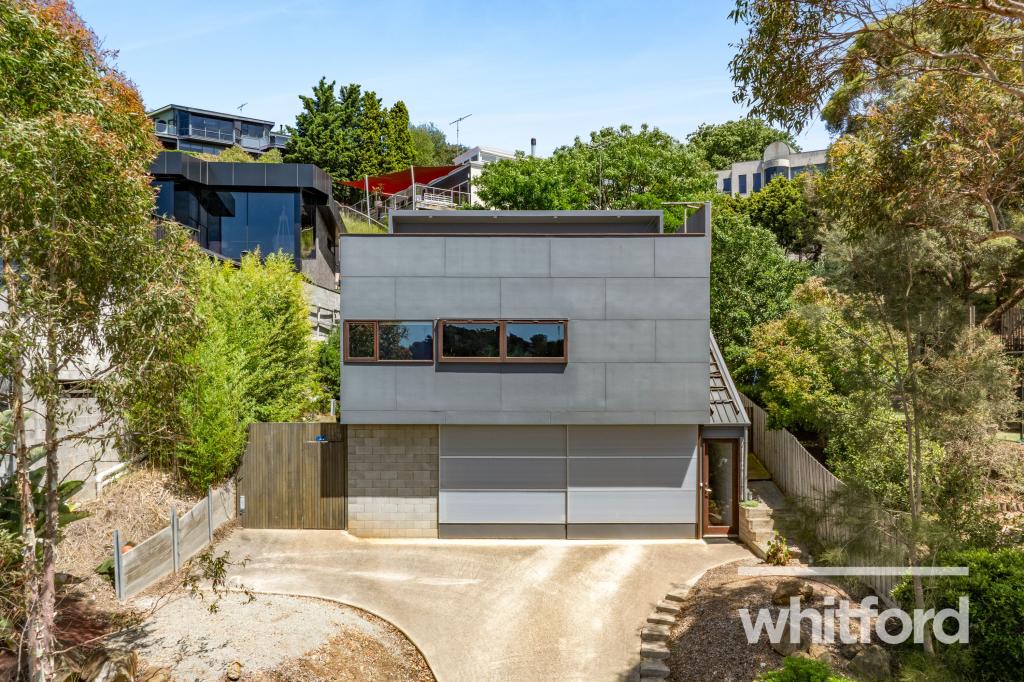 0
0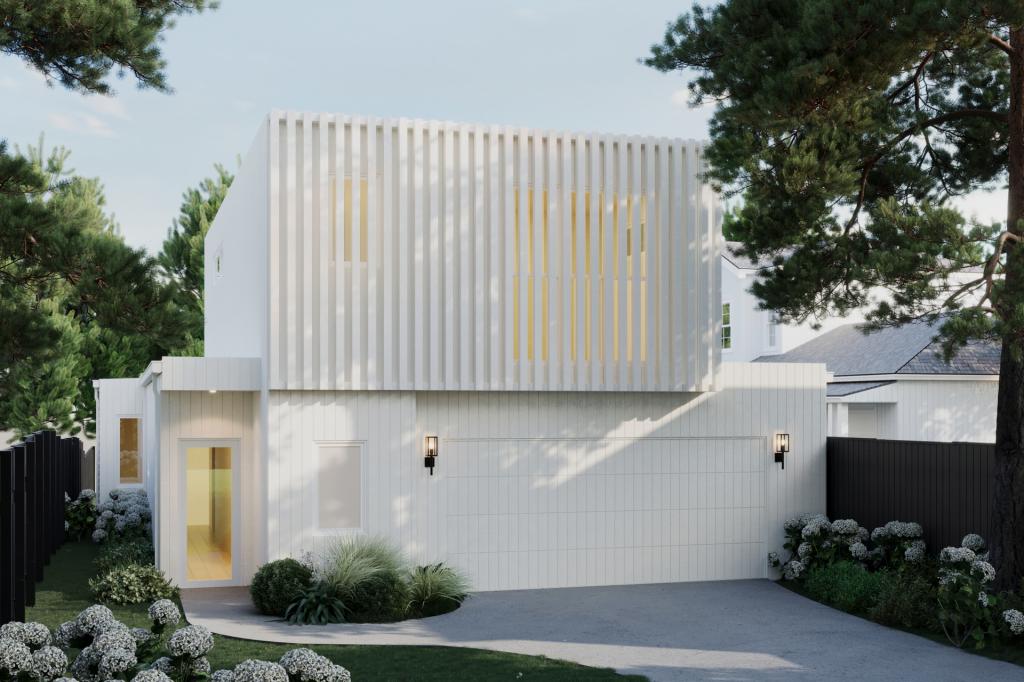 0
0
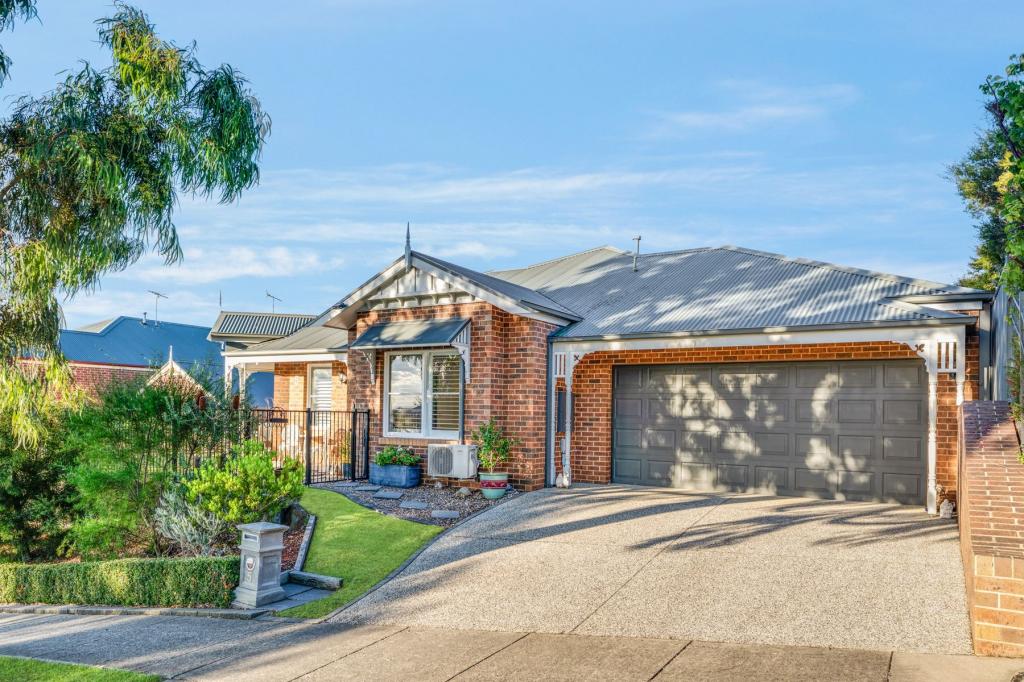 0
0Similar properties For Rent nearby
See more properties for rent nearby 0
0 0
0
 0
0About Highton 3216
The size of Highton is approximately 11.6 square kilometres. There are 49 parks, covering nearly 11.9% of the total area. The population of Highton in 2016 was 18953 people. By 2021 the population was 20736 showing a population growth of 9.4% in the area during that time. The predominant age group in Highton is 20-29 years. Households in Highton are primarily couples with children and are likely to be repaying $1800 - $2399 per month on mortgage repayments. In general, people in Highton work in a professional occupation.In 2021, 76.70% of the homes in Highton were owner-occupied compared with 75.60% in 2016.
Highton has 10,008 properties. Over the last 5 years, Houses in Highton have seen a 10.90% increase in median value, while Units have seen a 10.94% increase. As at 30 June 2026:
- The median value for Houses in Highton is $995,997 while the median value for Units is $555,624.
- Houses have a median rent of $595 while Units have a median rent of $460.
Suburb Insights for Highton 3216
Market Insights
Highton Trends for Houses
N/A
N/A
View TrendN/A
N/A
Highton Trends for Units
N/A
N/A
View TrendN/A
N/A
Neighbourhood Insights
© Copyright 2026. RP Data Pty Ltd trading as Cotality (Cotality). All rights reserved. No reproduction, distribution, or transmission of the copyrighted materials is permitted. The information is deemed reliable but not guaranteed.
While Cotality uses commercially reasonable efforts to ensure the Cotality Data is current, Cotality does not warrant the accuracy, currency or completeness of the Cotality Data and to the full extent permitted by law excludes all loss or damage howsoever arising (including through negligence) in connection with the Cotality Data.
This product uses cookies and other similar technologies to improve and customise your browsing experience, to tailor content and adverts, and for analytics and metrics regarding visitor usage on this product and other media. We may share cookie and analytics information with third parties for the purposes of advertising. By continuing to use our website, you consent to cookies being used. View our Privacy Policy here.
X
