
7 Palmerston PlaceHighton VIC 3216


Property Details for 7 Palmerston Pl, Highton
7 Palmerston Pl, Highton is a 3 bedroom, 2 bathroom House with 3 parking spaces and was built in 2002. The property has a land size of 458m2. While the property is not currently for sale or for rent, it was last sold in July 2026. There are other 3 bedroom House sold in Highton in the last 12 months.
Last Listing description (July 2026)
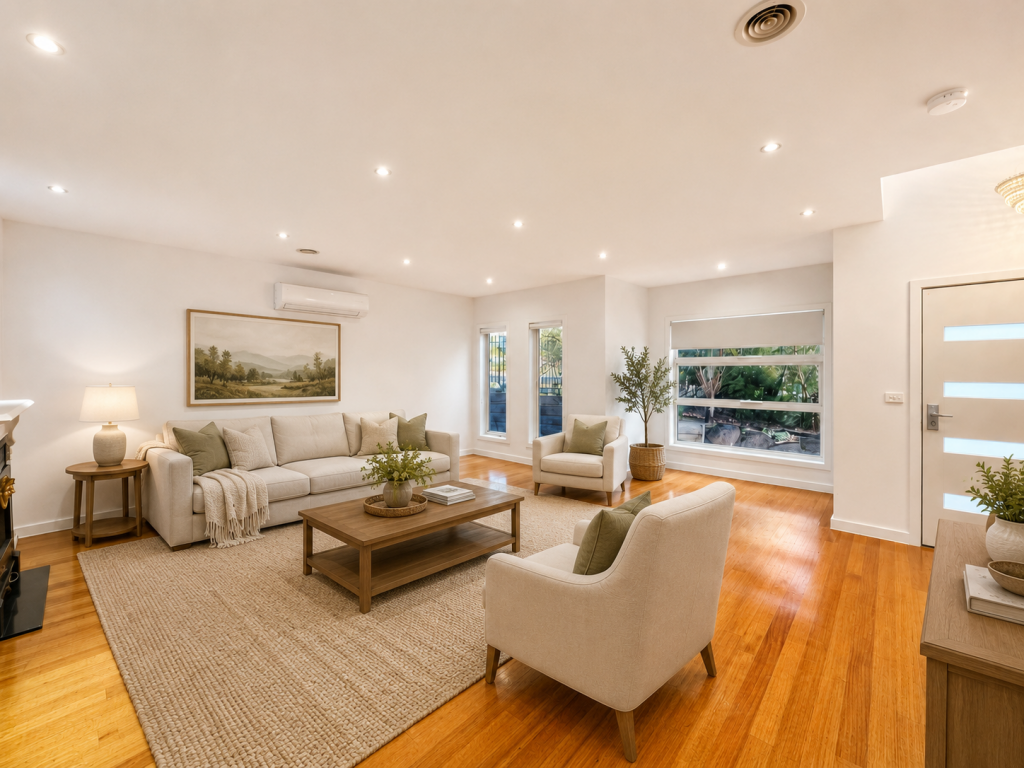
This immaculately presented Malishev home, with sweeping horizon views stretching towards Bass Strait and the Mornington Peninsula, is positioned in an elevated, quiet cul-de-sac within one of prestigious Highton's most highly desirable and tightly-held residential pockets. Beyond its attractive facade and beautifully established and well maintained gardens, a true standout feature is the abundance of versatile indoor and outdoor spaces with three separate living areas offering room for every occasion, and two in-demand outdoor entertaining areas. As you enter, the home unfolds into a warm and inviting interior where multiple living zones create outstanding flexibility for the entire family. At the heart of the home, the modernised kitchen has been stylishly updated with Caesarstone benchtops, refreshed cabinetry, Bosch induction cook top with exhaust fan, Bosch oven, and a premium Stefani plumbed-in water filtration system. New modern vinyl flooring throughout both levels enhances the home's contemporary appeal, while the welcoming Illusion freestanding Gas Log Fireplace adds warmth and ambience to the main living domain. The day room area seamlessly connects indoor and outdoor living by opening onto an expansive outdoor entertaining area designed for year-round living. A large undercover Ekodeck alfresco deck surrounded by a beautifully landscaped garden, complemented by an electric louvre pergola system with pull-down weather shelter blinds, together with the charming shaded garden nook, create the perfect spaces to entertain family and friends in comfort. The easy to maintain gardens which include a large shade-cloth sheltered garden and greenhouse area are all complete with programmable irrigation stations. A secluded paved garden area out front with private flagpole completes the outdoor amenities. Downstairs, along with the spacious lounge room, there is the generous master suite complete with a walk-in wardrobe plus a large mirrored built-in wardrobe, a private ensuite, and powder room. Upstairs, there are two additional generous sized bedrooms with the choice of using the larger of the two bedrooms as a master suite, have access to a large, elegant main bathroom with a spa bath. The third living area upstairs provides exceptional flexibility and could readily be made into a fourth bedroom, easily functions as a parent's or children's retreat, home office, or additional lounge, opens onto the spacious balcony that captures views across the Bellarine Peninsula, a second idyllic outdoor space for entertaining or to simply relax enjoying the view.Adding further appeal is the rare, sought-after added workshop extension adjoining the oversized double garage, offering valuable extra space and versatility which can comfortably serve as a workshop, home business space, gymnasium, teenager's retreat, hobby room, additional storage space, or be easily made into a third car space. Finished with a durable two-pack epoxy resin floor coating on both the garage and workshop floor, this desirable extension strongly enhances the home's already impressive functionality.Additional features include gas ducted heating with add-on cooling and seperate zone controls, security alarm system, four security cameras, and an outstanding elevated setting just moments from local schools, shopping precincts, parklands, and easy access to Geelong CBD and Ring Road.
Property History for 7 Palmerston Pl, Highton, VIC 3216
- 20 Jul 2026Sold
- 01 Jun 2026Listed for Sale $1,050,000 - $1,150,000
- 06 Mar 2017Sold for $590,000

Recent sales nearby
See more recent sales nearby/assets/perm/6fwzo26w7ui6nntdxxgjm3a63u?signature=1cdc445f5191f830f85bb81a45df93f3230fbea33822d030e2b1246e9c01bbbd) 0
0

/assets/perm/n27g4fo3yyi6ndeso64sm565ee?signature=b321227c4ccaf695695095d9ba3f5664a4fd56644a3876157550b681d4e9703c) 0
0Similar properties For Sale nearby
See more properties for sale nearby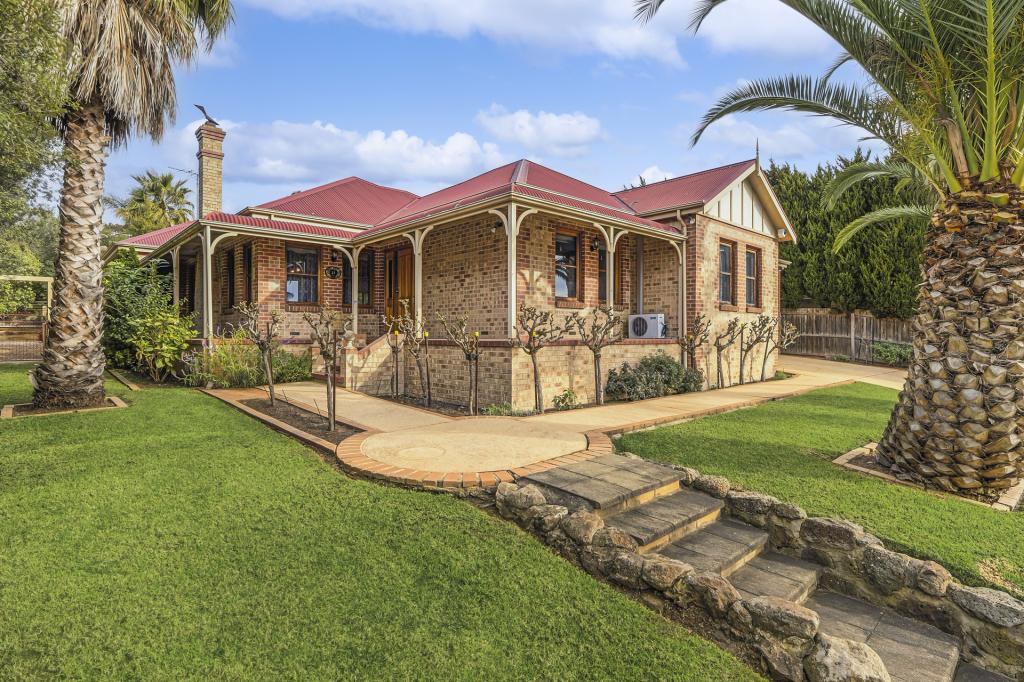 0
0

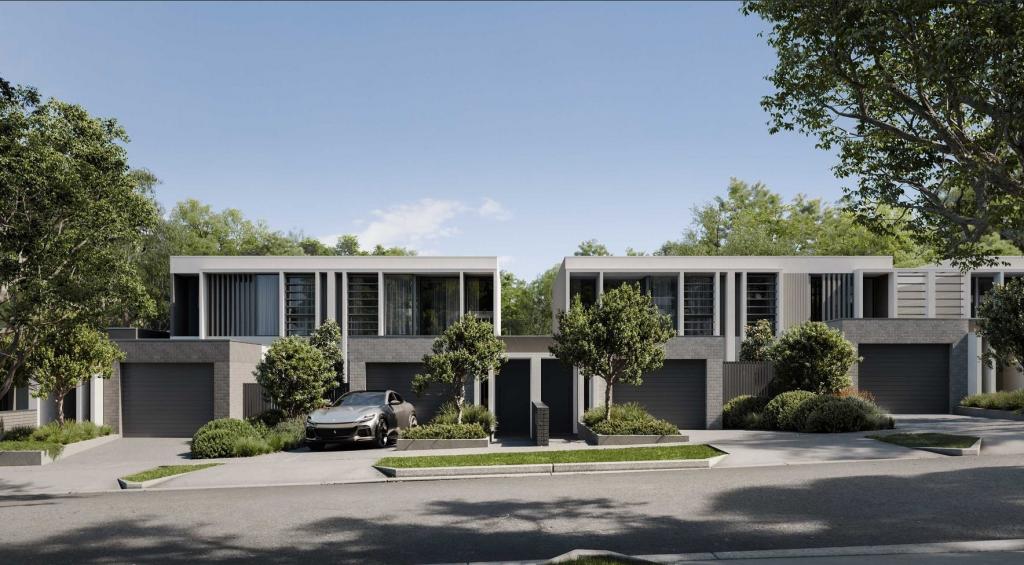 0
0
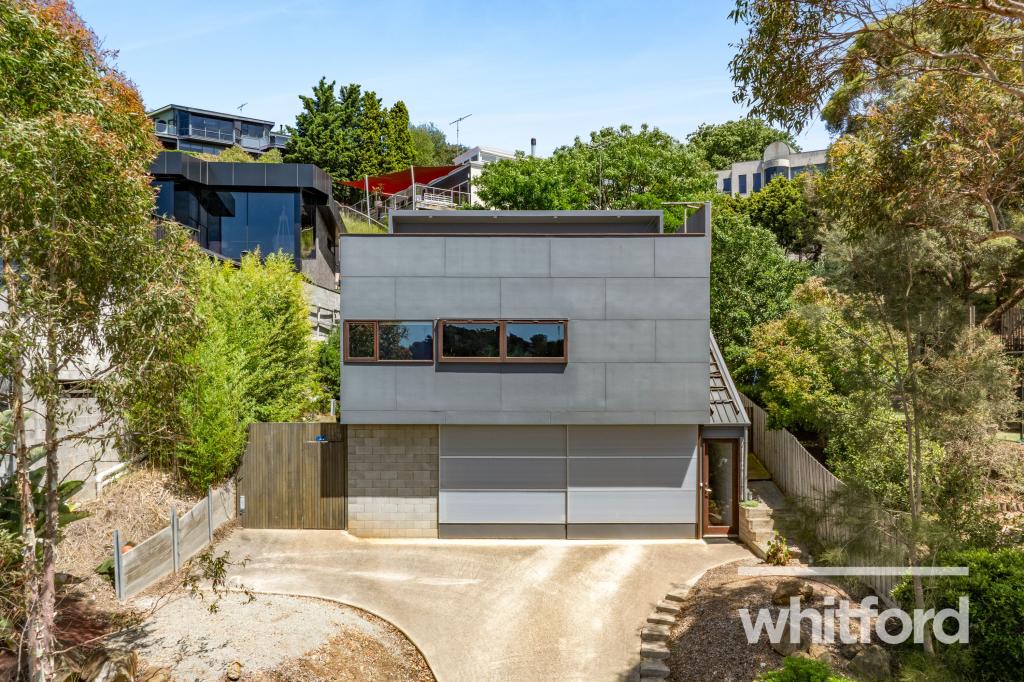 0
0Similar properties For Rent nearby
See more properties for rent nearby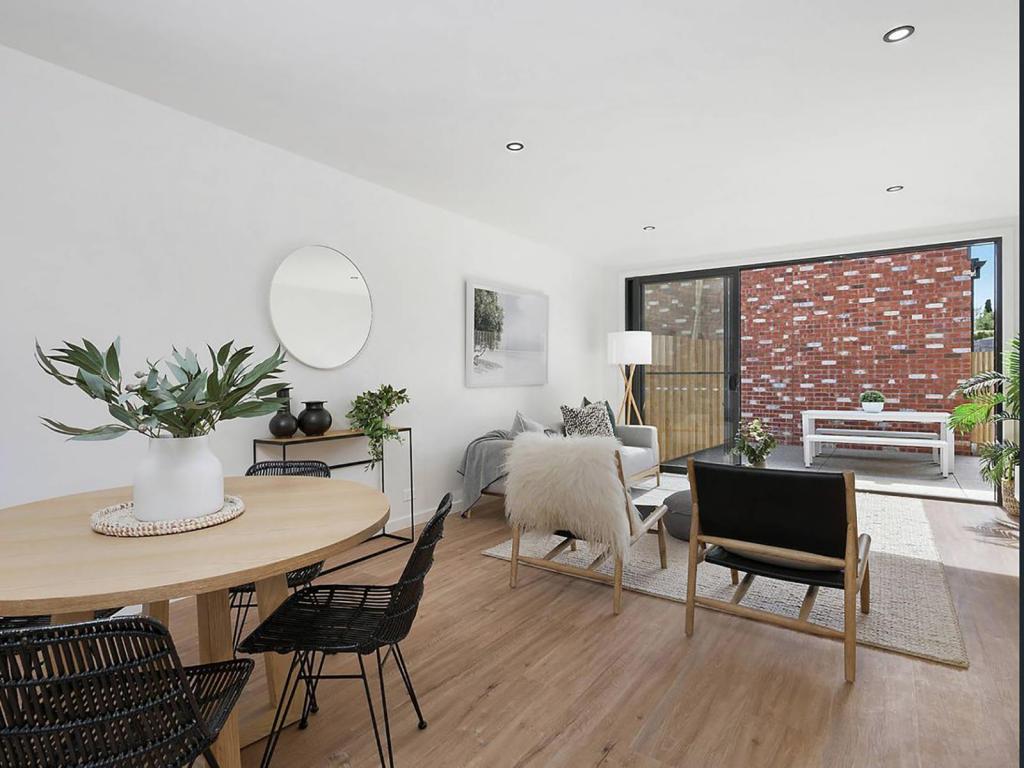 0
0
 0
0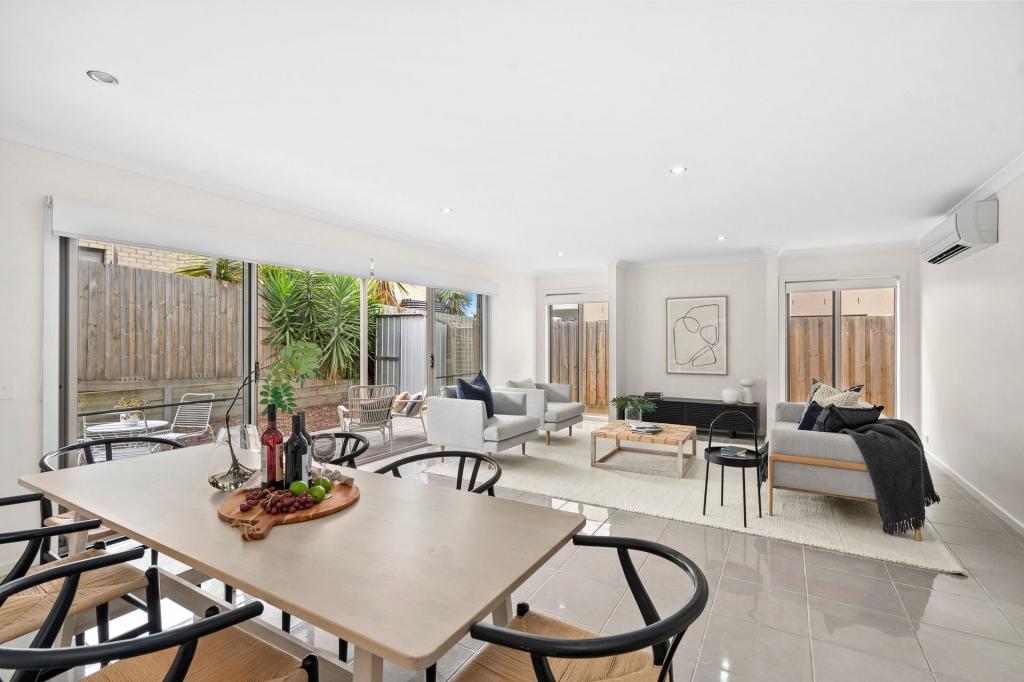 0
0About Highton 3216
The size of Highton is approximately 11.6 square kilometres. There are 49 parks, covering nearly 11.9% of the total area. The population of Highton in 2016 was 18953 people. By 2021 the population was 20736 showing a population growth of 9.4% in the area during that time. The predominant age group in Highton is 20-29 years. Households in Highton are primarily couples with children and are likely to be repaying $1800 - $2399 per month on mortgage repayments. In general, people in Highton work in a professional occupation.In 2021, 76.70% of the homes in Highton were owner-occupied compared with 75.60% in 2016.
Highton has 10,009 properties. Over the last 5 years, Houses in Highton have seen a 10.90% increase in median value, while Units have seen a 10.94% increase. As at 30 June 2026:
- The median value for Houses in Highton is $995,997 while the median value for Units is $555,624.
- Houses have a median rent of $595 while Units have a median rent of $460.
Suburb Insights for Highton 3216
Market Insights
Highton Trends for Houses
N/A
N/A
View TrendN/A
N/A
Highton Trends for Units
N/A
N/A
View TrendN/A
N/A
Neighbourhood Insights
© Copyright 2026. RP Data Pty Ltd trading as Cotality (Cotality). All rights reserved. No reproduction, distribution, or transmission of the copyrighted materials is permitted. The information is deemed reliable but not guaranteed.
While Cotality uses commercially reasonable efforts to ensure the Cotality Data is current, Cotality does not warrant the accuracy, currency or completeness of the Cotality Data and to the full extent permitted by law excludes all loss or damage howsoever arising (including through negligence) in connection with the Cotality Data.
This product uses cookies and other similar technologies to improve and customise your browsing experience, to tailor content and adverts, and for analytics and metrics regarding visitor usage on this product and other media. We may share cookie and analytics information with third parties for the purposes of advertising. By continuing to use our website, you consent to cookies being used. View our Privacy Policy here.
X
