
3 Summerhill TerraceHighton VIC 3216

Property Details for 3 Summerhill Tce, Highton
3 Summerhill Tce, Highton is a 3 bedroom, 2 bathroom House with 3 parking spaces. The property has a land size of 879m2. While the property is not currently for sale or for rent, it was last sold in September 2026. There are other 3 bedroom House sold in Highton in the last 12 months.
Last Listing description (September 2026)
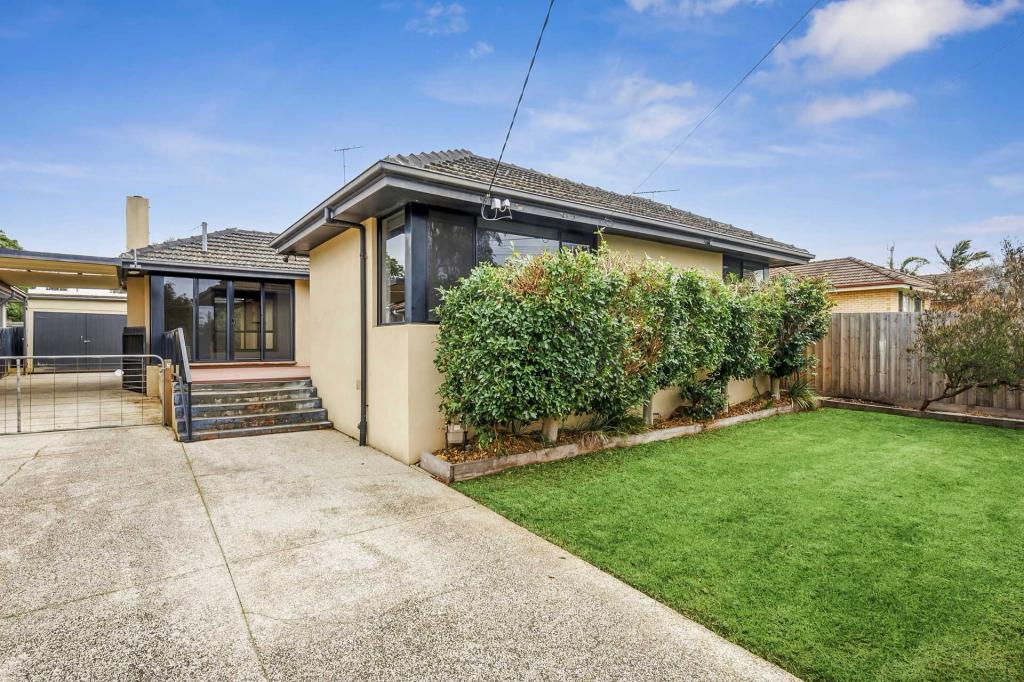
Positioned within one of Hightons most tightly held and prestigious pockets, this stunning Highton home delivers an exceptional lifestyle of privacy, quality and elevated living. Tucked away within an exclusive and peaceful setting, this impressive residence captures breathtaking sunset views across Highton and showcases a complete transformation both inside and out with no detail overlooked.Every inch of the home has been meticulously curated, with an uncompromising commitment to craftsmanship, premium finishes and timeless design. From the carefully hand-selected fixtures and fittings to the thoughtful consideration behind every cosmetic enhancement, this is a residence that immediately reflects sophistication, warmth and exceptional attention to detail.Offering an enviable lifestyle location, the home is within walking distance to the vibrant Highton Village where boutique shopping, cafes and everyday conveniences are right at your fingertips. Families will appreciate the close proximity to some of Geelongs most highly regarded schools including Christian College, Belmont High School, Clairvaux Catholic School, Highton & Bellaire Primary Schools. Easy access to the Geelong Ring Road places both Deakin University and Epworth Hospital within easy reach, while also providing seamless connectivity to Melbourne, the Surfcoast and the Great Ocean. Public transport options are also conveniently located within walking distance.Homes of this calibre, within such a tightly held and highly sought-after enclave, rarely become available. This is a unique opportunity to secure a beautifully transformed residence where luxury, lifestyle and location combine effortlessly.Property Features* Expansive open-plan kitchen, dining and family domain complemented by split-system heating and cooling for year-round comfort* Immaculate designer kitchen showcasing a handcrafted Italian Steel Cucine oven, Sirius range-hood, Bosch dishwasher, premium stone benchtops, oversized breakfast bar and walk-in pantry* Bifold servery windows seamlessly connecting the kitchen to the alfresco entertaining zone and beautifully landscaped backyard* Separate lounge retreat featuring a stunning gas log fireplace, creating a warm and inviting ambience* Privately positioned master suite complete with walk-in robe and luxurious ensuite finished with stone benchtops, semi-frameless shower and premium fittings* Oversized bedrooms 2 & 3 with built-in robes and exceptional natural light* Stunning central bathroom featuring stone bench top dual, vanities, freestanding bathtub and semi-frameless shower* Stylish powder room ideal for guests* Oversized laundry appointed with stone benchtops, extensive cabinetry and abundant storage solutions* Exceptional outdoor entertaining area beneath a striking timber pergola, designed for year-round enjoyment* Charming front sunroom and sun-drenched veranda, perfectly positioned to capture breathtaking sunsets or enjoy a quiet morning coffee* Meticulously designed backyard incorporating a versatile freestanding multipurpose space comprising of :* A cozy sitting/living room retreat* Dance studio or ideal opportunity for conversion into independent accommodation for adult children or extended family* Large home gym* Functional workshop space* Immaculately landscaped front and rear gardens offering complete privacy and tranquillity* Double carport with secure gated access* Extensive storage solutions thoughtfully integrated throughout the home* Statement pendant lighting and carefully curated designer finishes throughout* Elegant timber plantation shutters enhancing warmth, style and privacy* Custom designed and bespoke built-in features throughout* Every inch of the home has been meticulously transformed inside and out with exceptional craftsmanship and attention to detail throughout the past five years
Property History for 3 Summerhill Tce, Highton, VIC 3216
- 07 Sep 2026Sold for $1,200,000
- 15 May 2026Listed for Sale $1,195,000 - $1,295,000
- 10 Dec 2020Sold for $705,000

Recent sales nearby
See more recent sales nearby/assets/perm/xe6rigyzsii6zafbngsj6frwjy?signature=7fa68c25132ab0afdddaadbb1be75d60bc63fc4a3623e2249973998d13e5fa71) 0
0
/assets/perm/43xy6h37vii6zhap5flkoa6nd4?signature=bf1132d00ce39ac3d1b5bc800a795aa1ce4b00f8c14ca1537812801596ab7222) 0
0/assets/perm/e3lu53abfmi65kd66uywhsi3em?signature=ca05a52b4db1551f75d5c7aafe528c58a9539529430b34b57e12b9380280d391) 0
0Similar properties For Sale nearby
See more properties for sale nearby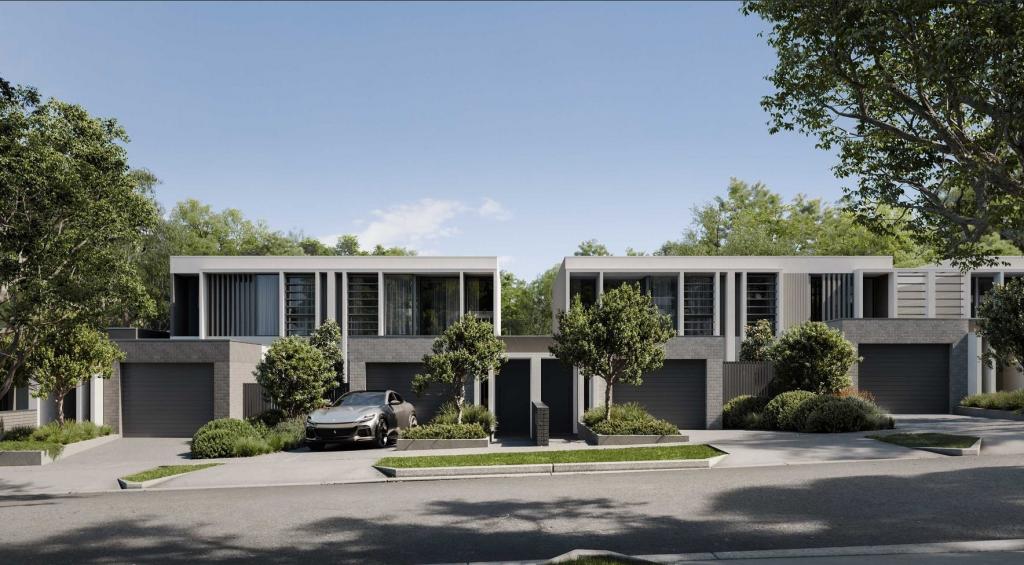 0
0

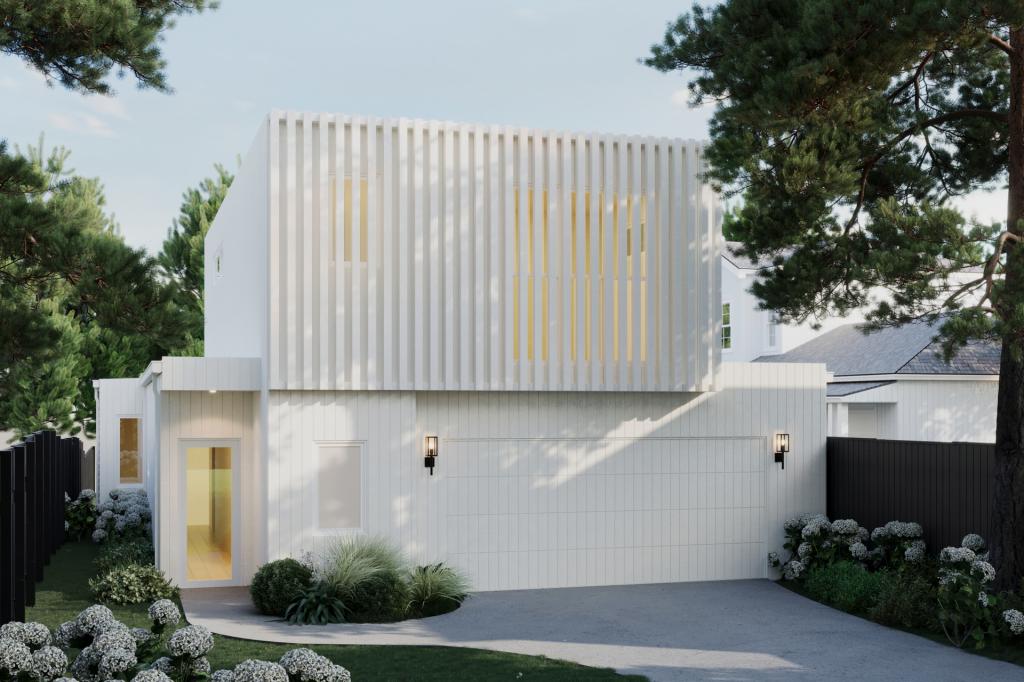 0
0
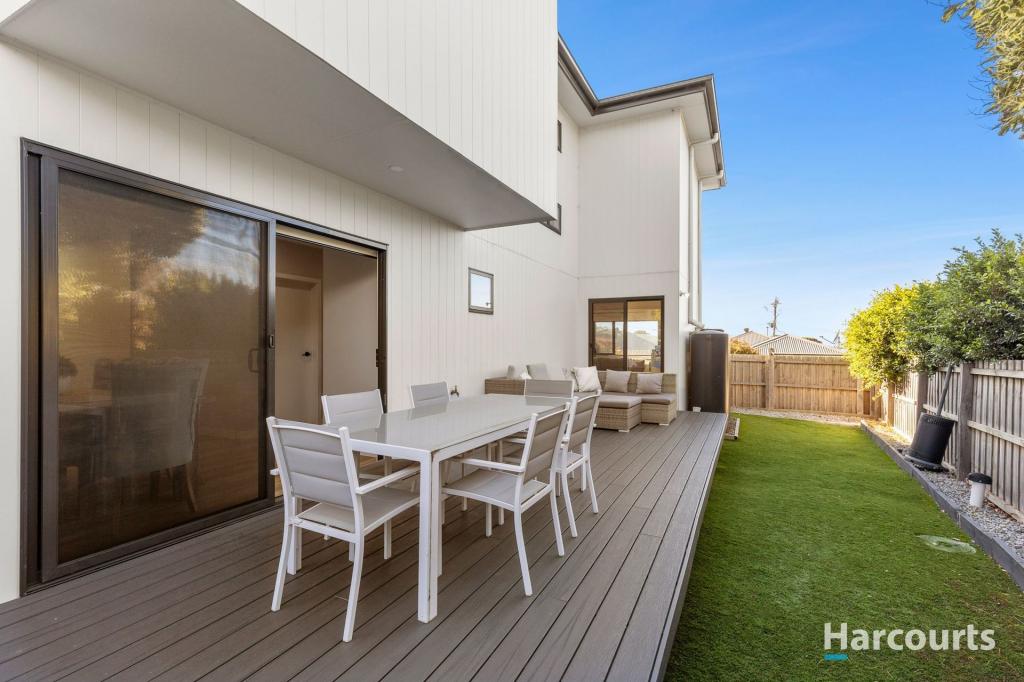 0
0
Similar properties For Rent nearby
See more properties for rent nearby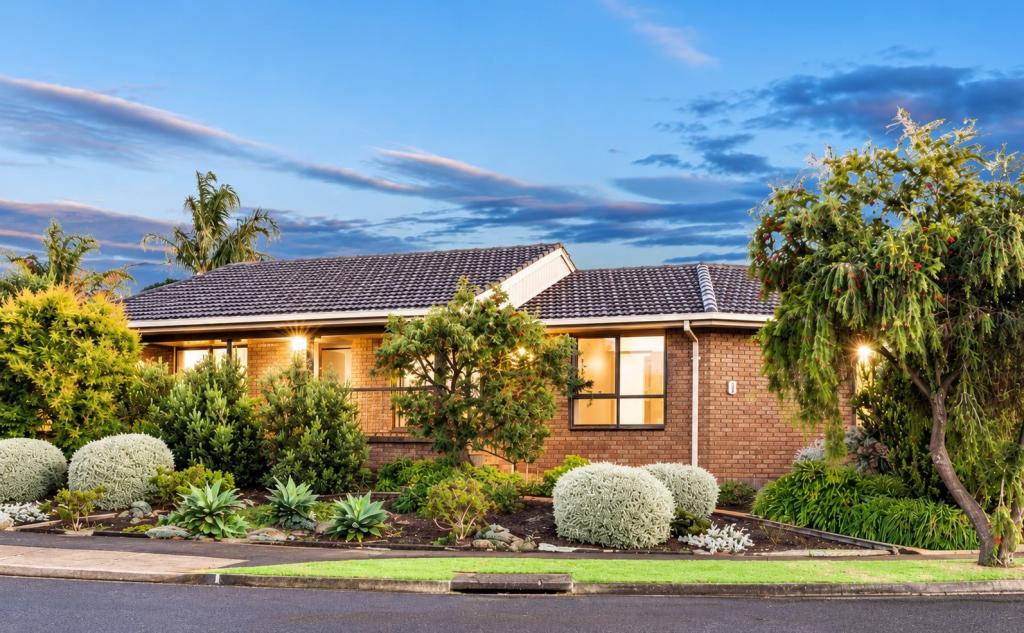 0
0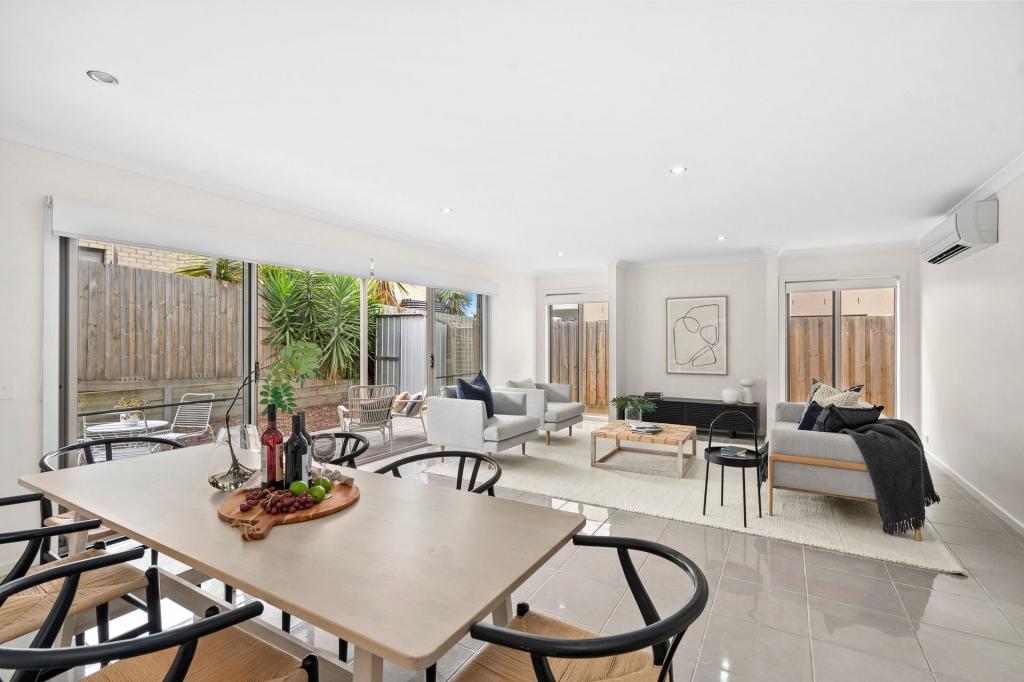 0
0
 0
0
About Highton 3216
The size of Highton is approximately 11.6 square kilometres. There are 49 parks, covering nearly 11.9% of the total area. The population of Highton in 2016 was 18953 people. By 2021 the population was 20736 showing a population growth of 9.4% in the area during that time. The predominant age group in Highton is 20-29 years. Households in Highton are primarily couples with children and are likely to be repaying $1800 - $2399 per month on mortgage repayments. In general, people in Highton work in a professional occupation.In 2021, 76.70% of the homes in Highton were owner-occupied compared with 75.60% in 2016.
Highton has 10,010 properties. Over the last 5 years, Houses in Highton have seen a 4.49% increase in median value, while Units have seen a 1.31% increase. As at 31 August 2026:
- The median value for Houses in Highton is $983,998 while the median value for Units is $542,279.
- Houses have a median rent of $600 while Units have a median rent of $455.
Suburb Insights for Highton 3216
Market Insights
Highton Trends for Houses
N/A
N/A
View TrendN/A
N/A
Highton Trends for Units
N/A
N/A
View TrendN/A
N/A
Neighbourhood Insights
© Copyright 2026. RP Data Pty Ltd trading as Cotality (Cotality). All rights reserved. No reproduction, distribution, or transmission of the copyrighted materials is permitted. The information is deemed reliable but not guaranteed.
While Cotality uses commercially reasonable efforts to ensure the Cotality Data is current, Cotality does not warrant the accuracy, currency or completeness of the Cotality Data and to the full extent permitted by law excludes all loss or damage howsoever arising (including through negligence) in connection with the Cotality Data.
This product uses cookies and other similar technologies to improve and customise your browsing experience, to tailor content and adverts, and for analytics and metrics regarding visitor usage on this product and other media. We may share cookie and analytics information with third parties for the purposes of advertising. By continuing to use our website, you consent to cookies being used. View our Privacy Policy here.
X
