
13 Lansbury CrescentHighton VIC 3216
Property Details for 13 Lansbury Cres, Highton
13 Lansbury Cres, Highton is a 3 bedroom, 2 bathroom House with 2 parking spaces and was built in 2011. The property has a land size of 368m2 and floor size of 225m2. While the property is not currently for sale or for rent, it was last transferred in March 2024.
Last Listing description (May 2023)
Modern and bold in stature, this architecturally designed modular three level residence has been thoughtfully designed to maximise its elevated position and boy oh boy...the views are simply magnificent! Imagine everyday looking out to Corio Bay, GMHBA Stadium, the Barwon River and across leafy old Highton to Port Phillip Bay (you can literally see the ships on a clear day as they head towards Melbourne) and in the very distance, a faint outline of the Mornington Peninsular. Quite literally, this property showcases the best attributes of a purpose-built home maximising its elevated position.
Entry to this residence is from the middle level. Here you will find the master bedroom with sliding doors to its own balcony to savour the views (generous walk-in robe & ensuite), separate study/home office, combined laundry/powder room and access to a semi enclosed outdoor room featuring a combustion wood heater. This space is perfect for year-round outdoor entertaining, especially in the cooler months.
The top floor provides a spacious and light filled open living/dining room, entertainer's kitchen with stainless steel appliances (Blanco 900mm upright cooker & a Fisher & Paykel dual draw dishwasher). From this level, two glass stacker doors open to a large entertainer's balcony providing the most memorable backdrop to any function with jaw dropping views.
Other highlights to this magnificent property include,
Double garage (remote, internal access and rear roller door to outdoor room).
Mitsubishi Wi-Fi controlled inverter heating & air conditioning (middle & top floor), gas log fire to the living room, Wi-Fi controlled panel heaters to bedrooms 2 & 3 and ceiling fans.
5kw solar electricity system & solar gas hot water.
Monitored security system.
Established garden design by Lyle from Roraima Nursery, watering system, feature garden sculpture and garden lighting enhance the 368m2 (approx.) allotment.
Within a two-minute radius of Montpellier Park & Primary School, North Valley Road Shops, Barrabool Hills Shopping Centre, Highton Village, Highton Tennis Club, Queens Park Golf Course & access to the Geelong Ring Road. Within five minutes to some of Geelong finest private schools and within 15 minutes of Geelong's waterfront.
First time offered for sale. Contact us to purchase this one in a lifetime opportunity.
Property History for 13 Lansbury Cres, Highton, VIC 3216
- 01 Mar 2024Transferred
- 22 Feb 2023Sold for $945,000
- 20 Oct 2022Listed for Sale $945,000 - $965,000

Recent sales nearby
See more recent sales nearby/assets/perm/7gbbwxv5eii6nphefxzlgv36iq?signature=9fbb51973b544d4cdfe73e377304134ab8e410e3f12225084e5693670757ff2b) 0
0

/assets/perm/yfzebriabei65kljvpodmae6hu?signature=dd41c6b908746b9c48337c1139f9871d43fadc4aa2d80b1817774767182b250c) 0
0/assets/perm/zkyw7bp6pii6nfbgygl2yjsipu?signature=af8f51339a157eb3208173d049209f964a8f067e5e7da2d67d42740d6ee47e79) 0
0
Similar properties For Sale nearby
See more properties for sale nearby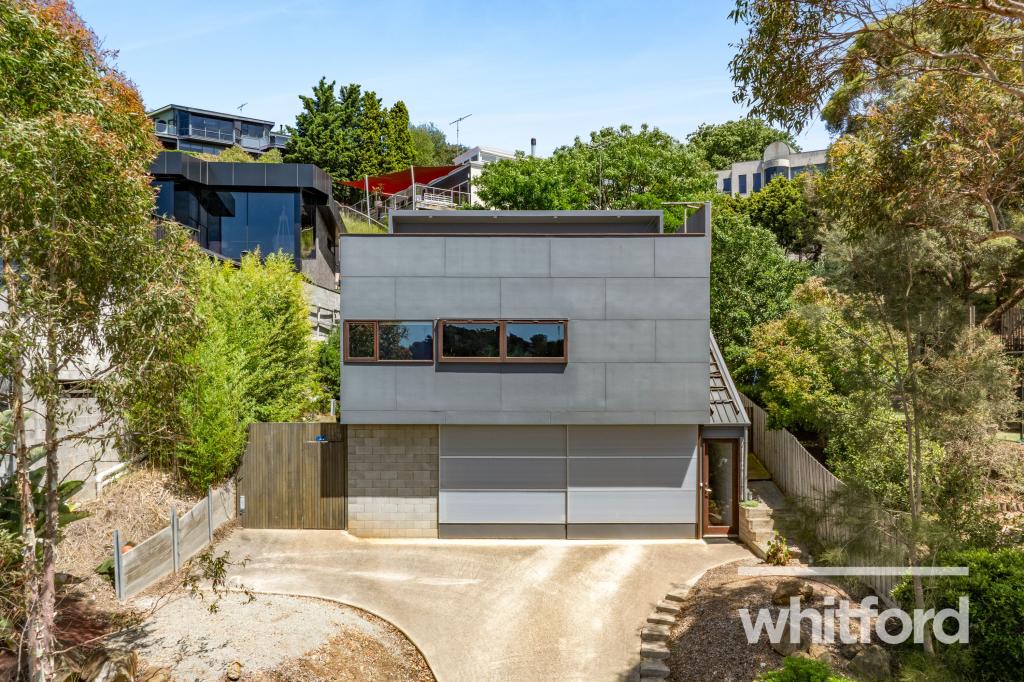 0
0 0
0
 0
0
Similar properties For Rent nearby
See more properties for rent nearby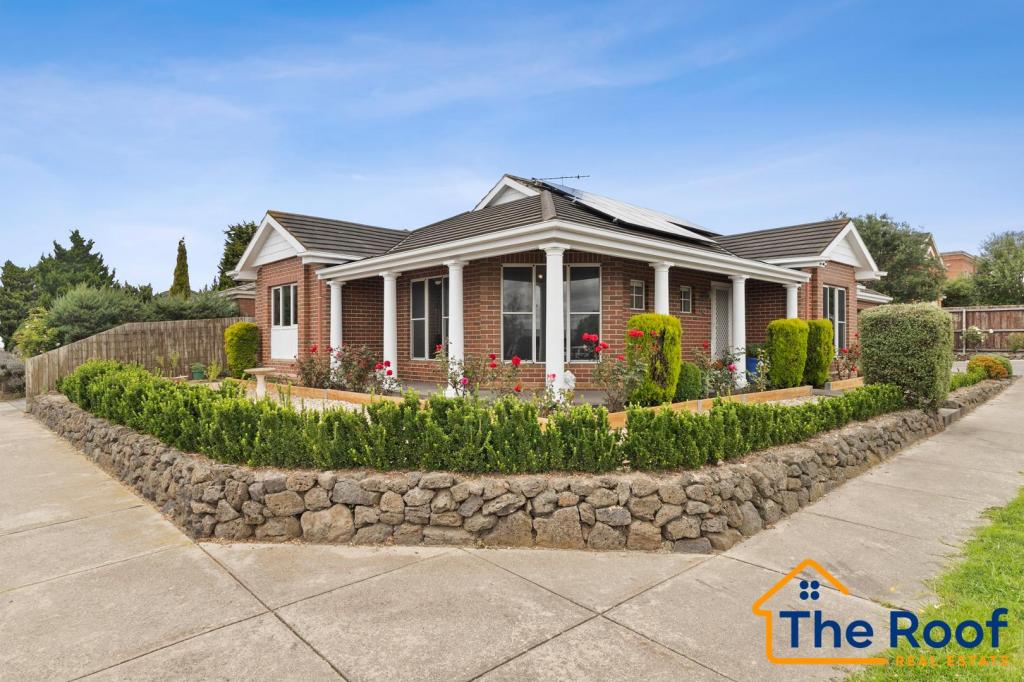 0
0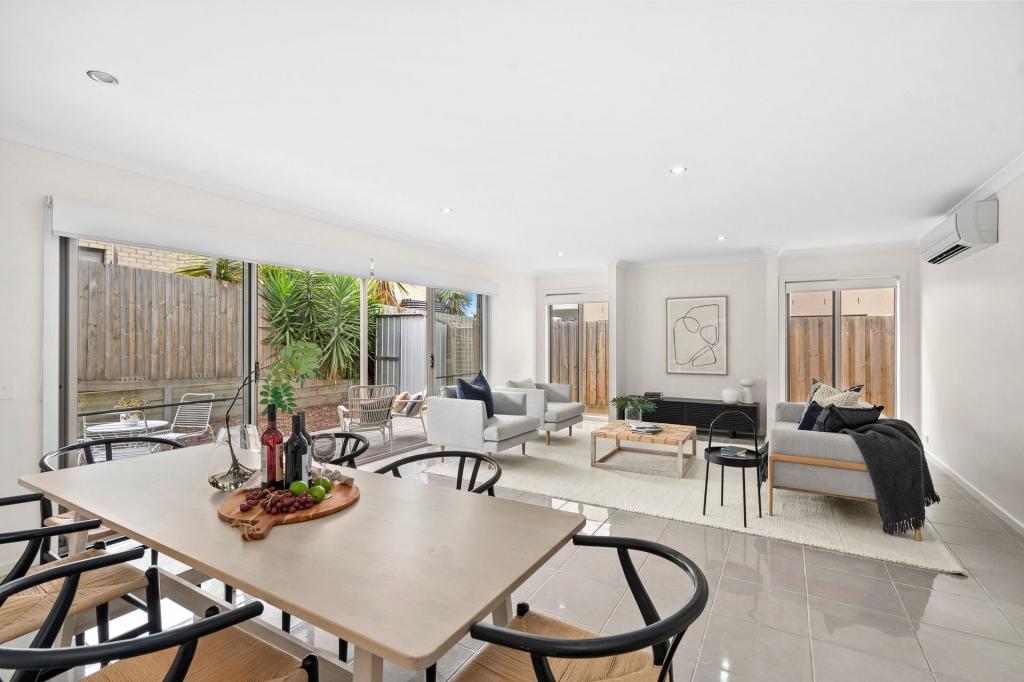 0
0
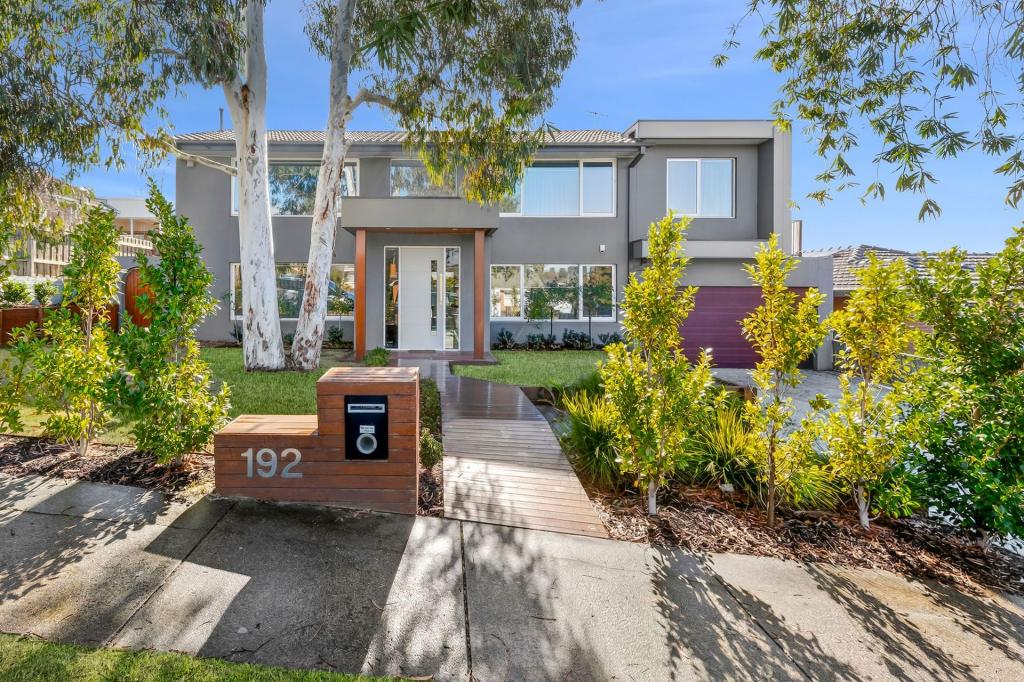 0
0About Highton 3216
The size of Highton is approximately 11.6 square kilometres. There are 49 parks, covering nearly 11.9% of the total area. The population of Highton in 2016 was 18953 people. By 2021 the population was 20736 showing a population growth of 9.4% in the area during that time. The predominant age group in Highton is 20-29 years. Households in Highton are primarily couples with children and are likely to be repaying $1800 - $2399 per month on mortgage repayments. In general, people in Highton work in a professional occupation.In 2021, 76.70% of the homes in Highton were owner-occupied compared with 75.60% in 2016.
Highton has 10,008 properties. Over the last 5 years, Houses in Highton have seen a 10.90% increase in median value, while Units have seen a 10.94% increase. As at 30 June 2026:
- The median value for Houses in Highton is $995,997 while the median value for Units is $555,624.
- Houses have a median rent of $595 while Units have a median rent of $460.
Suburb Insights for Highton 3216
Market Insights
Highton Trends for Houses
N/A
N/A
View TrendN/A
N/A
Highton Trends for Units
N/A
N/A
View TrendN/A
N/A
Neighbourhood Insights
© Copyright 2026. RP Data Pty Ltd trading as Cotality (Cotality). All rights reserved. No reproduction, distribution, or transmission of the copyrighted materials is permitted. The information is deemed reliable but not guaranteed.
While Cotality uses commercially reasonable efforts to ensure the Cotality Data is current, Cotality does not warrant the accuracy, currency or completeness of the Cotality Data and to the full extent permitted by law excludes all loss or damage howsoever arising (including through negligence) in connection with the Cotality Data.
This product uses cookies and other similar technologies to improve and customise your browsing experience, to tailor content and adverts, and for analytics and metrics regarding visitor usage on this product and other media. We may share cookie and analytics information with third parties for the purposes of advertising. By continuing to use our website, you consent to cookies being used. View our Privacy Policy here.
X
