
12-13 Shire CourtHighton VIC 3216

Property Details for 12-13 Shire Ct, Highton
12-13 Shire Ct, Highton is a 5 bedroom, 3 bathroom House with 2 parking spaces. The property has a land size of 926m2. While the property is not currently for sale or for rent, it was last sold in July 2026. There are other 5 bedroom House sold in Highton in the last 12 months.
Last Listing description (August 2026)
This ultra-luxury grand family home set within an oasis of lush gardens and on the high side of a private court sets a lofty bar in the very best of modern living.Meticulously presented and with optimum fittings and the latest technology, it offers a truly envious lifestyle with sweeping 180-degree views across the hillsides of Highton and all the way to Torquay and Queenscliff.A ground-lit curving driveway, manicured lawns and hedging herald a home that exudes quality in every aspect.It features five bedrooms across two levels all with BIRs, the master with walk-in robe and fully-tiled ensuite with double custom vanity, toilet and walk-in shower. Zoned sitting areas and private retreats abound inside and out.Stained hardwood flooring flows from the entrance foyer right through to an expansive light-filled, north-facing living/dining/kitchen zone. The stunning kitchen has two-pack cabinetry, with Siemens double oven, induction cooktop and integrated dishwasher. A large caesarstone bench with waterfall ends contains a deep double-bowl sink, insinkerator and architectural Brodware taps, which are featured throughout. Opposite is a built-in bar with integrated bar fridge and dishwasher.The whole area overlooks a huge, inviting timber deck that wraps around the rear of the house. A covered alfresco area has all-weather blinds and open fireplace for our long, cooler months. Beyond is a private landscaped and terraced garden with mature hedging and broad expanse of lawn. Two bedrooms and fully-tiled family bathroom with bath, shower, vanity and toilet comprise the downstairs sleeping zone.A formal loungeroom, with gas log fireplace, at the front of the house captures stunning views through a three-panel bay window. Nearby is a laundry with stone bench and lots of storage. Theres secure access also to the extra-deep, two-car garage and huge mezzanine, perfect for a gym, home office or teenage retreat.Upstairs features a cosy third living zone, fully-tiled luxury third bathroom, the spacious master bedroom with views to Port Phillip Bay and the Surf Coast and two other bedrooms.Stylish plantation shutters and quality window furnishings feature throughout. It has split-system air-conditioning on both levels, full security system, ducted heating, ducted vacuum and an automatic irrigation system. Most of the technology can be managed remotely by phone.This home, set on a huge 926sqm block, is in a sought-after pocket of prestige Highton homes and just a stone's throw from Barrabool Hills and Highton Village shopping centres, the Ring Road and Geelong's prestigious schools.DISCLAIMER: Please note that all information provided by Jellis Craig is in good faith and derived from sources believed to be accurate and current at the date of publication. Jellis Craig acts as a conduit for this information and advises prospective purchasers to conduct their own inquiries. Jellis Craig will not be liable for any loss resulting from actions or decisions made in reliance on the provided information.
Property History for 12-13 Shire Ct, Highton, VIC 3216
- 22 Jul 2026Sold
- 19 Mar 2026Listed for Sale $1,375,000 - $1,475,000
- 08 Sep 2016Sold for $705,000

Recent sales nearby
See more recent sales nearby/assets/perm/wbpuhxyaeqi65ihybu7lwkdcyq?signature=0a3e4be35b74d7392df7e4d2b1e52e8eb39c9257b0a4ad9d32ba74fc34cbc041) 0
0/assets/perm/mjev44h25ii63dvtb64rjotwzq?signature=9c264becee8c3dccd5309a739e86e28888be55eaeacdf7bba2fc4c33134209ca) 0
0/assets/perm/zvkxle63zqi6npprwmmgc5iida?signature=6dc688da3fd8c66b5d9c3379203ba0438ffb22d2b8c4494acffe66bbc46bbdc1) 0
0Similar properties For Sale nearby
See more properties for sale nearby
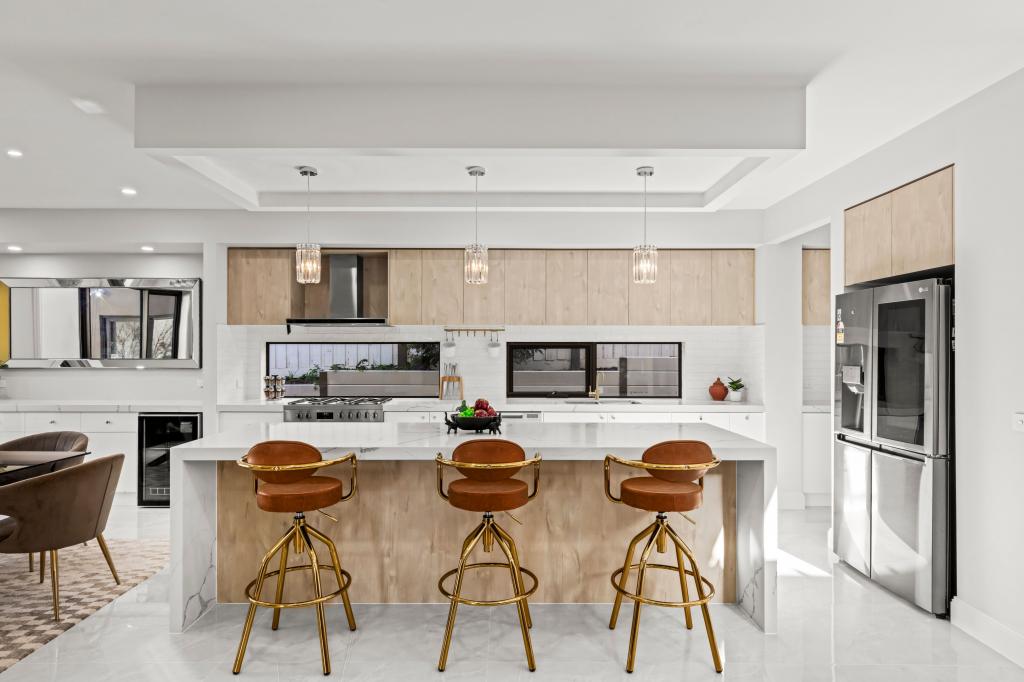 0
0

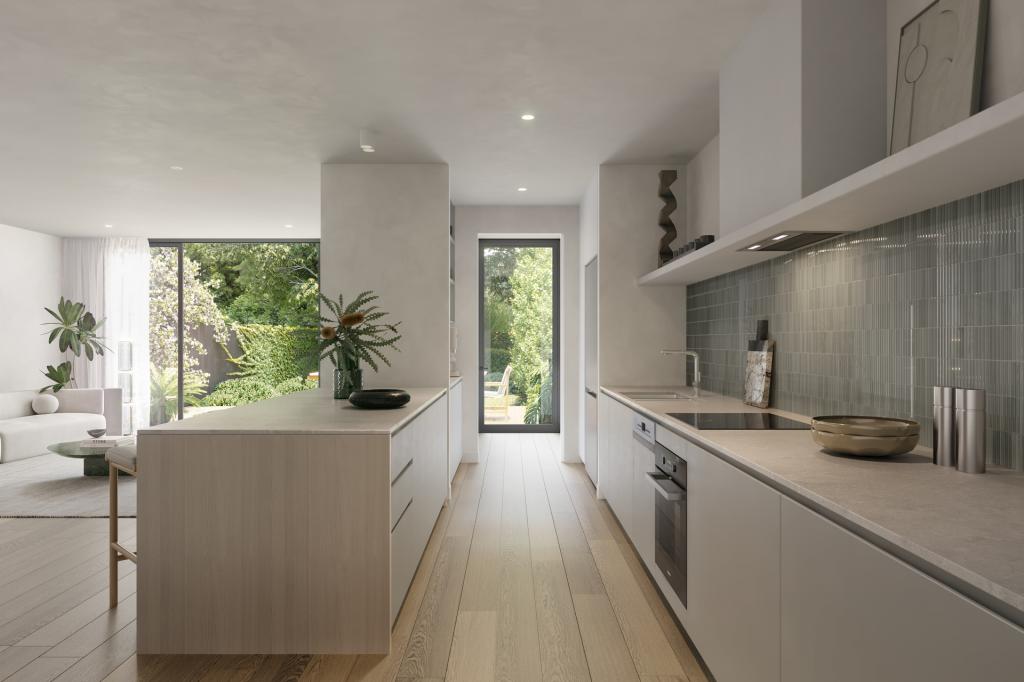 0
0

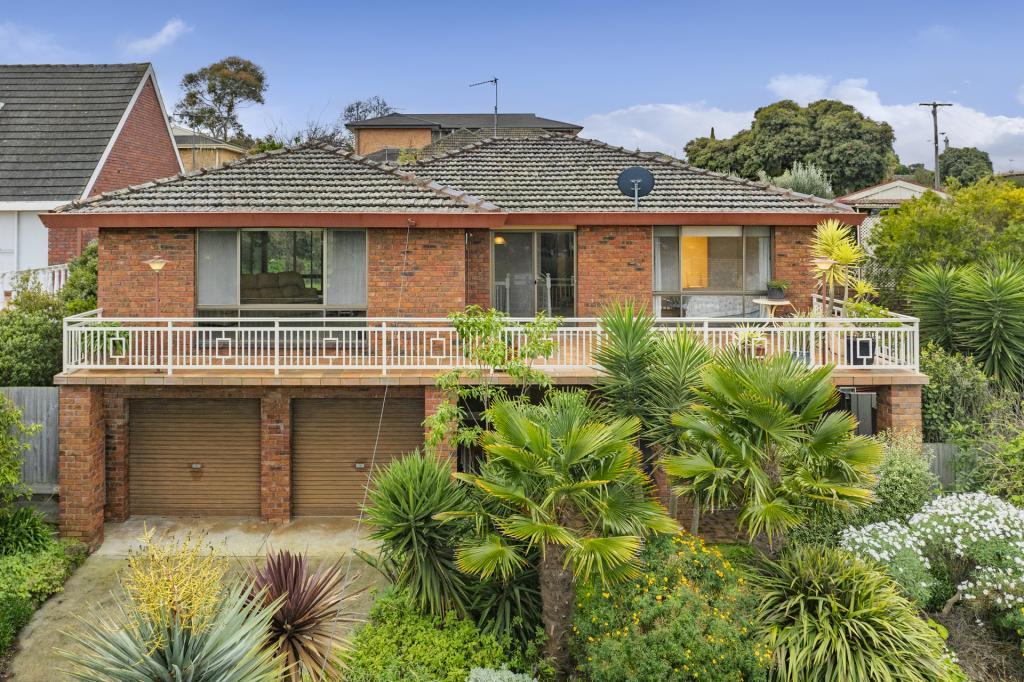 0
0
Similar properties For Rent nearby
See more properties for rent nearby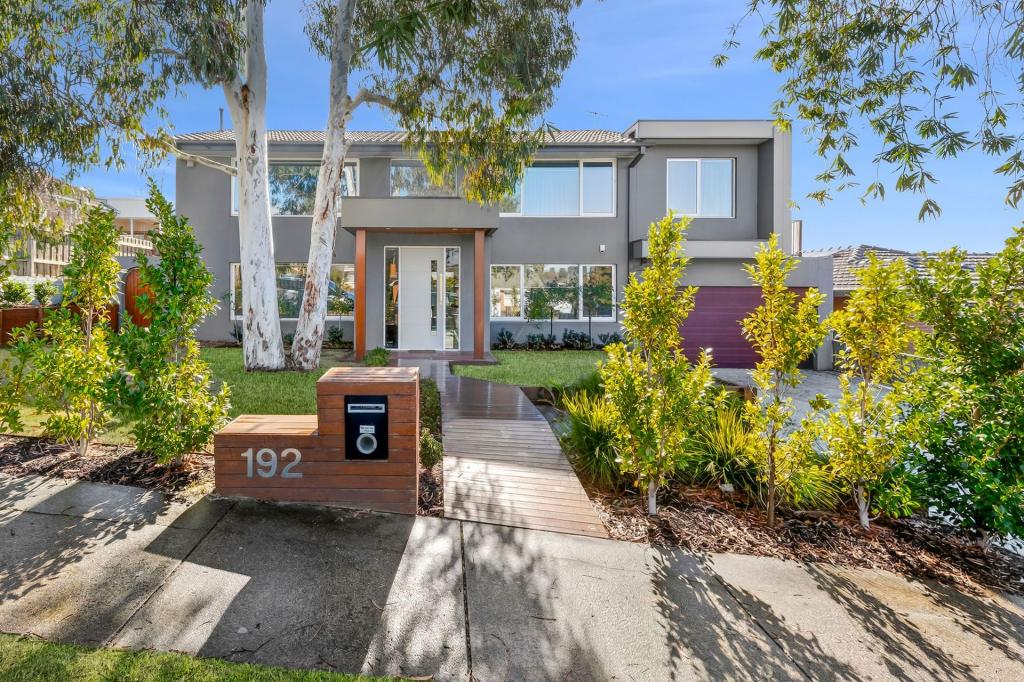 0
0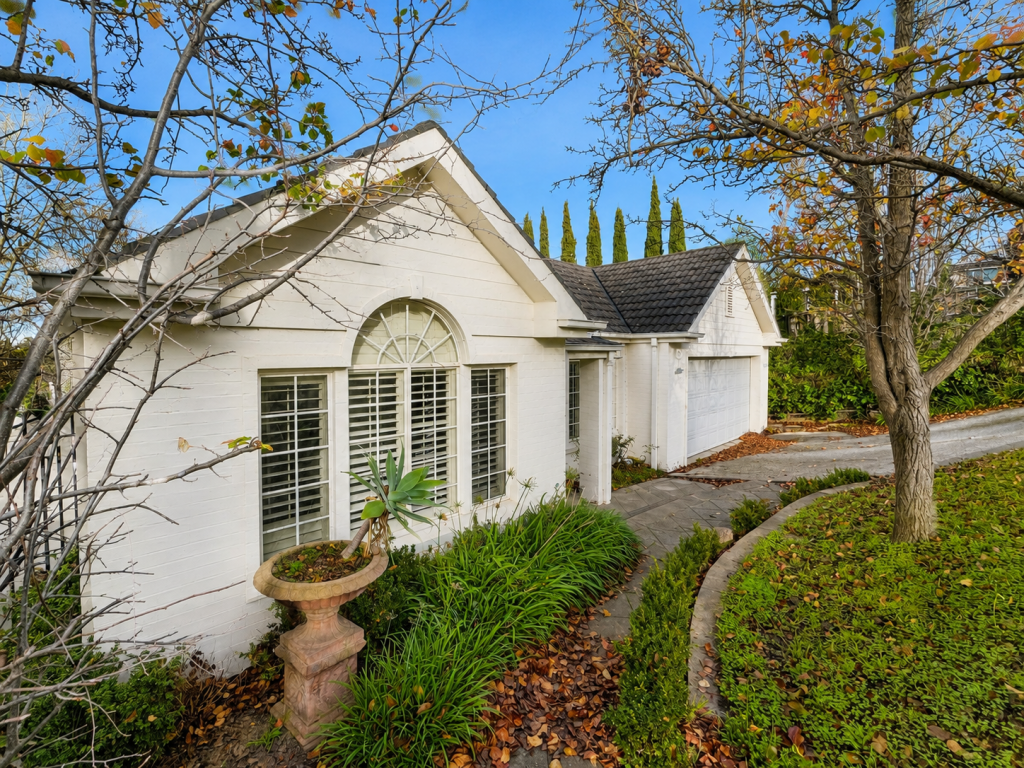 0
0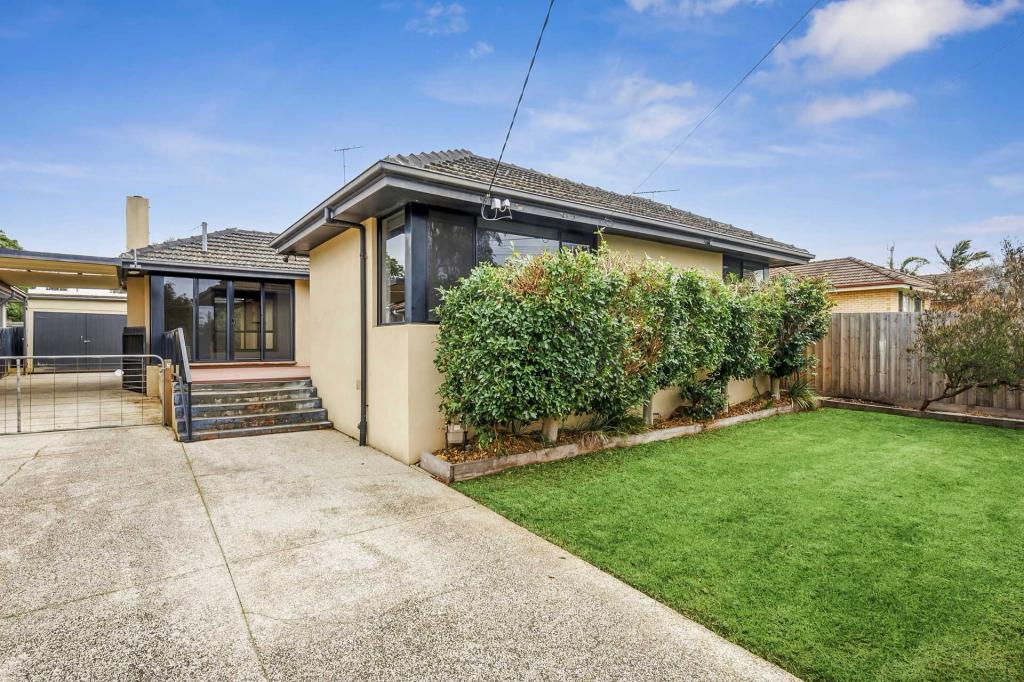 0
0
About Highton 3216
The size of Highton is approximately 11.6 square kilometres. There are 49 parks, covering nearly 11.9% of the total area. The population of Highton in 2016 was 18953 people. By 2021 the population was 20736 showing a population growth of 9.4% in the area during that time. The predominant age group in Highton is 20-29 years. Households in Highton are primarily couples with children and are likely to be repaying $1800 - $2399 per month on mortgage repayments. In general, people in Highton work in a professional occupation.In 2021, 76.70% of the homes in Highton were owner-occupied compared with 75.60% in 2016.
Highton has 10,007 properties. Over the last 5 years, Houses in Highton have seen a 8.48% increase in median value, while Units have seen a 7.40% increase. As at 31 July 2026:
- The median value for Houses in Highton is $994,663 while the median value for Units is $556,983.
- Houses have a median rent of $600 while Units have a median rent of $460.
Suburb Insights for Highton 3216
Market Insights
Highton Trends for Houses
N/A
N/A
View TrendN/A
N/A
Highton Trends for Units
N/A
N/A
View TrendN/A
N/A
Neighbourhood Insights
© Copyright 2026. RP Data Pty Ltd trading as Cotality (Cotality). All rights reserved. No reproduction, distribution, or transmission of the copyrighted materials is permitted. The information is deemed reliable but not guaranteed.
While Cotality uses commercially reasonable efforts to ensure the Cotality Data is current, Cotality does not warrant the accuracy, currency or completeness of the Cotality Data and to the full extent permitted by law excludes all loss or damage howsoever arising (including through negligence) in connection with the Cotality Data.
This product uses cookies and other similar technologies to improve and customise your browsing experience, to tailor content and adverts, and for analytics and metrics regarding visitor usage on this product and other media. We may share cookie and analytics information with third parties for the purposes of advertising. By continuing to use our website, you consent to cookies being used. View our Privacy Policy here.
X
