
116-118 Rivergum DriveHighton VIC 3216

Property Details for 116-118 Rivergum Dr, Highton
116-118 Rivergum Dr, Highton is a 5 bedroom, 3 bathroom House with 6 parking spaces and was built in 2015. The property has a land size of 1200m2 and floor size of 564m2. While the property is not currently for sale or for rent, it was last sold in August 2026. There are other 5 bedroom House sold in Highton in the last 12 months.
Last Listing description (August 2026)
Commanding attention from its elevated position, this extraordinary residence delivers an uncompromising family lifestyle where architectural design, resort-style entertaining and premium craftsmanship combine to create one of the suburbs most impressive offerings.
Set across an expansive 1,200sqm (approx.) allotment, this spectacular home has been meticulously designed for large-scale family living, seamlessly blending grand proportions with refined contemporary elegance.
From the moment you enter, the statement staircase, soaring ceilings and vast open-plan interiors create an unforgettable first impression. Multiple living zones provide exceptional flexibility, including formal and informal living areas, a dedicated theatre room, gym, library and home office and an upstairs retreat, all tailored to modern family living.
At the heart of the home, the designer kitchen showcases premium finishes, marble bench tops, extensive cabinetry, high-end appliances and an incredible butlers pantry, flowing effortlessly into the dining and living domain. Large sliding doors open to the ultimate entertainers paradise, complete with alfresco dining with pizza oven and BBQ, poolside pavilion/bar, resort-style gas/solar heated swimming pool and beautifully landscaped surrounds.
Accommodation is equally impressive, with five oversized bedrooms including a luxurious master suite with a large walk-in robe and stunning ensuite. Additional bedrooms are generously proportioned and serviced by beautifully appointed bathrooms finished to an exceptional standard.
Further elevating this incredible property is the extensive basement level featuring secure six car garaging, gym, storage and versatile multi-purpose spaces including a theatre room, while the basketball court adds yet another layer of lifestyle appeal rarely found in residential homes.
Features - Set across 78 squares, double glazed windows, Zip Tap with boiling, chilled and sparkling water, integrated Liebherr fridge and freezer, hydronic gas slab heating, ducted heating, refrigerated cooling, gas log fire, automated blinds, laundry chute and water tanks.
Positioned in one of Hightons most tightly held pockets, moments from elite schools, the Barrabool Hills Plaza, Highton Village, parklands and easy Ring Road access, this is a once-in-a-generation opportunity to secure an extraordinary family estate of remarkable scale and luxury.
A home of this calibre is exceptionally rare - offering an unparalleled lifestyle opportunity in one of Geelongs most sought-after suburbs.
All information offered by Whitford is provided in good faith. It is derived from sources believed to be accurate and current as at the date of publication and as such Whitford merely do no more than pass the information on. Use of such material is at your sole risk. Whitford does not have any belief one way or the other as to whether the information is accurate and prospective purchasers are advised to make their own enquiries with respect to the information that is passed on. Whitford will not be liable for any loss resulting from any action or decision by you in reliance on the information from Whitford.
Property History for 116-118 Rivergum Dr, Highton, VIC 3216
- 05 Aug 2026Sold
- 21 May 2026Listed for Sale Not Disclosed
- 16 Jan 2021Transferred

Recent sales nearby
See more recent sales nearby
/assets/perm/7ugsilv6sui6ngdlcgwps74vui?signature=cf06a6e27ef20281ac23c2584249390c751b2f74a53e2683b99685dbdedbb2d3) 0
0/assets/perm/gxduhtsccqi6pg7ny6f5pfcfga?signature=ebf8b4e41d7384a61ea378ba95f5b945852977cab25f878525142ec6bdec1e99) 0
0

Similar properties For Sale nearby
See more properties for sale nearby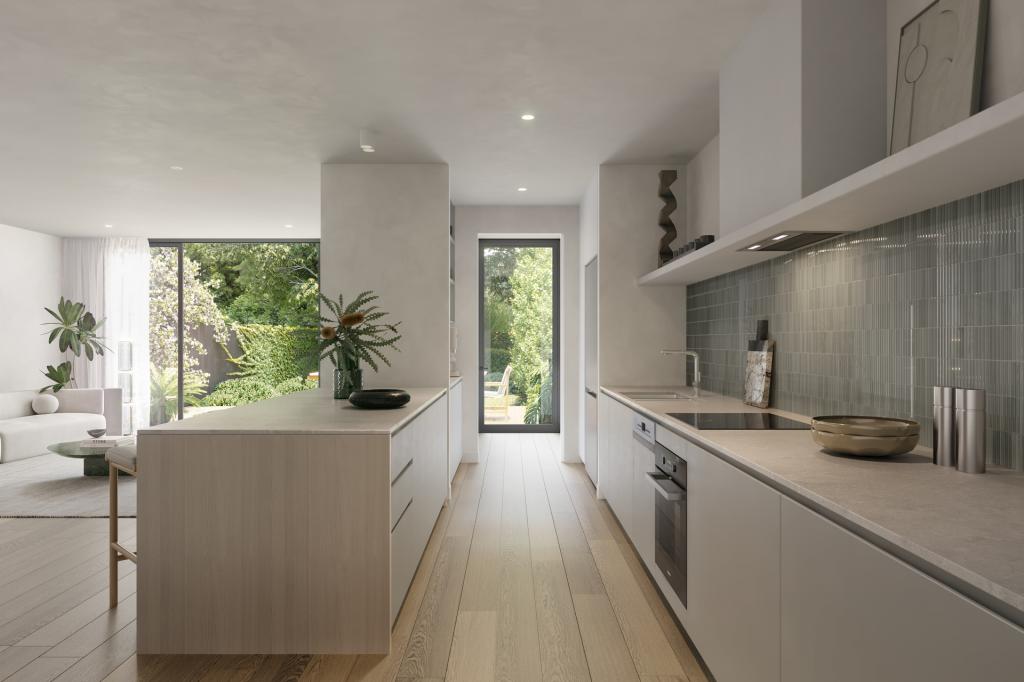 0
0
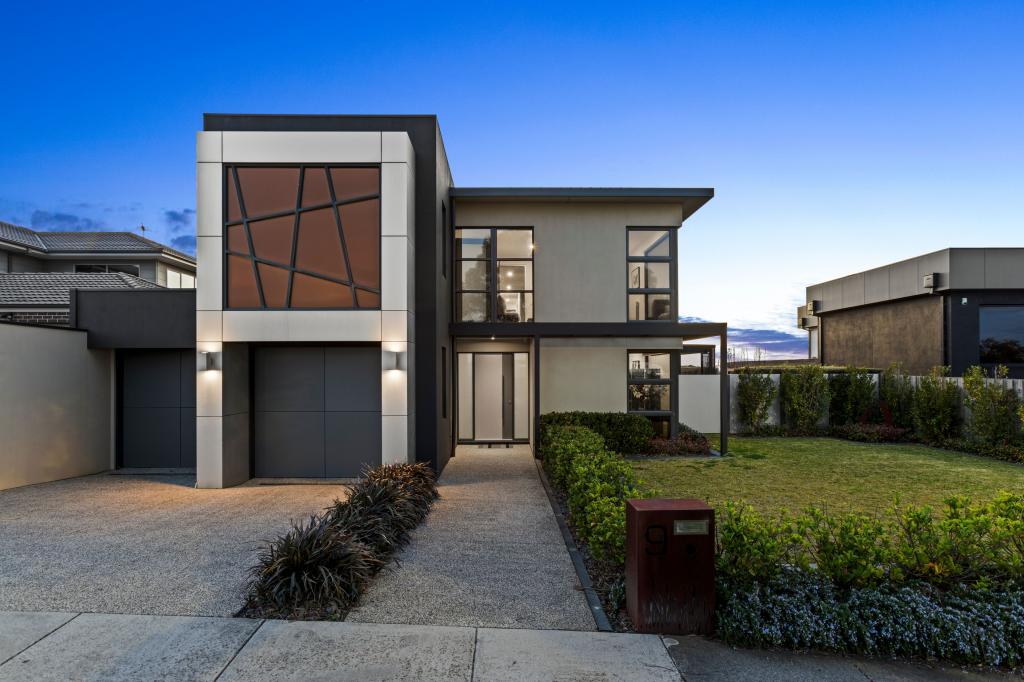 0
0
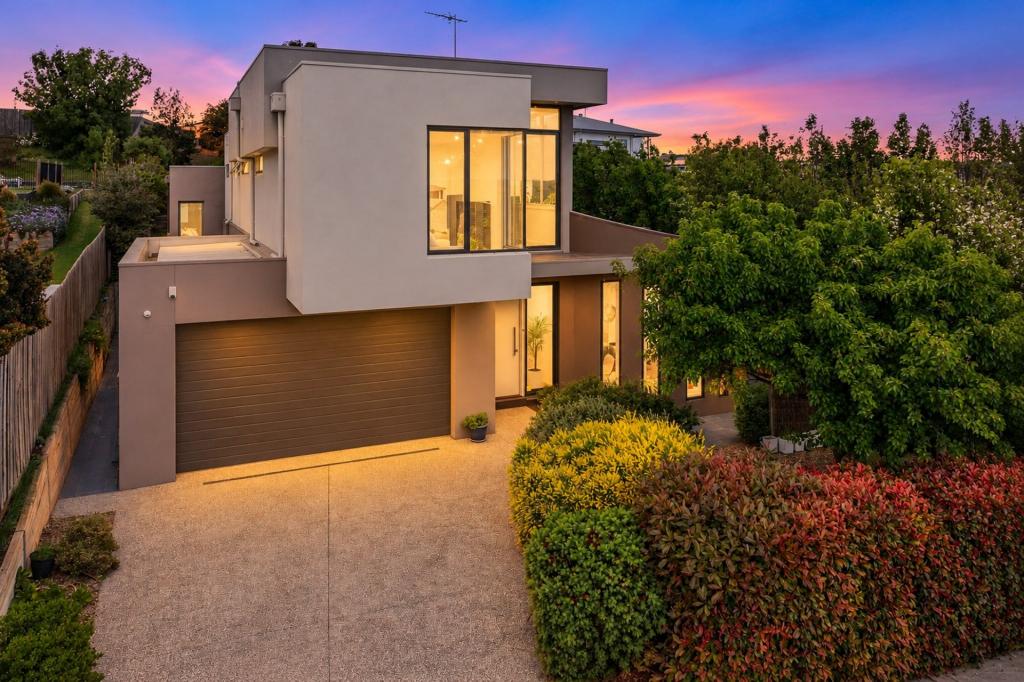 0
0Similar properties For Rent nearby
See more properties for rent nearby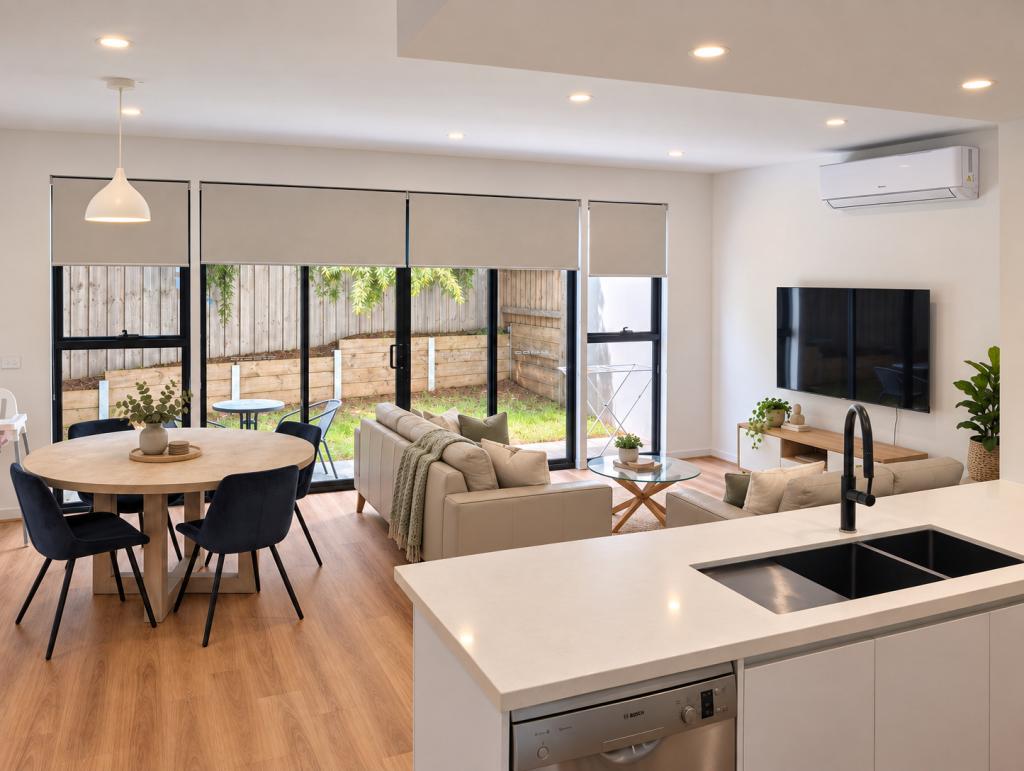 0
0
 0
0 0
0About Highton 3216
The size of Highton is approximately 11.6 square kilometres. There are 49 parks, covering nearly 11.9% of the total area. The population of Highton in 2016 was 18953 people. By 2021 the population was 20736 showing a population growth of 9.4% in the area during that time. The predominant age group in Highton is 20-29 years. Households in Highton are primarily couples with children and are likely to be repaying $1800 - $2399 per month on mortgage repayments. In general, people in Highton work in a professional occupation.In 2021, 76.70% of the homes in Highton were owner-occupied compared with 75.60% in 2016.
Highton has 10,004 properties. Over the last 5 years, Houses in Highton have seen a -0.41% decrease in median value, while Units have seen a -1.99% decrease. As at 30 September 2026:
- The median value for Houses in Highton is $957,797 while the median value for Units is $538,492.
- Houses have a median rent of $600 while Units have a median rent of $470.
Suburb Insights for Highton 3216
Market Insights
Highton Trends for Houses
N/A
N/A
View TrendN/A
N/A
Highton Trends for Units
N/A
N/A
View TrendN/A
N/A
Neighbourhood Insights
© Copyright 2026. RP Data Pty Ltd trading as Cotality (Cotality). All rights reserved. No reproduction, distribution, or transmission of the copyrighted materials is permitted. The information is deemed reliable but not guaranteed.
While Cotality uses commercially reasonable efforts to ensure the Cotality Data is current, Cotality does not warrant the accuracy, currency or completeness of the Cotality Data and to the full extent permitted by law excludes all loss or damage howsoever arising (including through negligence) in connection with the Cotality Data.
This product uses cookies and other similar technologies to improve and customise your browsing experience, to tailor content and adverts, and for analytics and metrics regarding visitor usage on this product and other media. We may share cookie and analytics information with third parties for the purposes of advertising. By continuing to use our website, you consent to cookies being used. View our Privacy Policy here.
X
