
278 Scenic RoadHighton VIC 3216

Property Details for 278 Scenic Rd, Highton
278 Scenic Rd, Highton is a 5 bedroom, 3 bathroom House with 4 parking spaces and was built in 1960. The property has a land size of 1043m2 and floor size of 223m2. While the property is not currently for sale or for rent, it was last sold in July 2026. There are other 5 bedroom House sold in Highton in the last 12 months.
Last Listing description (July 2026)
Thoughtfully updated to retain its timeless mid century appeal, while incorporating modern style and comfort for contemporary family living, this unique property promises an exceptional lifestyle. Set on a 1,043m (approx.) elevated allotment, capturing magnificent views to Queens Park and Fyansford, with light filled north facing living spaces and impressive outdoor entertaining areas, this is a home youll love for years to come. Situated within walking distance of the Barwon River and Queens Park recreation precinct, moments from Newtowns private schools, and less than 10 minutes from the CBD, the location offers the ideal blend of picturesque riverside living with convenient central proximity.Ready for you to move straight in and enjoy, the substantial allotment also provides future scope to subdivide (STCA), with approximately 330m of land and frontage to Maidie Street offering a potential development opportunity.Set behind established gardens, the classic mid century faade is defined by clean lines and warm, textural finishes. From the entry, double doors open to the light filled heart of the home, revealing a spacious open plan kitchen, dining and living area showcasing stunning original features including exposed brick and timber panelling, polished hardwood floors and large north facing windows creating a picturesque backdrop to your everyday living. The quality kitchen features a long island with waterfall stone benchtops, 900mm freestanding oven and cooktop, rangehood, Asko dishwasher, elegant subway tile splashback to the ceiling, modern cabinetry, soft close drawers, ample bench space and extensive storage. Perfectly positioned to overlook the dining area, front deck, rear alfresco and take in the scenic vista, the layout caters for day to day functionality and impressive entertaining. A secluded second living area offers a quiet space to retreat, watch a movie, work from home or send the kids to play, also enjoying a stunning elevated outlook.The main bedroom features walk in robes and a stylish ensuite presented in contemporary finishes with a separate wc. Three further bedrooms in the main residence all include built in robes, serviced by a central family bathroom with bath, separate shower, modern vanity and a separate powder room. A detached studio provides a fifth bedroom with kitchenette, ensuite and living space, ideal for a teenagers retreat, guest quarters or multi generational living.Equipped for optimum comfort, functionality and energy efficiency, additional features include Daikin zoned heating and refrigerated cooling, split system heating and cooling, ceiling fans, 3kW solar system, day and night blinds, alarm system, a large laundry with plenty of workspace and storage, linen press, coat storage and a large storeroom off the studio.Outside you have a selection of spaces to play, relax or entertain amongst established gardens. The north facing deck provides a sunlit space to unwind while taking in the lush surrounds, while the rear alfresco offers a private and sheltered area to entertain. The firepit is perfect for a cosy night by the fire, and the expansive lawn allows plenty of space for the kids to run around in a secure setting. With crossovers from Maidie Street and Scenic Road, you have a double garage with direct internal access, plus a double carport for additional off street parking.A rare opportunity in the coveted Queens Park precinct, this exceptional property combines timeless mid century character with modern comfort, expansive outdoor living and future potential.Estimated Rental Return of $680 - $700 per week (approx.).
Property History for 278 Scenic Rd, Highton, VIC 3216
- 24 Jul 2026Sold for $1,430,000
- 18 May 2026Listed for Sale $1,395,000 - $1,475,000
- 04 Feb 2022Sold for $1,425,000

Recent sales nearby
See more recent sales nearby/assets/perm/zvkxle63zqi6npprwmmgc5iida?signature=6dc688da3fd8c66b5d9c3379203ba0438ffb22d2b8c4494acffe66bbc46bbdc1) 0
0/assets/perm/3l7y7ex6jei6tdqp4o6b5dqs24?signature=9c858755bd40c76a6055b318305041f0cc72990667156c9af88ffddf14a0ed33) 0
0/assets/perm/5s2j4mv6gyi6nog6ueanwanbxi?signature=3d271b43c14f3d68ef9500887f8ce607dee467943c8acbe55632189e84a911c3) 0
0

Similar properties For Sale nearby
See more properties for sale nearby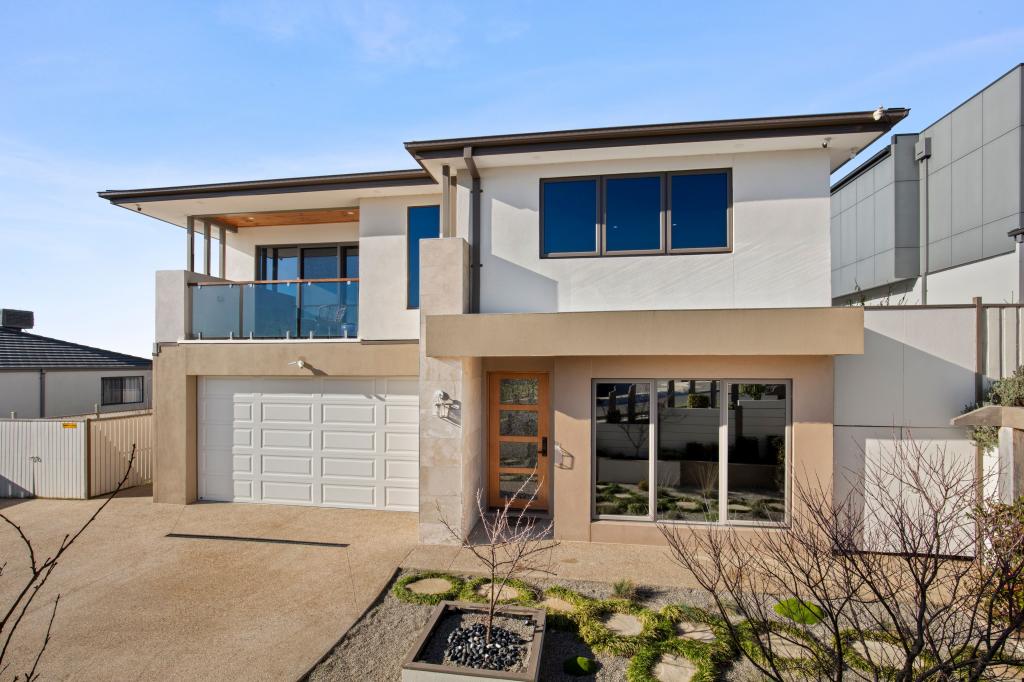 0
0
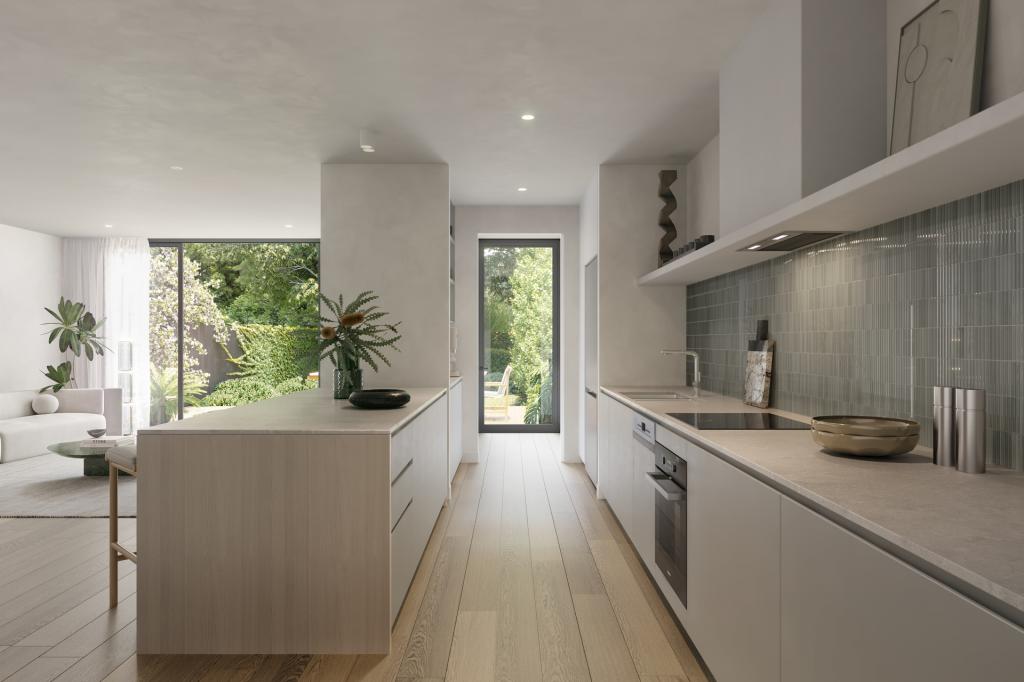 0
0

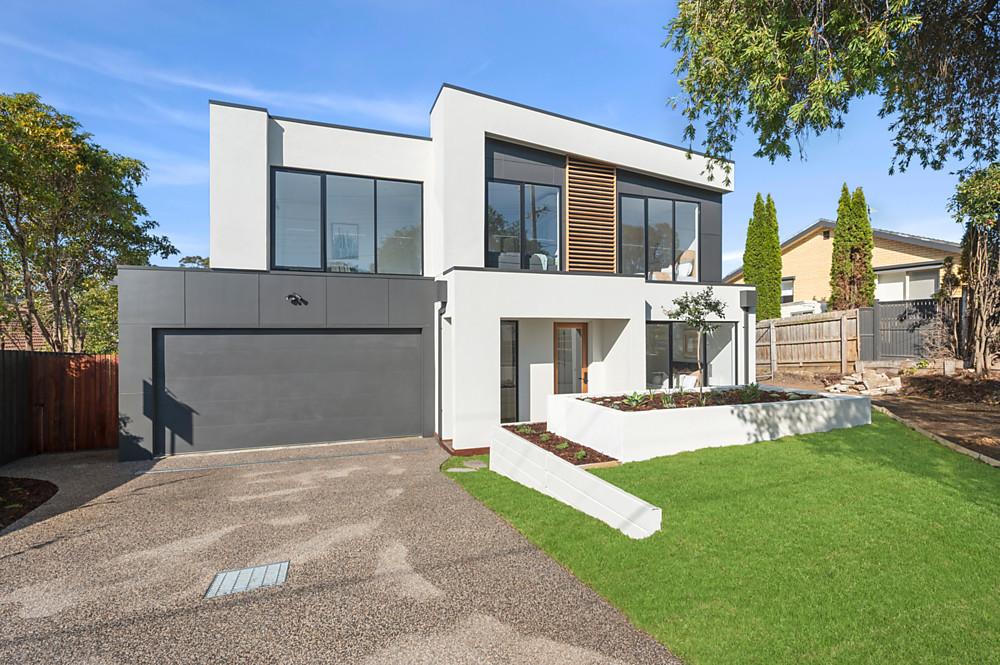 0
0
Similar properties For Rent nearby
See more properties for rent nearby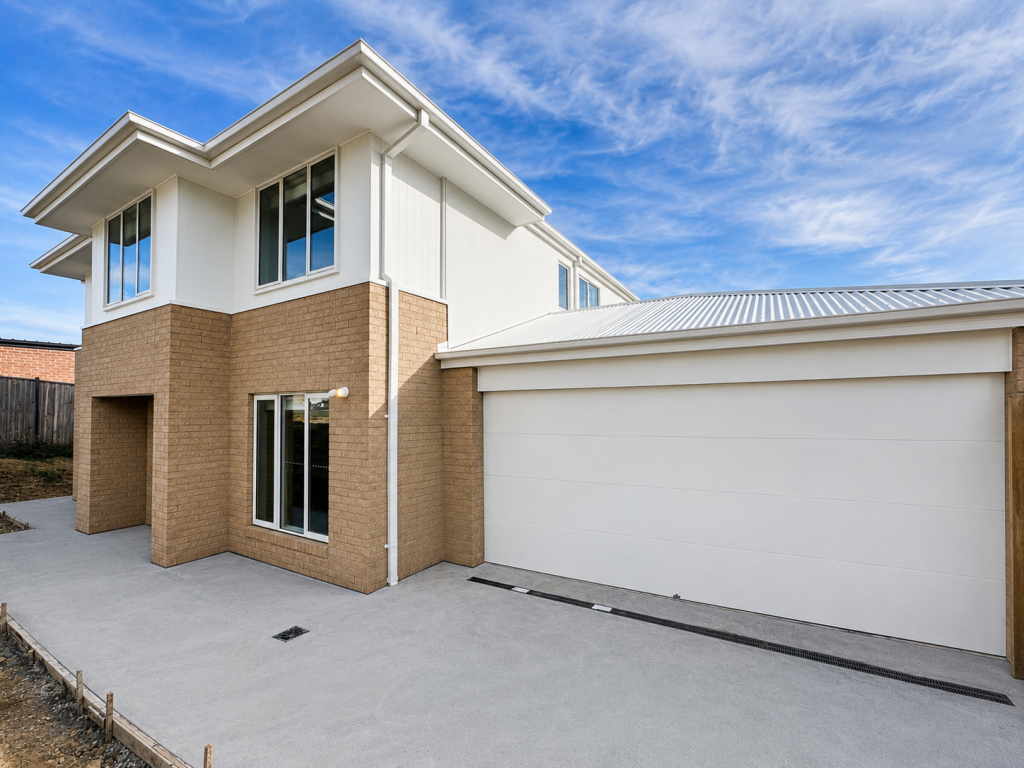 0
0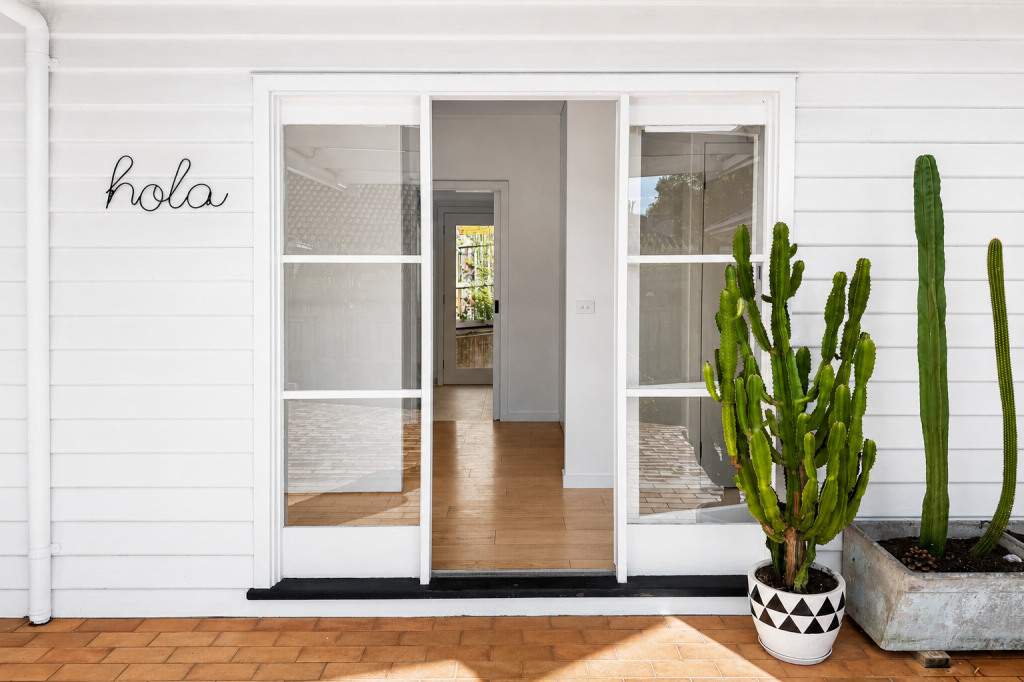 0
0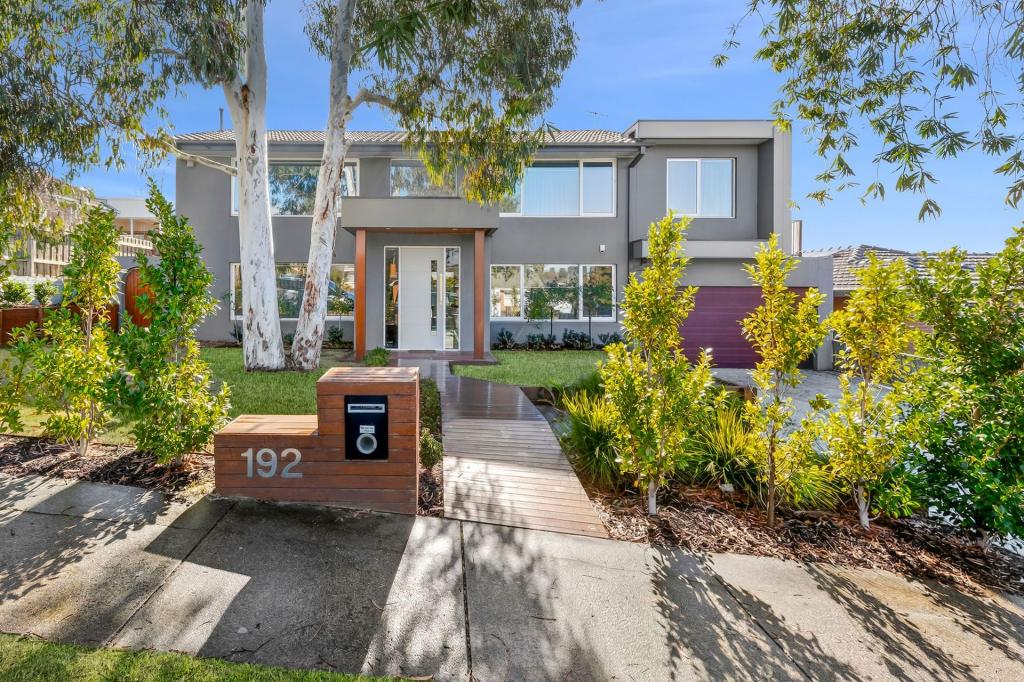 0
0About Highton 3216
The size of Highton is approximately 11.6 square kilometres. There are 49 parks, covering nearly 11.9% of the total area. The population of Highton in 2016 was 18953 people. By 2021 the population was 20736 showing a population growth of 9.4% in the area during that time. The predominant age group in Highton is 20-29 years. Households in Highton are primarily couples with children and are likely to be repaying $1800 - $2399 per month on mortgage repayments. In general, people in Highton work in a professional occupation.In 2021, 76.70% of the homes in Highton were owner-occupied compared with 75.60% in 2016.
Highton has 10,008 properties. Over the last 5 years, Houses in Highton have seen a 10.90% increase in median value, while Units have seen a 10.94% increase. As at 30 June 2026:
- The median value for Houses in Highton is $995,997 while the median value for Units is $555,624.
- Houses have a median rent of $595 while Units have a median rent of $460.
Suburb Insights for Highton 3216
Market Insights
Highton Trends for Houses
N/A
N/A
View TrendN/A
N/A
Highton Trends for Units
N/A
N/A
View TrendN/A
N/A
Neighbourhood Insights
© Copyright 2026. RP Data Pty Ltd trading as Cotality (Cotality). All rights reserved. No reproduction, distribution, or transmission of the copyrighted materials is permitted. The information is deemed reliable but not guaranteed.
While Cotality uses commercially reasonable efforts to ensure the Cotality Data is current, Cotality does not warrant the accuracy, currency or completeness of the Cotality Data and to the full extent permitted by law excludes all loss or damage howsoever arising (including through negligence) in connection with the Cotality Data.
This product uses cookies and other similar technologies to improve and customise your browsing experience, to tailor content and adverts, and for analytics and metrics regarding visitor usage on this product and other media. We may share cookie and analytics information with third parties for the purposes of advertising. By continuing to use our website, you consent to cookies being used. View our Privacy Policy here.
X
