
85 Courtenay PromenadeFraser Rise VIC 3336

Property Details for 85 Courtenay Prom, Fraser Rise
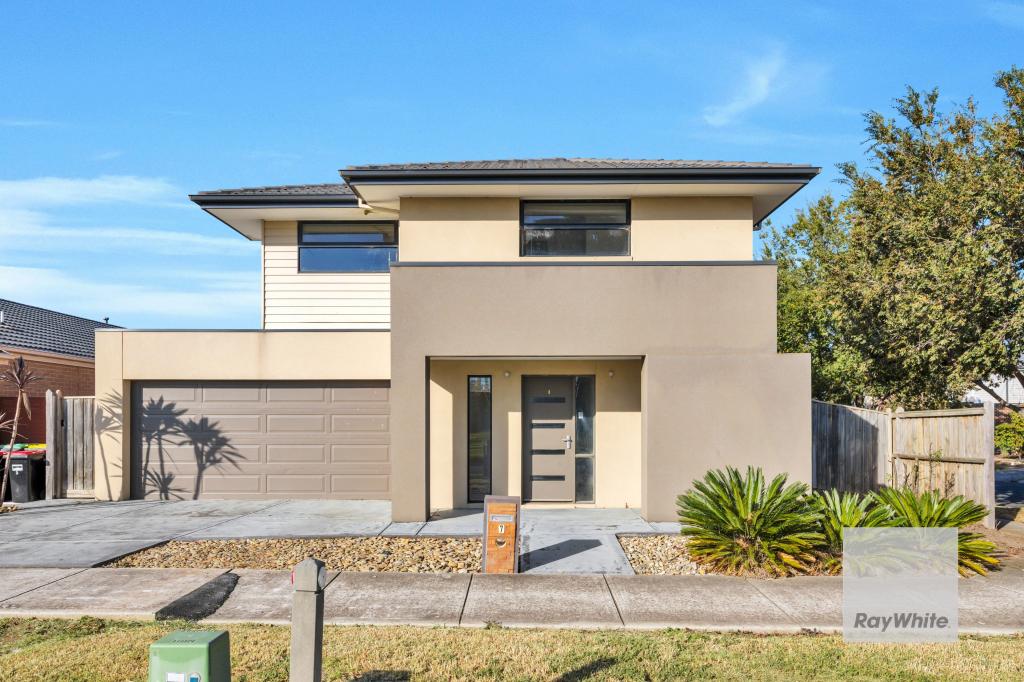
85 Courtenay Prom, Fraser Rise is a 4 bedroom, 2 bathroom House with 2 parking spaces. The property has a land size of 283m2. While the property is not currently for sale or for rent, it was last sold in March 2026. There are other 4 bedroom House sold in Fraser Rise in the last 12 months.
Last Listing description (June 2026)
85 COURTENAY PROMENADE, FRASER RISESuburb & Estate: Fraser Rise - Aldo EstateGuru Bhullar and Jio Real Estate present an amazing opportunity for aspiring homeowners and investors searching for a brand new homes with some of the best upgrades in the market today. This home, under construction, offers off the plan stamp duty concessions that can help buyers save BIG on stamp duty, especially for first home buyers.From the moment you step inside, you'll appreciate the spacious, well-considered layout featuring open plan living and dining, complemented by a separate lounge with beautiful LED lighting on the ceiling - perfect for relaxing, entertaining or creating a private retreat. The heart of the home is the designer kitchen, boasting unique U shape designer premium stone benchtop with cladding finishing on the fall.Boasting a uniquely crafted custom floor-plan and dazzling inclusions, buyers who are looking for the ultimate entertainer's residence and a lifestyle of luxury incomparable to other homes, should most definitely enquire within to discover the luxury that this ultimate home will bring you. With a gorgeous facade, this home serves as a dream in the housing market for buyers.**********SUMMARY OF FEATURES************** Entry & Living *** Modern raised facade Designer keyless timber entry door Wide entry hallway Wainscoting designer walls in hallway and living areas Multiple living zones***Particulars*** 4 Bedrooms - 1 Masters and 2 Normal 2 Bathrooms - 1 Ensuite, 1 Common Bath Full builder's warranty & maintenance period Colorbond roof Modern pillar lights***Inclusions*** 40mm upgraded bench tops to kitchen, bathrooms and laundry Kitchen tower with in built microwave and oven 900mm appliances Solid designer timber entry door 2.7 m high ceiling Heating & cooling Upgraded black tapwear throughout Master ensuite stylish dual vanity sinks Stylish LED mirrors Very spacious his-hers master walk-in-robe Shower Niches All bedrooms with built in mirror robes Fully tiled-to-ceiling bathrooms Bathtub with tiled splash back Hybrid flooring throughout Downlights throughoutClose to all the amenities:* Quick access to the Melton highway* Only minutes away from watergarden Train Station* Short distance to Watergardens Shopping Centre and other future retail hubs.* Close to schools and upcoming parklands* Local markets & shopping precinctsSo, before this property falls out of reach, call and enquire with Guru on 0456216218 to ensure you do not lose out on this exceptional opportunity.If you are looking to sell your home in order to purchase this masterpiece, call us for a free appraisal of your property at your earliest convenience.For a Due Diligence Checklist, please refer to the following link: http://www.consumer.vic.gov.au/duediligencechecklist.DISCLAIMER: All dimensions provided are approximate. The information given is for general purposes only and does not constitute any representation by the vendor or agent.
Property History for 85 Courtenay Prom, Fraser Rise, VIC 3336
- 10 Mar 2026Listed for Sale 715,000
- 05 Mar 2026Sold for $715,000
- 19 May 2025Listed for Sale $315,000 W $10,000 REBATE | ENQUIRE BEFORE SOLD

Recent sales nearby
See more recent sales nearbySimilar properties For Sale nearby
See more properties for sale nearby 0
0
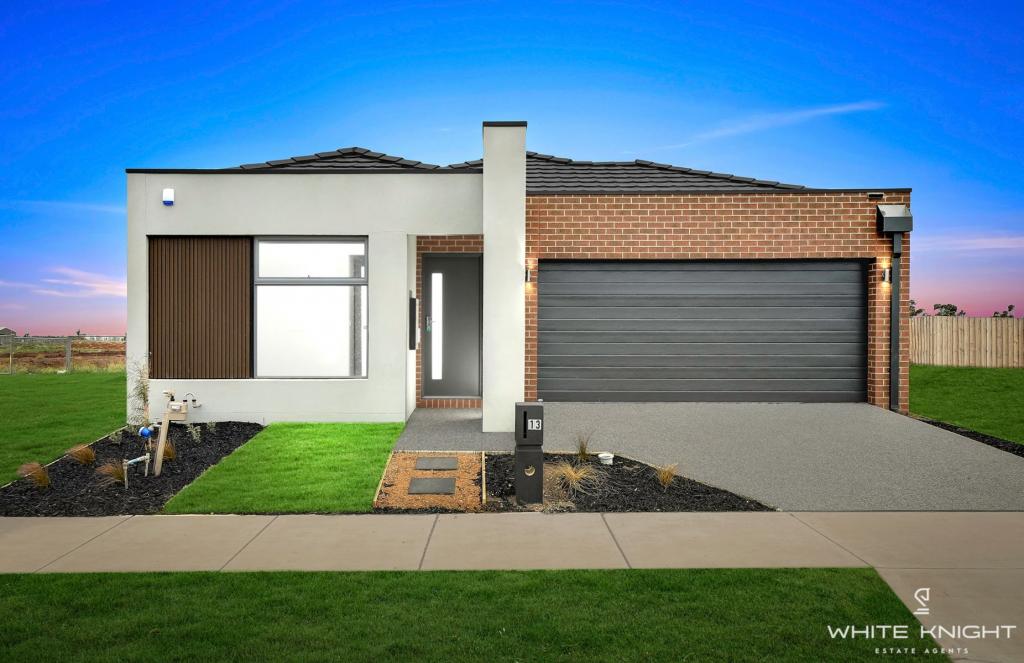 0
0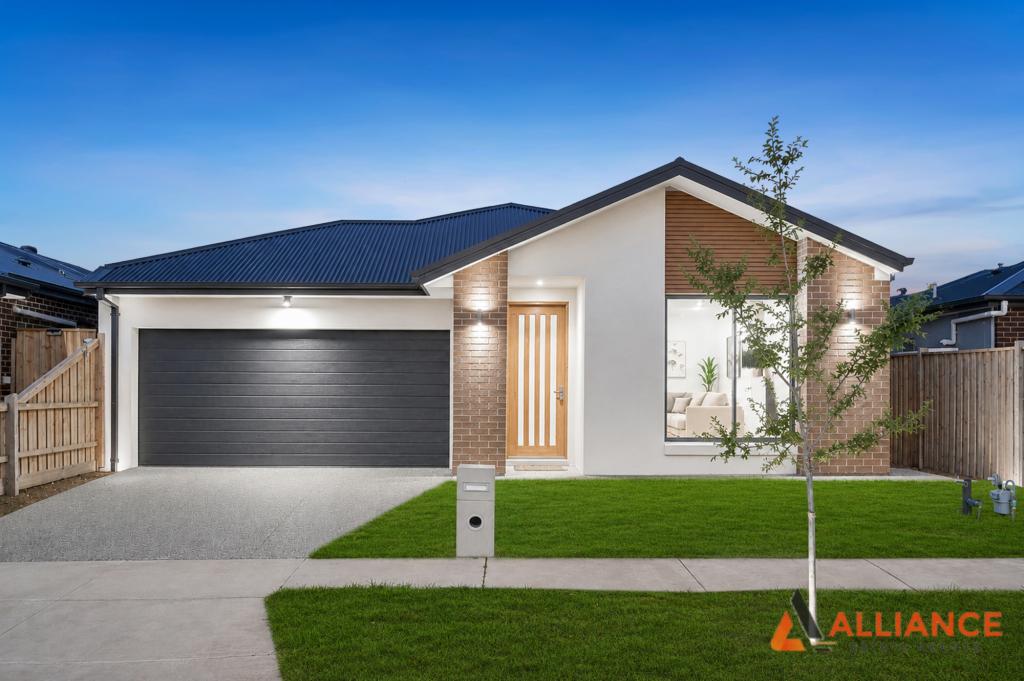 0
0
Similar properties For Rent nearby
See more properties for rent nearby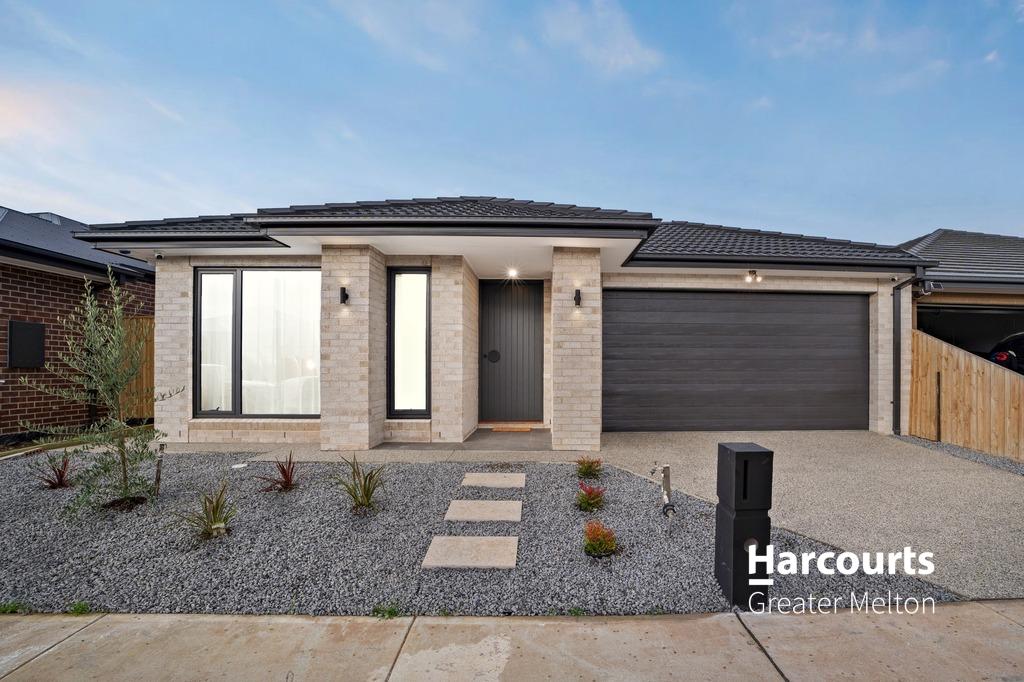 0
0
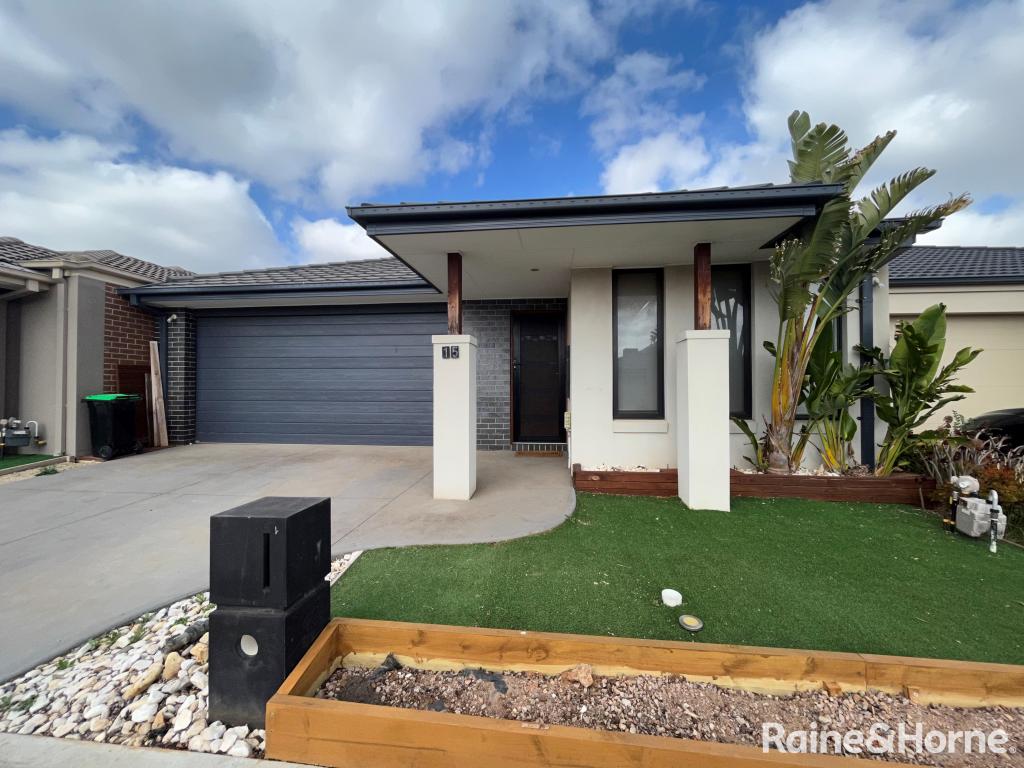 0
0
 0
0About Fraser Rise 3336
The size of Fraser Rise is approximately 10.4 square kilometres. There are 9 parks, covering nearly 1.2% of the total area. The population of Fraser Rise in 2016 was 4324 people. By 2021 the population was 9097 showing a population growth of 110.4% in the area during that time. The predominant age group in Fraser Rise is 30-39 years. Households in Fraser Rise are primarily couples with children and are likely to be repaying $1800 - $2399 per month on mortgage repayments. In general, people in Fraser Rise work in a professional occupation.In 2021, 81.50% of the homes in Fraser Rise were owner-occupied compared with 85.50% in 2016.
Fraser Rise has 11,571 properties. Over the last 5 years, Houses in Fraser Rise have seen a 4.25% increase in median value, while Units have seen a 18.95% increase. As at 31 July 2026:
- The median value for Houses in Fraser Rise is $742,473 while the median value for Units is $597,839.
- Houses have a median rent of $520 while Units have a median rent of $480.
Suburb Insights for Fraser Rise 3336
Market Insights
Fraser Rise Trends for Houses
N/A
N/A
View TrendN/A
N/A
Fraser Rise Trends for Units
N/A
N/A
View TrendN/A
N/A
Neighbourhood Insights
© Copyright 2026. RP Data Pty Ltd trading as Cotality (Cotality). All rights reserved. No reproduction, distribution, or transmission of the copyrighted materials is permitted. The information is deemed reliable but not guaranteed.
While Cotality uses commercially reasonable efforts to ensure the Cotality Data is current, Cotality does not warrant the accuracy, currency or completeness of the Cotality Data and to the full extent permitted by law excludes all loss or damage howsoever arising (including through negligence) in connection with the Cotality Data.
This product uses cookies and other similar technologies to improve and customise your browsing experience, to tailor content and adverts, and for analytics and metrics regarding visitor usage on this product and other media. We may share cookie and analytics information with third parties for the purposes of advertising. By continuing to use our website, you consent to cookies being used. View our Privacy Policy here.
X
