
67 Auburn DriveFraser Rise VIC 3336

Property Details for 67 Auburn Dr, Fraser Rise
67 Auburn Dr, Fraser Rise is a 4 bedroom, 2 bathroom House with 2 parking spaces and was built in 2018. The property has a land size of 574m2 and floor size of 190m2. While the property is not currently for sale or for rent, it was last sold in July 2026. There are other 4 bedroom House sold in Fraser Rise in the last 12 months.
Last Listing description (August 2026)
Beautifully crafted for modern family living and designed to impress both inside and out, 67 Auburn Drive, Fraser Rise presents an exceptional opportunity to secure a stylish and feature-packed residence in one of the areas most family-friendly pockets. Positioned on a generous 574sqm (approx.) allotment with impressive dimensions of 14m x 41m, this quality Burbank Homes residence, built in 2017, delivers approximately 25 squares of thoughtfully designed living paired with stunning outdoor entertaining.
From the moment you arrive, the home captivates with its striking street presence, landscaped front gardens and modern faade, highlighted by a warm timber-look double garage door and beautifully maintained surrounds. Internally, the home showcases a sophisticated blend of contemporary finishes, warm timber flooring and light-filled open spaces, creating an inviting atmosphere throughout.
At the centre of the home, the stunning kitchen has been designed to combine functionality with style, featuring expansive stone benchtops, quality stainless steel appliances, a butlers pantry, pendant lighting and an oversized breakfast bar perfect for casual dining and entertaining. Seamlessly connected to the spacious open-plan living and dining domain, this central hub effortlessly caters to both everyday family living and larger gatherings alike. A separate secondary living area further enhances flexibility, ideal as a formal lounge, kids retreat or media room.
Accommodation comprises four generous bedrooms, thoughtfully zoned for privacy and comfort. The spacious master suite positioned at the front of the home features a walk-in robe and private ensuite, creating a peaceful retreat for parents. The remaining bedrooms are well-sized and serviced by a stylish central bathroom complete with bathtub and separate toilet.
Stepping outside, the home truly comes to life. Designed with entertaining and lifestyle in mind, the undercover alfresco seamlessly extends from the main living zone, overlooking the beautifully landscaped backyard and stunning in-ground swimming pool. Framed by modern glass fencing and complemented by low-maintenance surrounds, this private outdoor setting offers the perfect environment for entertaining guests, relaxing with family or enjoying Melbourne summers in style.
Further features include ducted heating, refrigerated cooling, ceiling fans, gas hot water service, quality window furnishings, full-sized laundry, ample storage throughout and a double remote garage with internal access. The property has also been maintained with yearly pest control treatments for added peace of mind.
Perfectly positioned within a quiet and established Fraser Rise neighbourhood, the home is conveniently located close to local schools, shopping centres, parklands, childcare facilities and everyday amenities. Surrounded by great neighbours and a strong sense of community, this is a home perfectly suited to growing families seeking comfort, lifestyle and convenience in equal measure.
Offering the complete package of style, functionality and resort-inspired outdoor living, this beautifully presented residence is move-in ready and guaranteed to leave a lasting impression.
Property History for 67 Auburn Dr, Fraser Rise, VIC 3336
- 29 Jul 2026Sold
- 13 May 2026Listed for Sale UNDER CONTRACT
- 03 Aug 2016Sold for $290,000

Recent sales nearby
See more recent sales nearby

/assets/perm/hssl7xn26ai6zot52p2vkf2zh4?signature=24f66f7108494c716e1b17dcc92d60b2c5bf4e67a7367aade3e4dc0a36216b29) 0
0
Similar properties For Sale nearby
See more properties for sale nearby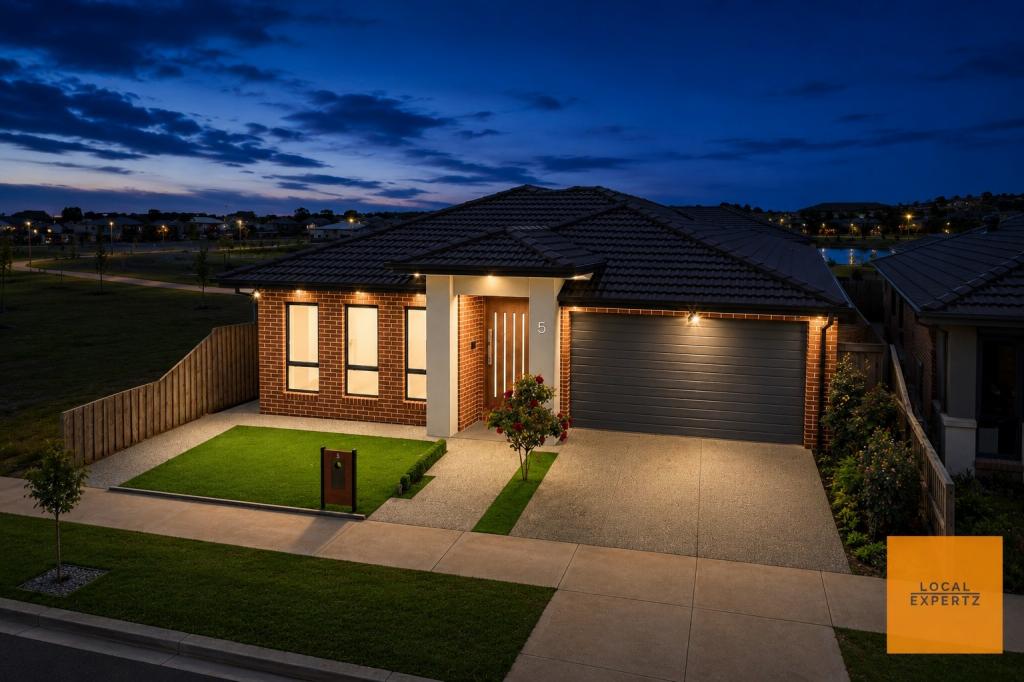 0
0 0
0
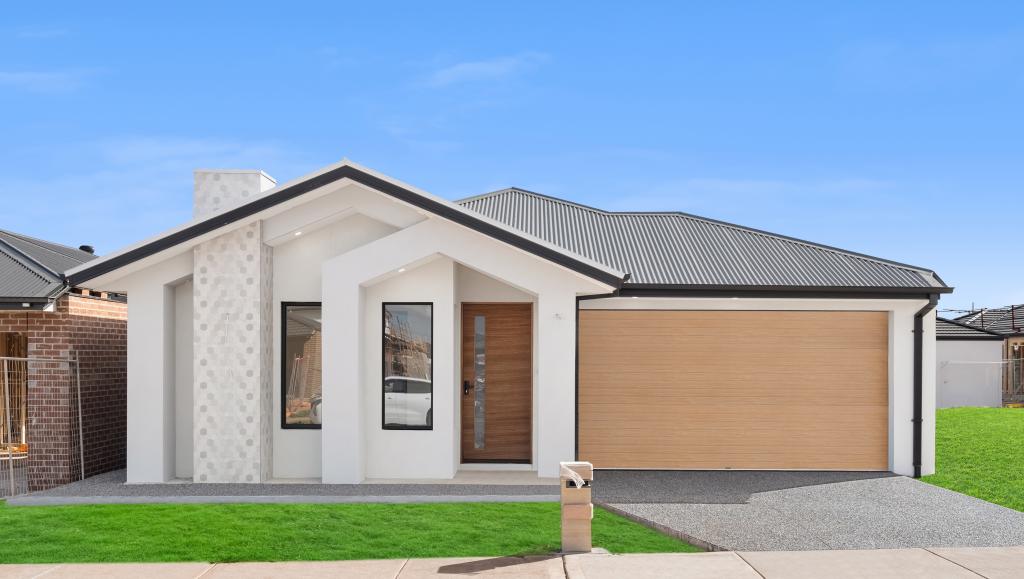 0
0Similar properties For Rent nearby
See more properties for rent nearby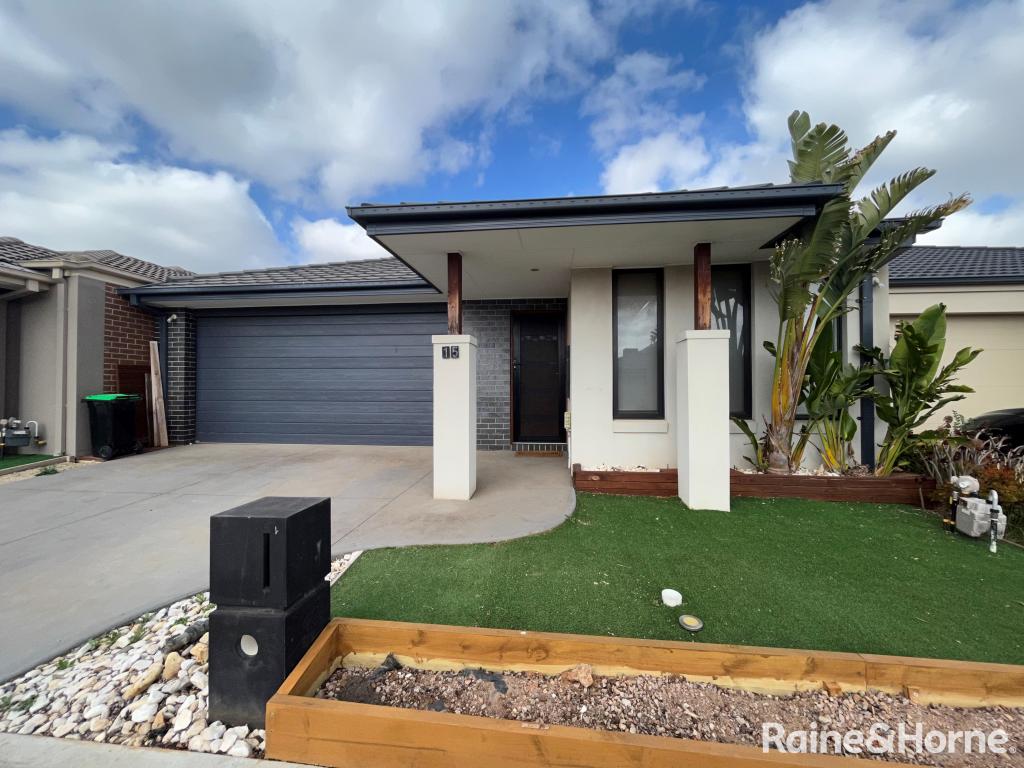 0
0
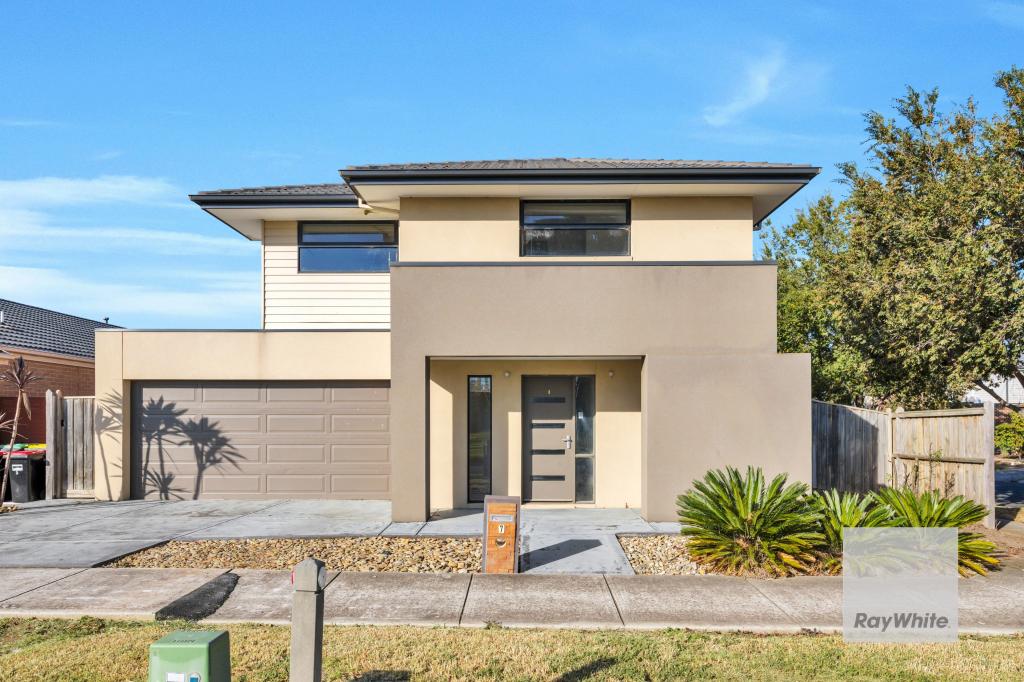 0
0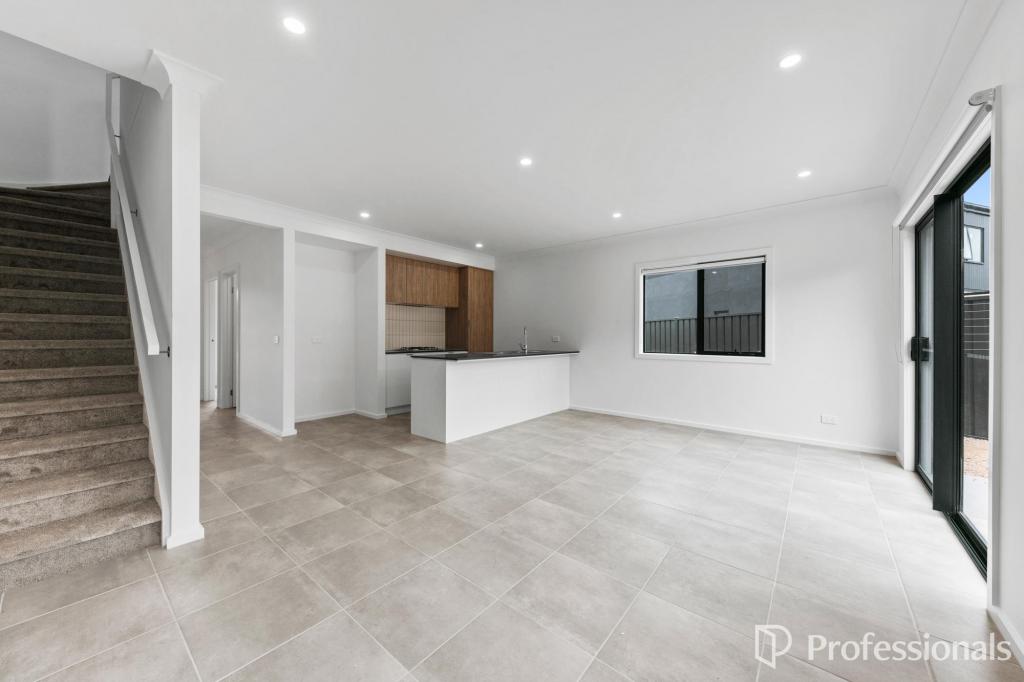 0
0
About Fraser Rise 3336
The size of Fraser Rise is approximately 10.4 square kilometres. There are 9 parks, covering nearly 1.2% of the total area. The population of Fraser Rise in 2016 was 4324 people. By 2021 the population was 9097 showing a population growth of 110.4% in the area during that time. The predominant age group in Fraser Rise is 30-39 years. Households in Fraser Rise are primarily couples with children and are likely to be repaying $1800 - $2399 per month on mortgage repayments. In general, people in Fraser Rise work in a professional occupation.In 2021, 81.50% of the homes in Fraser Rise were owner-occupied compared with 85.50% in 2016.
Fraser Rise has 11,571 properties. Over the last 5 years, Houses in Fraser Rise have seen a 5.91% increase in median value, while Units have seen a 19.22% increase. As at 30 June 2026:
- The median value for Houses in Fraser Rise is $750,159 while the median value for Units is $587,769.
- Houses have a median rent of $520 while Units have a median rent of $480.
Suburb Insights for Fraser Rise 3336
Market Insights
Fraser Rise Trends for Houses
N/A
N/A
View TrendN/A
N/A
Fraser Rise Trends for Units
N/A
N/A
View TrendN/A
N/A
Neighbourhood Insights
© Copyright 2026. RP Data Pty Ltd trading as Cotality (Cotality). All rights reserved. No reproduction, distribution, or transmission of the copyrighted materials is permitted. The information is deemed reliable but not guaranteed.
While Cotality uses commercially reasonable efforts to ensure the Cotality Data is current, Cotality does not warrant the accuracy, currency or completeness of the Cotality Data and to the full extent permitted by law excludes all loss or damage howsoever arising (including through negligence) in connection with the Cotality Data.
This product uses cookies and other similar technologies to improve and customise your browsing experience, to tailor content and adverts, and for analytics and metrics regarding visitor usage on this product and other media. We may share cookie and analytics information with third parties for the purposes of advertising. By continuing to use our website, you consent to cookies being used. View our Privacy Policy here.
X
