
19 Skyline RoadFraser Rise VIC 3336


Property Details for 19 Skyline Rd, Fraser Rise
19 Skyline Rd, Fraser Rise is a 4 bedroom, 2 bathroom House with 2 parking spaces. The property has a land size of 294m2. While the property is not currently for sale or for rent, it was last sold in July 2026. There are other 4 bedroom House sold in Fraser Rise in the last 12 months.
Last Listing description (July 2026)
Local Expertz Realty proudly presents this stunning near-new residence, perfectly positioned within walking distance to the park. This beautifully crafted, light-filled home has been thoughtfully designed with premium upgrades to elevate your lifestyle.
Nestled in a peaceful and highly sought-after pocket of Fraser Rise, this home offers unbeatable convenience. Located just minutes from Woodlea Shopping Centre, Rockbank Train Station, Bacchus Marsh Grammar, Deanside Primary School, and Deanside Kindergarten. A short drive connects you to Watergardens Shopping Centre & Train Station, as well as CS Square, delivering endless shopping, dining, and lifestyle options.
Step inside and be welcomed by a wide entry hallway with soaring high ceilings and a striking bulkhead feature. The home showcases a spacious and practical floor plan, including a formal living area at the front, enhanced by upgraded high doors and expansive windows that flood the interiors with natural light.
The grand master suite serves as a private sanctuary, complete with a generous walk-in robe and a luxurious ensuite featuring floor-to-ceiling tiles.
At the heart of the home lies a chef's dream kitchen, equipped with:
• 900mm stainless steel appliances
• 40mm Caesarstone benchtop with waterfall edge
• Sleek soft-close cabinetry
• Designer tiled splashback
• Spacious walk-in pantry
Premium Features & Upgrades Include:
• Ultra-modern façade with exposed aggregate driveway
• Premium timber floorboards throughout
• Mirrored sliding doors to all built-in robes
• Central bathroom with standalone bathtub & oversized shower
• Floor-to-ceiling tiles in both bathrooms
• Spacious laundry with built-in storage
• Remote-control garage with internal & external access
Designer Touches Throughout:
• High ceilings with upgraded doors
• Refrigerated cooling & heating for year-round comfort
• Upgraded sinks in both bathrooms
• Matte black tapware
• LED lighting throughout
• Fully landscaped front and back yards
• Concrete surrounding the home
This is a perfect turnkey opportunity, simply move in and enjoy the lifestyle you deserve.
📞 For more information or to book an inspection, contact:
Raza – 0426 929 426
Abbas – 0478 775 906
Property History for 19 Skyline Rd, Fraser Rise, VIC 3336
- 18 Jul 2026Sold for $685,000
- 14 Jul 2026Listed for Rent $550 / week
- 10 Feb 2026Listed for Sale $680,000.00-$700,000.00

Recent sales nearby
See more recent sales nearby/assets/perm/w6ihq7lo2ii65cp7h55b3vxgdy?signature=30e4a39e192e65b766f9d91e2b1db6a4959dce9d5bbc5e95106d5ab686304be4) 0
0
/assets/perm/m35tfzlkzii63ksd6vvw56gmyu?signature=e863d34af6f5821bf06aa257a8cc2e697125294b786488d9fb7ccb66c59df241) 0
0Similar properties For Sale nearby
See more properties for sale nearby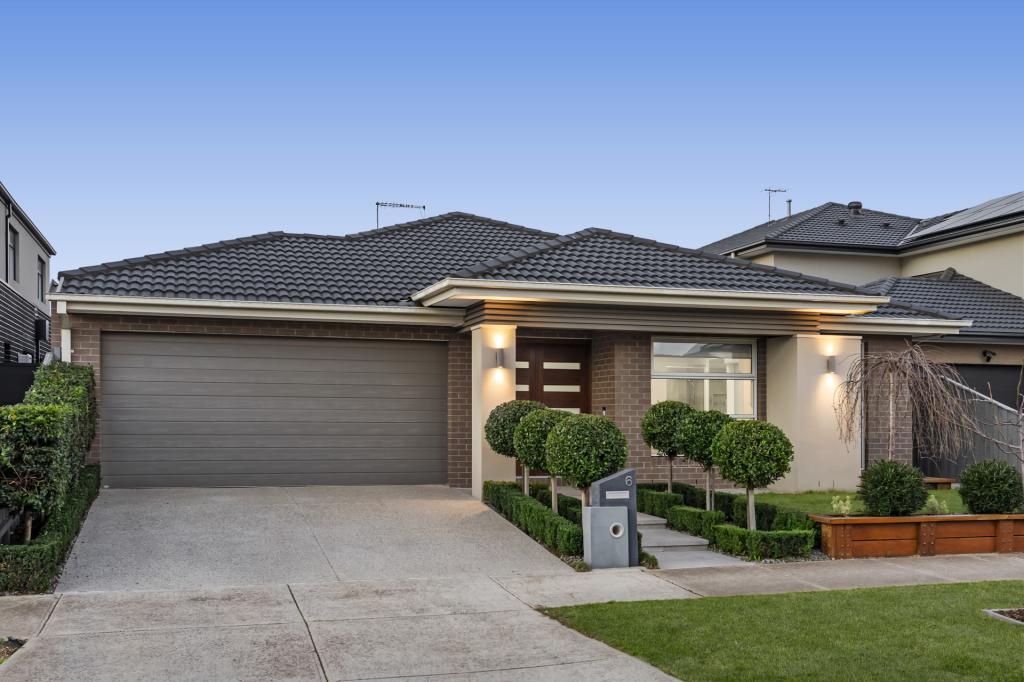 0
0

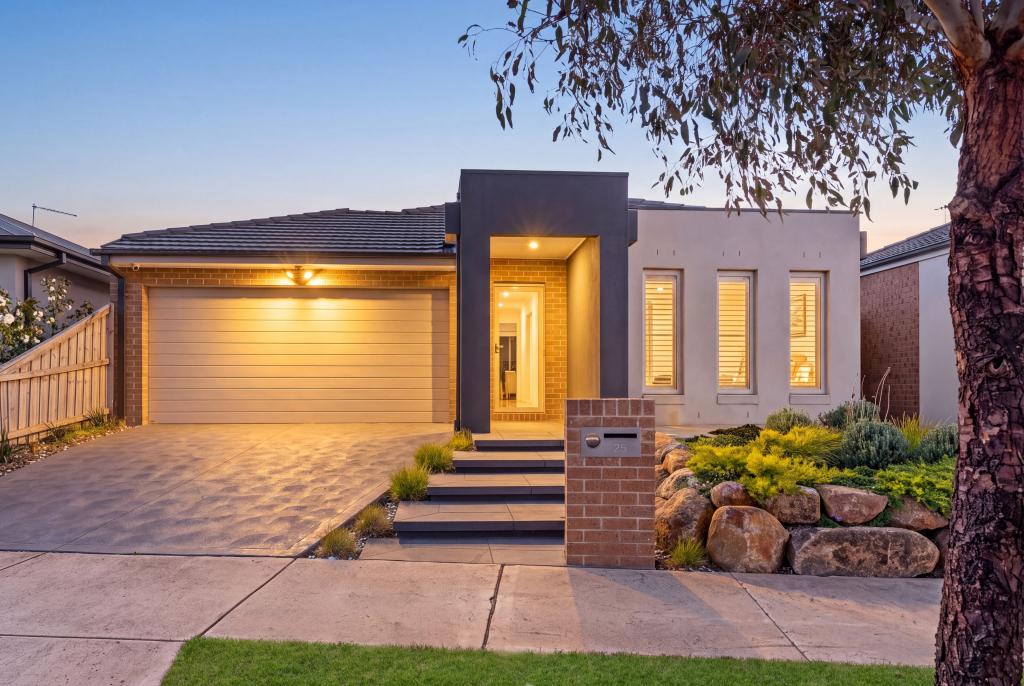 0
0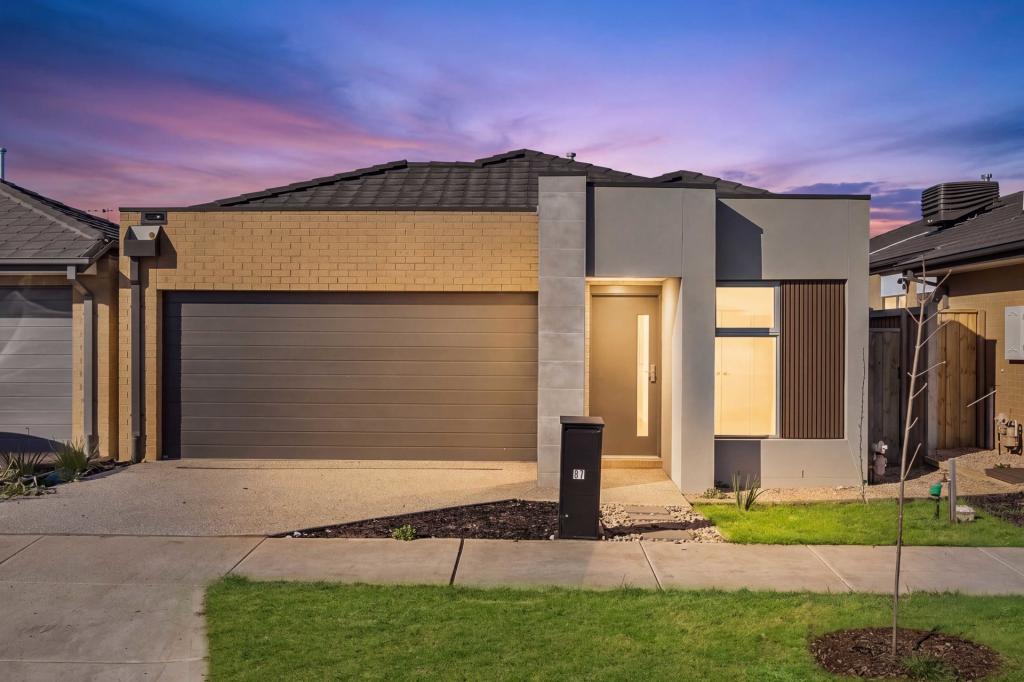 0
0Similar properties For Rent nearby
See more properties for rent nearby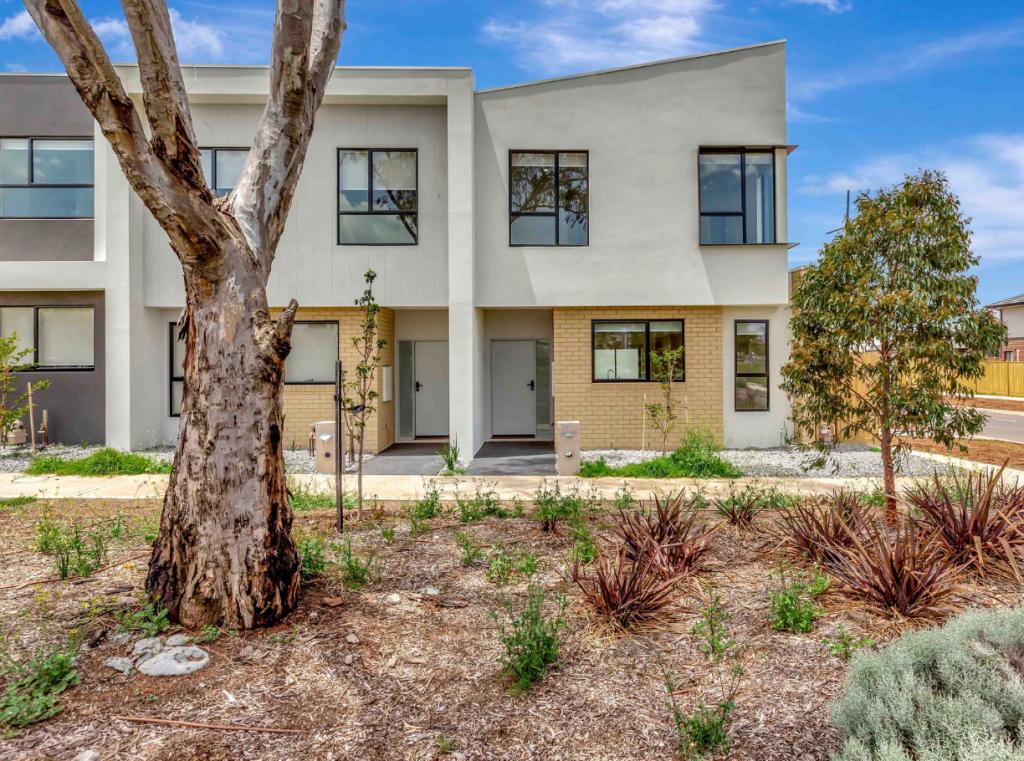 0
0
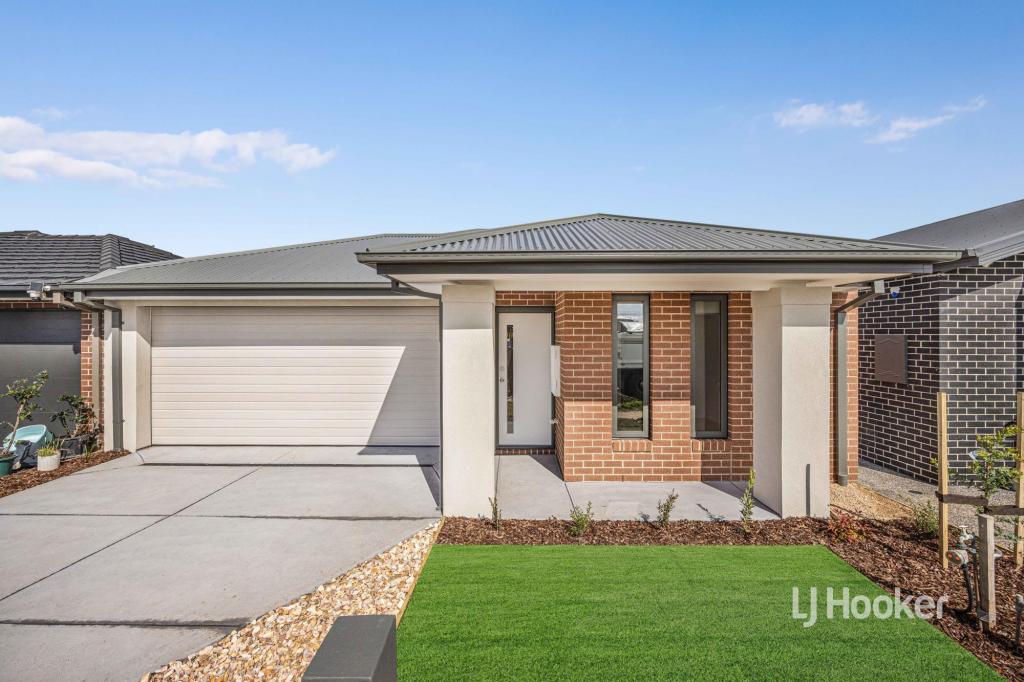 0
0
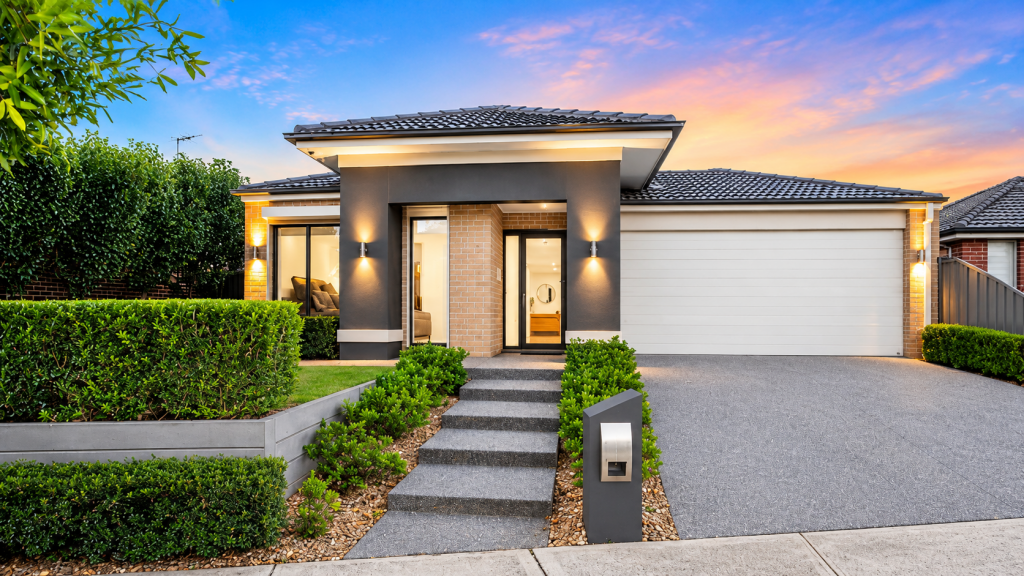 0
0About Fraser Rise 3336
The size of Fraser Rise is approximately 10.4 square kilometres. There are 9 parks, covering nearly 1.2% of the total area. The population of Fraser Rise in 2016 was 4324 people. By 2021 the population was 9097 showing a population growth of 110.4% in the area during that time. The predominant age group in Fraser Rise is 30-39 years. Households in Fraser Rise are primarily couples with children and are likely to be repaying $1800 - $2399 per month on mortgage repayments. In general, people in Fraser Rise work in a professional occupation.In 2021, 81.50% of the homes in Fraser Rise were owner-occupied compared with 85.50% in 2016.
Fraser Rise has 11,493 properties. Over the last 5 years, Houses in Fraser Rise have seen a 2.58% increase in median value, while Units have seen a 4.57% increase. As at 31 August 2026:
- The median value for Houses in Fraser Rise is $732,837 while the median value for Units is $564,428.
- Houses have a median rent of $520 while Units have a median rent of $490.
Suburb Insights for Fraser Rise 3336
Market Insights
Fraser Rise Trends for Houses
N/A
N/A
View TrendN/A
N/A
Fraser Rise Trends for Units
N/A
N/A
View TrendN/A
N/A
Neighbourhood Insights
© Copyright 2026. RP Data Pty Ltd trading as Cotality (Cotality). All rights reserved. No reproduction, distribution, or transmission of the copyrighted materials is permitted. The information is deemed reliable but not guaranteed.
While Cotality uses commercially reasonable efforts to ensure the Cotality Data is current, Cotality does not warrant the accuracy, currency or completeness of the Cotality Data and to the full extent permitted by law excludes all loss or damage howsoever arising (including through negligence) in connection with the Cotality Data.
This product uses cookies and other similar technologies to improve and customise your browsing experience, to tailor content and adverts, and for analytics and metrics regarding visitor usage on this product and other media. We may share cookie and analytics information with third parties for the purposes of advertising. By continuing to use our website, you consent to cookies being used. View our Privacy Policy here.
X
