
14 Roaming DriveFraser Rise VIC 3336

Property Details for 14 Roaming Dr, Fraser Rise
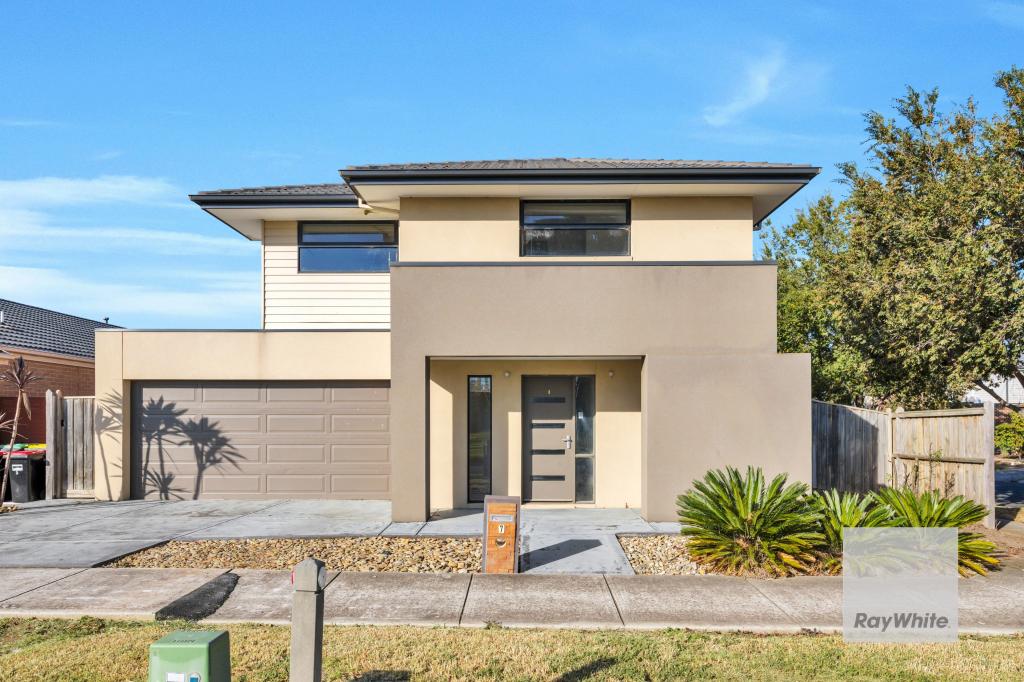
14 Roaming Dr, Fraser Rise is a 4 bedroom, 2 bathroom House with 2 parking spaces. The property has a land size of 437m2 and floor size of 300m2. While the property is not currently for sale or for rent, it was last sold in August 2026. There are other 4 bedroom House sold in Fraser Rise in the last 12 months.
Last Listing description (August 2026)
A statement of elegance, craftsmanship and timeless design, this exceptional family residence delivers an uncompromising lifestyle where luxury meets everyday comfort. Offering approximately 32 squares of meticulously designed living on a generous 440m² (approx.)allotment, every detail has been carefully considered to create a home of remarkable style, functionality and enduring quality.
Beyond the striking contemporary façade, you're welcomed into light-filled interiors where premium finishes, refined design and expansive living spaces combine to create an atmosphere of effortless sophistication.
Perfectly positioned within one of Fraser Rise's most desirable pockets, this outstanding residence enjoys unrivalled convenience, moments from quality public and private schools, childcare facilities, parklands, sporting precincts, cafés, restaurants, shopping centres, medical facilities, public transport and the nearby train station.
At the heart of the home, a beautifully appointed gourmet kitchen is designed to impress, featuring stone benchtops, a 900mm freestanding cooker with gas cooktop, window splashback, dishwasher, feature lighting and an expansive walk-in pantry. Overlooking the spacious open-plan living and dining domain, it provides the perfect setting for both relaxed family living and sophisticated entertaining.
Accommodation comprises four generous bedrooms, headlined by a luxurious master suite complete with a striking feature wall, spacious walk-in robe and an opulent ensuite showcasing a double vanity and oversized shower with recessed niche. A separate formal lounge at the front of the home offers flexibility as a refined sitting room, theatre or executive home office, while the expansive upstairs retreat provides an additional living space ideal for growing families.
Stepping outdoors reveals a private resort-style sanctuary that rivals a luxury holiday retreat. The centrepiece is a stunning heated in-ground swimming pool framed by sleek glass fencing, complemented by extensive exposed aggregate concrete, quality paving and beautifully established gardens. A magnificent decked alfresco with ceiling fan creates the ultimate year-round entertaining space, while the covered BBQ area, ambient outdoor fireplace with feature wall and built-in seating provide the perfect setting for unforgettable evenings with family and friends. Completing this exceptional outdoor environment are a water tank with pump, discreet storage area and established vegetable garden.
Further enhancing this remarkable home are premium inclusions such as ducted heating, evaporative cooling, solar power, high ceilings, engineered timber flooring, downlights throughout, alarm system, walk-in linen storage, double remote garage with internal access and an extensive list of quality upgrades throughout.
This is more than just a home-it's a lifestyle of luxury, comfort and effortless family living, where every space has been designed to impress and every detail reflects exceptional quality.
For further information or to arrange your private inspection, contact:
Nathan Hunt – 0409 853 503 or Declan Addison 0466159809
*Nathan Hunt & Harcourts Rata & Co West – Expertise. Experience. Local Knowledge. Results.*
PHOTO ID REQUIRED
Due diligence checklist - consumer.vic.gov.au/duediligencechecklist
Privacy Policy and Privacy Collection Notice - rataandco.com.au/privacy-policy
Material Facts - please refer to the contract of sale and vendor statement for material facts.
Land size sourced from land.vic.gov.au. This document has been prepared to assist solely in the marketing of this property.
While all care has been taken to ensure the information provided herein is correct, Harcourts Rata & Co takes no responsibility for any inaccuracies.
Accordingly all interested parties should make their own enquiries to verify the information, including and not limited to land size.
Property History for 14 Roaming Dr, Fraser Rise, VIC 3336
- 06 Aug 2026Sold for $980,000
- 01 Jul 2025Listed for Sale $980,000
- 27 Nov 2019Sold for $344,000

Recent sales nearby
See more recent sales nearby

Similar properties For Sale nearby
See more properties for sale nearby 0
0
 0
0
 0
0Similar properties For Rent nearby
See more properties for rent nearby 0
0
 0
0
 0
0About Fraser Rise 3336
The size of Fraser Rise is approximately 10.4 square kilometres. There are 9 parks, covering nearly 1.2% of the total area. The population of Fraser Rise in 2016 was 4324 people. By 2021 the population was 9097 showing a population growth of 110.4% in the area during that time. The predominant age group in Fraser Rise is 30-39 years. Households in Fraser Rise are primarily couples with children and are likely to be repaying $1800 - $2399 per month on mortgage repayments. In general, people in Fraser Rise work in a professional occupation.In 2021, 81.50% of the homes in Fraser Rise were owner-occupied compared with 85.50% in 2016.
Fraser Rise has 11,571 properties. Over the last 5 years, Houses in Fraser Rise have seen a 4.25% increase in median value, while Units have seen a 18.95% increase. As at 31 July 2026:
- The median value for Houses in Fraser Rise is $742,473 while the median value for Units is $597,839.
- Houses have a median rent of $520 while Units have a median rent of $480.
Suburb Insights for Fraser Rise 3336
Market Insights
Fraser Rise Trends for Houses
N/A
N/A
View TrendN/A
N/A
Fraser Rise Trends for Units
N/A
N/A
View TrendN/A
N/A
Neighbourhood Insights
© Copyright 2026. RP Data Pty Ltd trading as Cotality (Cotality). All rights reserved. No reproduction, distribution, or transmission of the copyrighted materials is permitted. The information is deemed reliable but not guaranteed.
While Cotality uses commercially reasonable efforts to ensure the Cotality Data is current, Cotality does not warrant the accuracy, currency or completeness of the Cotality Data and to the full extent permitted by law excludes all loss or damage howsoever arising (including through negligence) in connection with the Cotality Data.
This product uses cookies and other similar technologies to improve and customise your browsing experience, to tailor content and adverts, and for analytics and metrics regarding visitor usage on this product and other media. We may share cookie and analytics information with third parties for the purposes of advertising. By continuing to use our website, you consent to cookies being used. View our Privacy Policy here.
X
