
53 Walkside BoulevardFraser Rise VIC 3336
Property Details for 53 Walkside Bvd, Fraser Rise
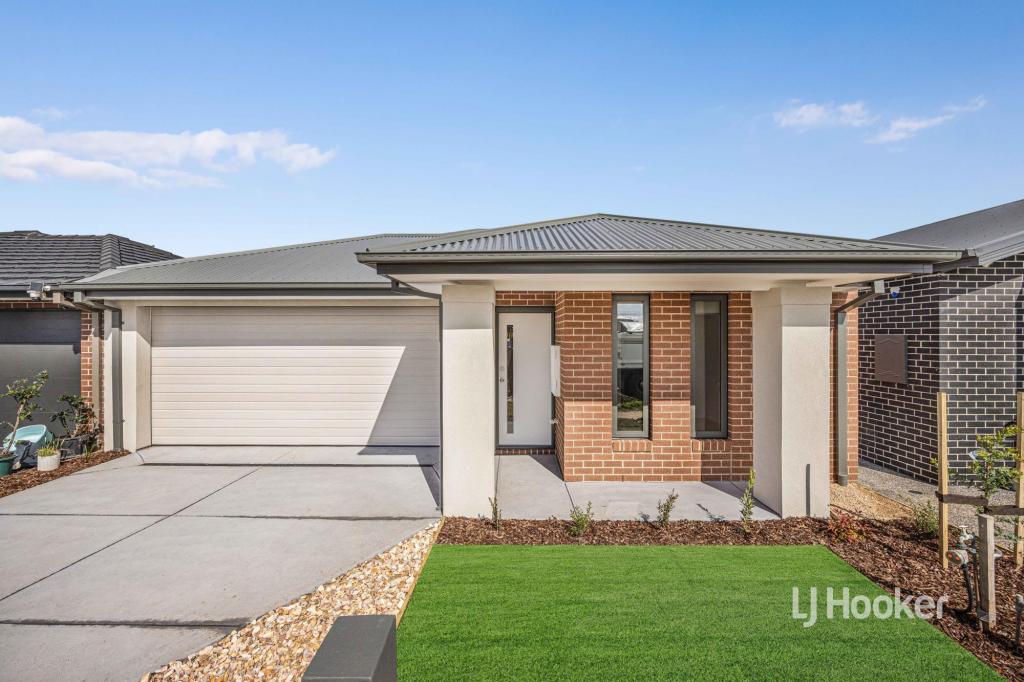
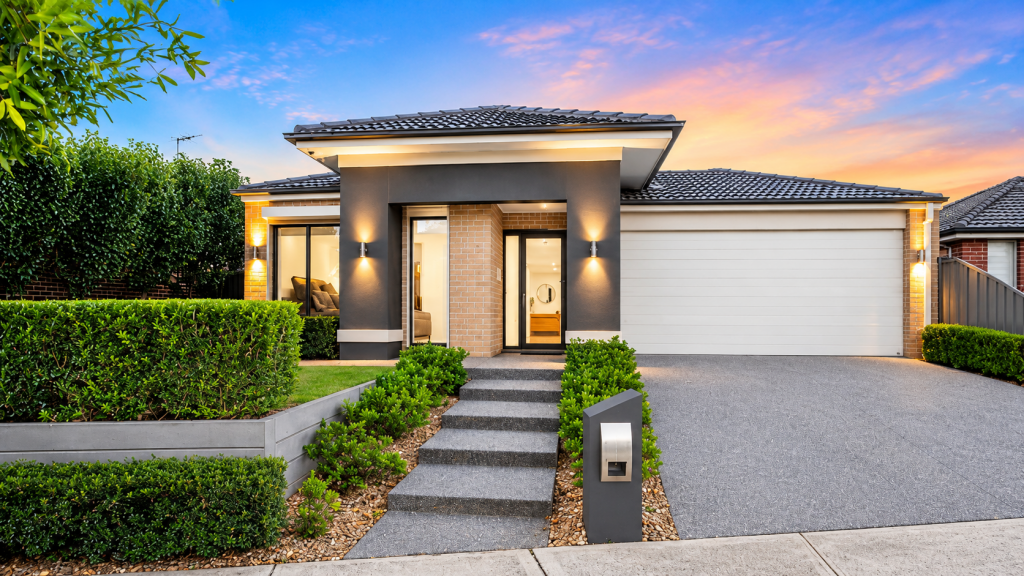
53 Walkside Bvd, Fraser Rise is a 4 bedroom, 2 bathroom House with 2 parking spaces and was built in 2020. The property has a land size of 512m2 and floor size of 250m2. While the property is not currently for sale or for rent, it was last sold in October 2020.
Last Listing description (October 2020)
THE ELEET proudly presents this newly constructed beautiful home with an artistic-creative touch, captivating warmth and characteristic identity. This admirable Porter Davis home celebrates true combination of open sun filled spaces delicately complimented with latest technology of hybrid floor covering combines the best attributes of ultimate comfort. With distinctly separate living areas theres plenty of privacy for everyone to indulge in their favourite past time; be that reading, watching movies or playing video games.
This is an ultimate entertainer for every occasion, exudes class & sophistication at its best boasting large-expansive 4 seperate living zones, 4 spacious bedrooms, master with double vanity plus oversized shower with his & hers WIR.
Featuring the utmost & finest functional design with a stunning series of quality appliances & ample storage. Delightfully crafted the magnificent transitional open plan modern kitchen fitted with sleek finishes with high quality amenities including 900mm stove/oven, dishwasher, 40mm ceaser stone bench top & soft close draws and an outstanding large-multifunctional walk in pantry adding extra storage for a complete durable high end luxury kitchen.
This home will continue to impress you with the following features:
Four spacious bedrooms & four living zones;
Master bedroom is eqqipped with an enormous en-suite with his& hers;
Well-planned kitchen with walk-in pantry and lots of neutral cabinetry;
Open plan living with seperate dinning to enjoy family meals;
Stylish, durable and fully waterproof hybrid flooring throughout the entire home;
Smart downlight throughout with 3 different colours;
Seperate modern laundry with external access;
Double garage with internal & rear access and a quiet high end garage door;
This prime destination delivering real-future value in a highly sought after locale. Westwood is constructed with family orientation in mind, a community surrounded with significant future plans currently under way with walking distance to Aquatic Centre, Community Centre, P-12 School, Sporting Reserve, public transport, child-friendly parks. This extraordinary & exquisite residence offers every possible amenity for the ultimate family comfort & contemporary lifestyle.
Contact Aashish Mann (0435 353 610) or Akshit Gahlayan (0404 576 000) to book private inspections.
PHOTO ID IS A MUST AT ALL OPEN FOR INSPECTIONS.
DISCLAIMER: All stated dimensions are approximate only. Particulars given are for general information only and do not constitute any representation on the part of the vendor or agent.
*Note - The kitchen appliances have not been installed yet but are included in the price.
Please see the below link for an up-to-date copy of the Due Diligence Check List:
http://www.consumer.vic.gov.au/duediligencechecklist
Property History for 53 Walkside Bvd, Fraser Rise, VIC 3336
- 12 Oct 2020Sold for $756,000
- 11 Oct 2020Listed for Sale UNDER OFFER in 1 DAY - Contact Agent
- 15 Dec 2017Sold for $397,500

Recent sales nearby
See more recent sales nearby/assets/perm/w6ihq7lo2ii65cp7h55b3vxgdy?signature=30e4a39e192e65b766f9d91e2b1db6a4959dce9d5bbc5e95106d5ab686304be4) 0
0

/assets/perm/m35tfzlkzii63ksd6vvw56gmyu?signature=e863d34af6f5821bf06aa257a8cc2e697125294b786488d9fb7ccb66c59df241) 0
0Similar properties For Sale nearby
See more properties for sale nearby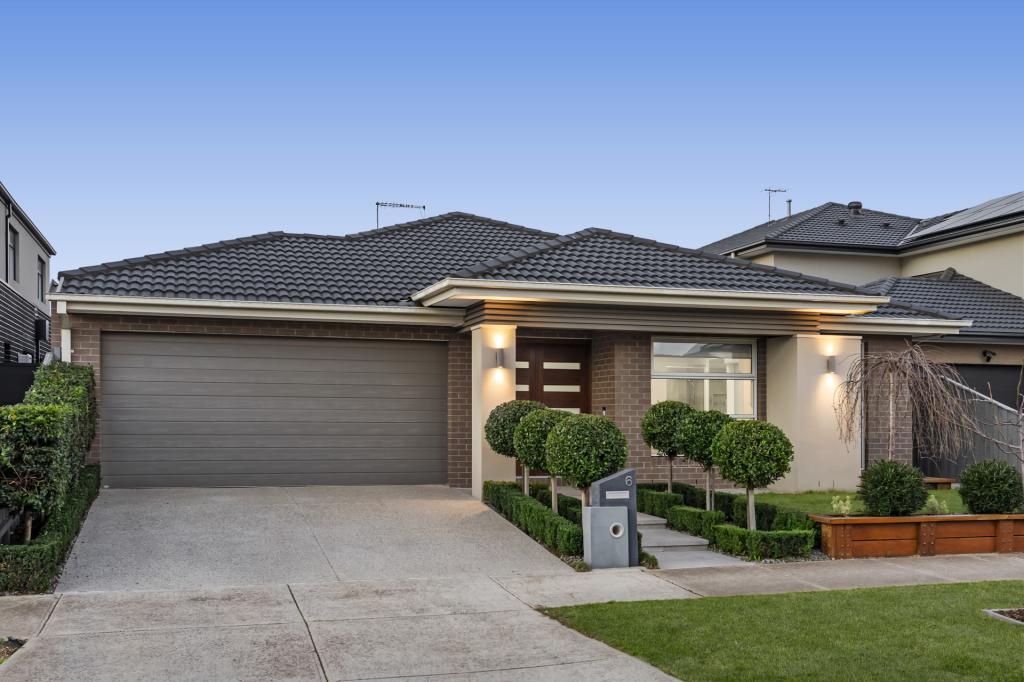 0
0

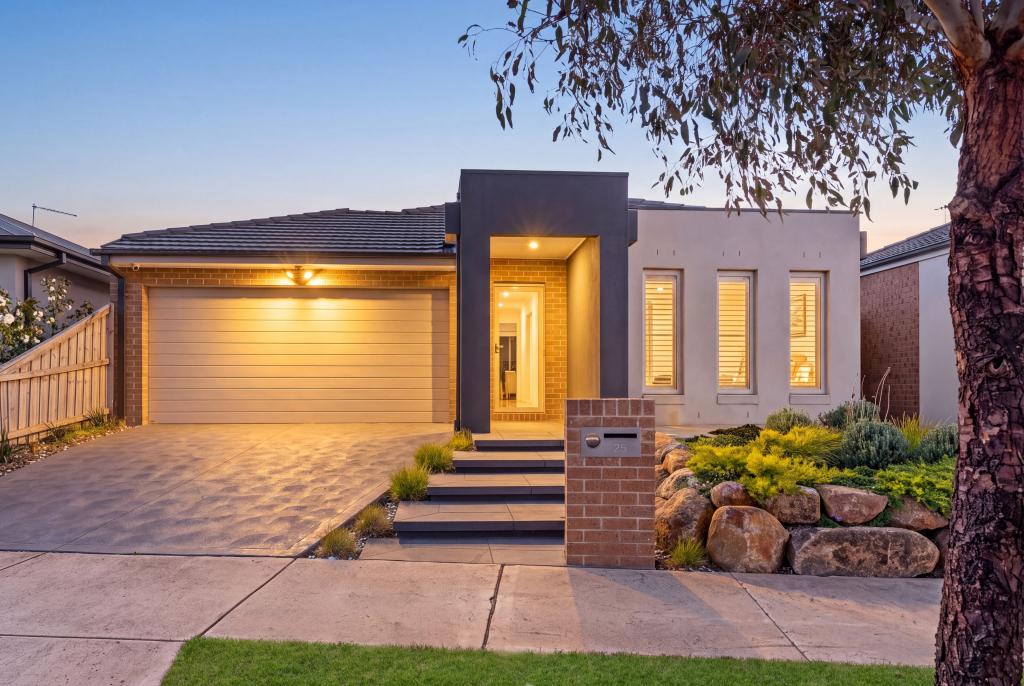 0
0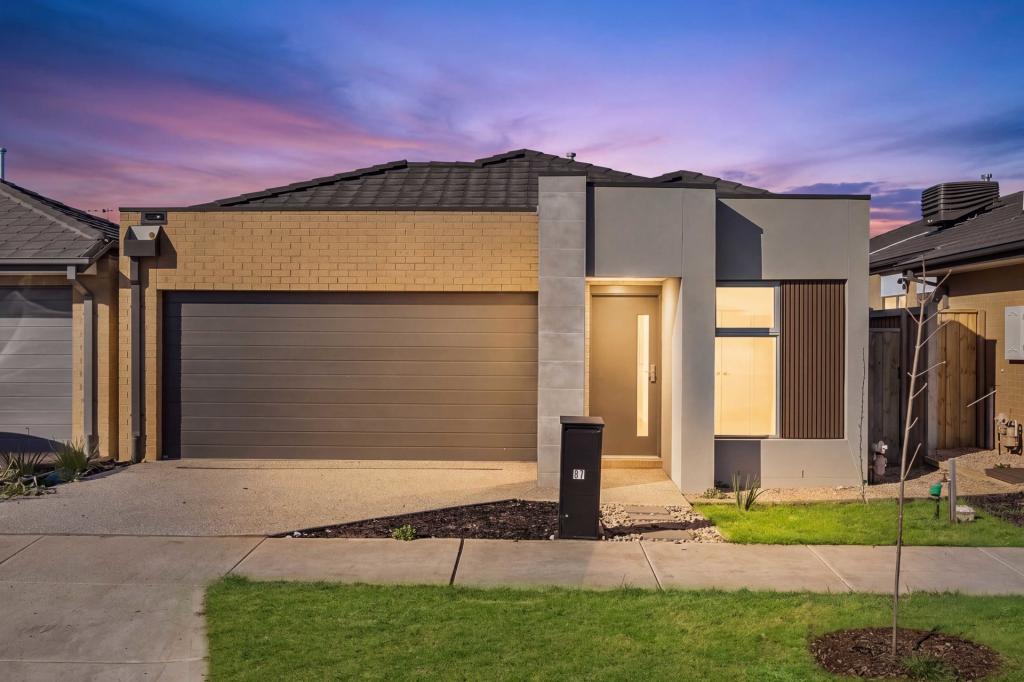 0
0Similar properties For Rent nearby
See more properties for rent nearby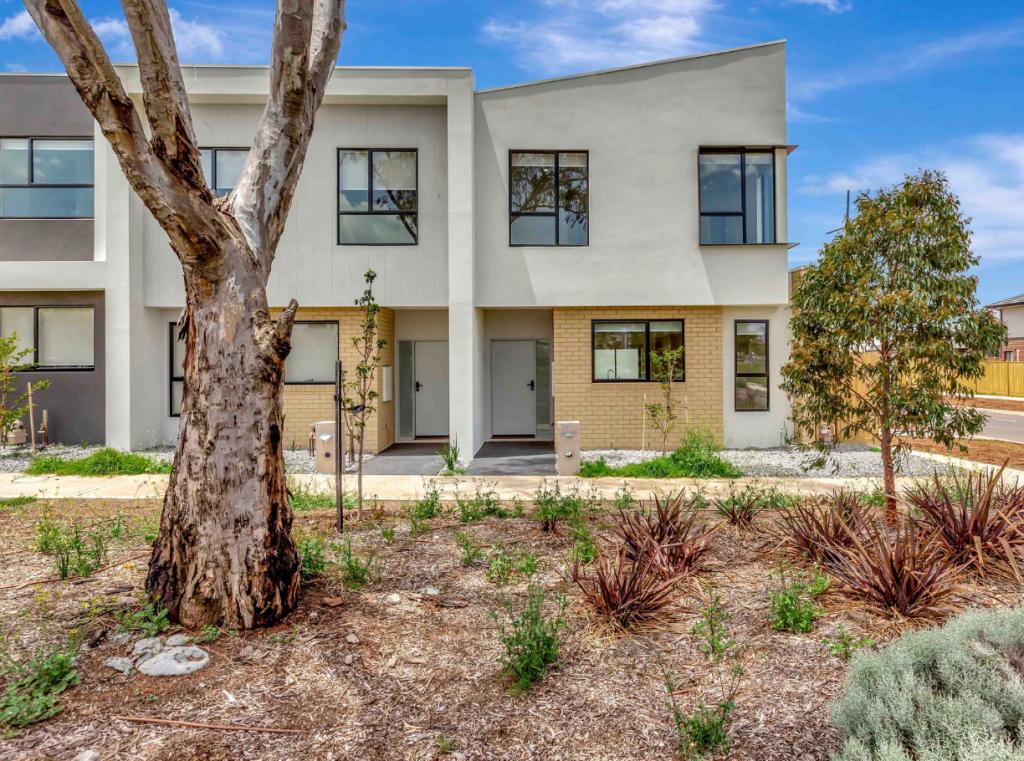 0
0
 0
0
 0
0About Fraser Rise 3336
The size of Fraser Rise is approximately 10.4 square kilometres. There are 9 parks, covering nearly 1.2% of the total area. The population of Fraser Rise in 2016 was 4324 people. By 2021 the population was 9097 showing a population growth of 110.4% in the area during that time. The predominant age group in Fraser Rise is 30-39 years. Households in Fraser Rise are primarily couples with children and are likely to be repaying $1800 - $2399 per month on mortgage repayments. In general, people in Fraser Rise work in a professional occupation.In 2021, 81.50% of the homes in Fraser Rise were owner-occupied compared with 85.50% in 2016.
Fraser Rise has 11,493 properties. Over the last 5 years, Houses in Fraser Rise have seen a 2.58% increase in median value, while Units have seen a 4.57% increase. As at 31 August 2026:
- The median value for Houses in Fraser Rise is $732,837 while the median value for Units is $564,428.
- Houses have a median rent of $520 while Units have a median rent of $490.
Suburb Insights for Fraser Rise 3336
Market Insights
Fraser Rise Trends for Houses
N/A
N/A
View TrendN/A
N/A
Fraser Rise Trends for Units
N/A
N/A
View TrendN/A
N/A
Neighbourhood Insights
© Copyright 2026. RP Data Pty Ltd trading as Cotality (Cotality). All rights reserved. No reproduction, distribution, or transmission of the copyrighted materials is permitted. The information is deemed reliable but not guaranteed.
While Cotality uses commercially reasonable efforts to ensure the Cotality Data is current, Cotality does not warrant the accuracy, currency or completeness of the Cotality Data and to the full extent permitted by law excludes all loss or damage howsoever arising (including through negligence) in connection with the Cotality Data.
This product uses cookies and other similar technologies to improve and customise your browsing experience, to tailor content and adverts, and for analytics and metrics regarding visitor usage on this product and other media. We may share cookie and analytics information with third parties for the purposes of advertising. By continuing to use our website, you consent to cookies being used. View our Privacy Policy here.
X
