
36 Sirianni BoulevardFraser Rise VIC 3336



Property Details for 36 Sirianni Bvd, Fraser Rise
36 Sirianni Bvd, Fraser Rise is a 4 bedroom, 2 bathroom House with 2 parking spaces and was built in 2023. The property has a land size of 350m2 and floor size of 289m2. While the property is not currently for sale or for rent, it was last sold in June 2026. There are other 4 bedroom House sold in Fraser Rise in the last 12 months.
Last Listing description (July 2026)
Architectural Family Living with Space, Style & Entertaining Excellence
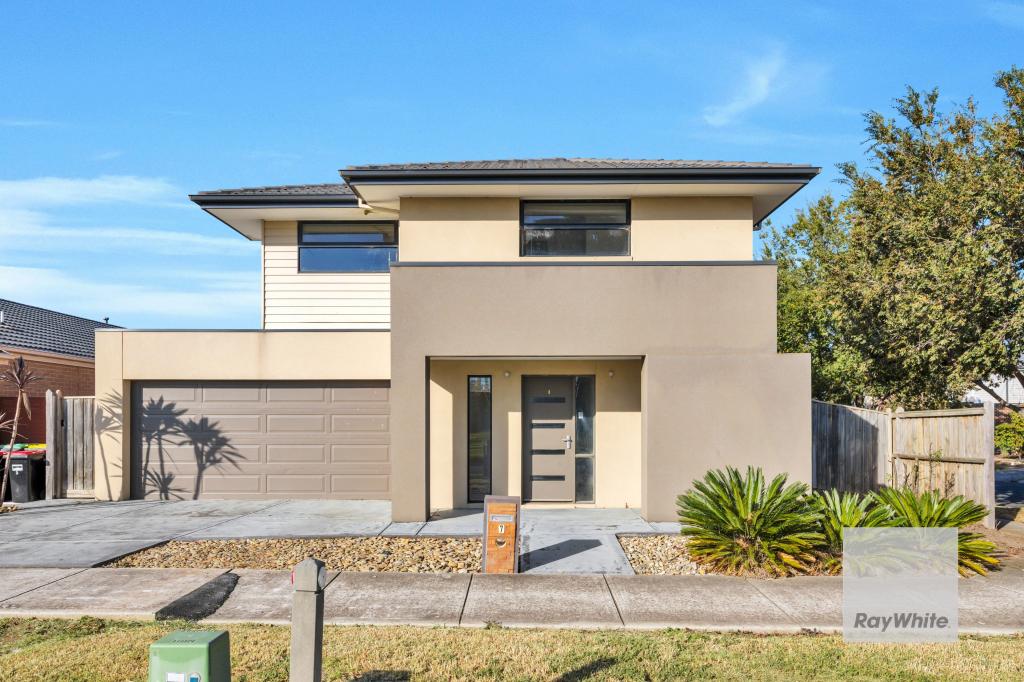
Positioned within the highly sought-after Aldo Estate, this beautifully crafted residence at 36 Sirianni Boulevard, Fraser Rise delivers a refined lifestyle of space, quality and effortless family living.
From the moment you arrive, the home makes a striking impression with its upgraded faade, clean architectural lines and landscaped surrounds. A grand solid timber entrance door welcomes you inside, where elevated ceilings and a light-filled design immediately create a sense of openness and warmth.
Designed with both everyday living and entertaining in mind, the home unfolds into an expansive open-plan domain where the kitchen, dining and family zones connect seamlessly. At the heart of the home, a designer kitchen showcases a stunning oversized island bench, premium appliances including a 900mm cooktop and pyrolytic oven, integrated dishwasher, and a fully fitted butler's pantry-perfectly catering to growing families and those who love to entertain.
The indoor-outdoor connection is effortless, with large stacker doors opening to a spacious undercover alfresco-creating a true extension of the home and the perfect setting for year-round gatherings.
Upstairs, the home continues to impress with a thoughtfully designed layout that has been carefully crafted to optimise privacy for all members of the household. The luxurious master suite offers a private sanctuary, complete with a spacious walk-in robe and stylish ensuite. Additional bedrooms are generously proportioned, with bedrooms two and three featuring walk-in robes, while the remaining bedroom is serviced by excellent storage.
A versatile study-similar in size to a bedroom-provides flexibility for a fifth bedroom, nursery or home office, while a substantial upstairs living / rumpus room creates the perfect secondary zone for relaxation, entertaining or a dedicated kids' retreat.
The intelligently designed floorplan (approx. 36 squares) delivers multiple living zones including a front formal lounge, expansive open-plan living and a large upstairs living area, ensuring flexibility and comfort for families of all sizes.
Premium features include:
Ducted heating with zoning & evaporative cooling
Additional split systems upstairs & downstairs
Double-glazed front windows for energy efficiency
Solar panel system
Designer lighting & high-end finishes throughout
Double remote garage with internal access
CCTV security system, alarm & intercom
Set within a fast-growing and family-focused community, the home is surrounded by parklands, quality schools, shopping options and future infrastructure-making it an exceptional lifestyle opportunity in one of Fraser Rise's most desirable pockets
*Inspections By Appointment Only or Advertised Times*
Contact our Team to arrange your private inspection
Property History for 36 Sirianni Bvd, Fraser Rise, VIC 3336
- 19 Jun 2026Sold for $830,000
- 07 May 2026Listed for Sale $830,000
- 29 Jun 2021Sold for $320,000

Recent sales nearby
See more recent sales nearbySimilar properties For Sale nearby
See more properties for sale nearby 0
0
 0
0 0
0
Similar properties For Rent nearby
See more properties for rent nearby 0
0
 0
0
 0
0About Fraser Rise 3336
The size of Fraser Rise is approximately 10.4 square kilometres. There are 9 parks, covering nearly 1.2% of the total area. The population of Fraser Rise in 2016 was 4324 people. By 2021 the population was 9097 showing a population growth of 110.4% in the area during that time. The predominant age group in Fraser Rise is 30-39 years. Households in Fraser Rise are primarily couples with children and are likely to be repaying $1800 - $2399 per month on mortgage repayments. In general, people in Fraser Rise work in a professional occupation.In 2021, 81.50% of the homes in Fraser Rise were owner-occupied compared with 85.50% in 2016.
Fraser Rise has 11,571 properties. Over the last 5 years, Houses in Fraser Rise have seen a 4.25% increase in median value, while Units have seen a 18.95% increase. As at 31 July 2026:
- The median value for Houses in Fraser Rise is $742,473 while the median value for Units is $597,839.
- Houses have a median rent of $520 while Units have a median rent of $480.
Suburb Insights for Fraser Rise 3336
Market Insights
Fraser Rise Trends for Houses
N/A
N/A
View TrendN/A
N/A
Fraser Rise Trends for Units
N/A
N/A
View TrendN/A
N/A
Neighbourhood Insights
© Copyright 2026. RP Data Pty Ltd trading as Cotality (Cotality). All rights reserved. No reproduction, distribution, or transmission of the copyrighted materials is permitted. The information is deemed reliable but not guaranteed.
While Cotality uses commercially reasonable efforts to ensure the Cotality Data is current, Cotality does not warrant the accuracy, currency or completeness of the Cotality Data and to the full extent permitted by law excludes all loss or damage howsoever arising (including through negligence) in connection with the Cotality Data.
This product uses cookies and other similar technologies to improve and customise your browsing experience, to tailor content and adverts, and for analytics and metrics regarding visitor usage on this product and other media. We may share cookie and analytics information with third parties for the purposes of advertising. By continuing to use our website, you consent to cookies being used. View our Privacy Policy here.
X
